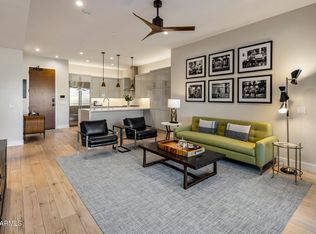
This RARE ground-floor unit offers a perfect blend of luxury, space, and convenience. Featuring an open-concept great room that flows seamlessly to an expansive patio and private grass area, the home is designed with soaring 10-foot ceilings, rich dark hardwood flooring, elegant tile in the entry and bathrooms, and plush carpet in the bedrooms. The chef-inspired kitchen is equipped with quartz countertops, off-white wood cabinetry, an oversized island, and high-end Wolf appliances, including a Sub-Zero refrigerator and wine cooler. The floor plan includes a spacious master suite, an en suite guest bedroom for added privacy, and a versatile separate den.
Located in a highly walkable neighborhood, you're just steps from two grocery stores, an array of restaurants, and boutique shops. The community offers resort-style amenities, including a gated entrance with resident services coordinators, a stylish club room, an outdoor fireplace surrounded by beautifully landscaped gardens, a heated pool and spa, a fully equipped fitness studio, and a convenient dog park. This home effortlessly combines upscale living with everyday practicality in one of the area's most desirable locations.
Sold for $1,670,000
$1,670,000
6166 N SCOTTSDALE Road #A1004, Paradise Valley, AZ 85253
2beds
2,239sqft
Condominium
Built in 2017
-- sqft lot
$1,663,900 Zestimate®
$746/sqft
$7,410 Estimated rent
Home value
$1,663,900
$1.51M - $1.83M
$7,410/mo
Zestimate® history
Owner options
List your home for rent
$7,410/mo
Rent Zestimate®
Find your next renter with Zillow Rental Manager. Plus, with online applications, you can quickly screen prospective tenants – for free.
$7,410/mo
Rent Zestimate®
Refinance and save
$11,150/mo
Est. payment
Refinancing to a lower rate could help reduce your monthly payments and save thousands over the life of the loan.
$11,150/mo
Est. payment
Explore your selling options
Work with a Zillow partner agent
Leverage their expertise and Zillow's premium Showcase listings to get your home seen by more buyers.
Get startedList with your own agent
Get your home in front of millions of buyers by listing it on Zillow.
Learn how to do itSell it yourself
Take full control of how buyers see your home on Zillow by listing For Sale by Owner (FSBO).
List your homeWhat's special
Heated pool and spaGated entranceOutdoor fireplaceSub-zero refrigeratorOversized islandPrivate grass areaWine cooler
Zillow last checked:
Listing updated:
Listed by:
David Newman 623-385-9451,
Real Broker,
Pushpit Tandon 623-385-9451,
Real Broker
Bought with:
Margo J Young, SA103572000
Scottsdale Classic Real Estate
Source: ARMLS,MLS#: 6851472
Facts & features
Interior
Bedrooms & bathrooms
- Bedrooms: 2
- Bathrooms: 3
- Full bathrooms: 2
- 1/2 bathrooms: 1
Heating
- Electric
Cooling
- Central Air, Programmable Thmstat
Appliances
- Included: Built-in Microwave, Dishwasher, Disposal, Gas Range, Gas Oven
- Laundry: Inside
Features
- High Speed Internet, Smart Home, Granite Counters, Double Vanity, Breakfast Bar, 9+ Flat Ceilings, No Interior Steps, Kitchen Island, Full Bth Master Bdrm, Separate Shwr & Tub
- Flooring: Carpet, Tile, Wood
- Windows: Low Emissivity Windows, Solar Screens, Double Pane Windows
- Has basement: No
- Has fireplace: Yes
- Fireplace features: Other
- Common walls with other units/homes: Two Common Walls,Neighbor Below,Neighbor Above
Interior area
- Total structure area: 2,239
- Total interior livable area: 2,239 sqft
Property
Parking
- Total spaces: 2
- Parking features: Gated, Storage, Assigned, Community Structure
- Garage spaces: 2
Features
- Stories: 4
- Patio & porch: Covered
- Exterior features: Balcony
- Pool features: None
- Spa features: None
- Fencing: Block,Wrought Iron
- Has view: Yes
- View description: City Lights, Mountain(s)
Lot
- Size: 2,093 Square Feet
- Features: None, North/South Exposure
Details
- Parcel number: 17464013
Construction
Type & style
- Home type: Condo
- Architectural style: Contemporary
- Property subtype: Condominium
- Attached to another structure: Yes
Materials
- Brick Veneer, Stucco, Other, Steel Frame, Painted
- Roof: Built-Up,Metal
Condition
- To Be Built,Under Construction
- New construction: No
- Year built: 2017
Details
- Builder name: Wespac
- Warranty included: Yes
Utilities & green energy
- Sewer: Public Sewer
- Water: Pvt Water Company
Community & HOA
Community
- Features: Pool, Gated, Community Spa, Community Spa Htd, Near Bus Stop, Biking/Walking Path, Fitness Center
- Security: Security System Owned
- Subdivision: ENCLAVE AT BORGATA CONDOMINIUM
HOA
- Has HOA: Yes
- Services included: Insurance, Sewer, Maintenance Grounds, Street Maint, Trash, Water
- HOA fee: $1,514 monthly
- HOA name: Enclave at Borgata
- HOA phone: 480-568-8720
Location
- Region: Paradise Valley
Financial & listing details
- Price per square foot: $746/sqft
- Tax assessed value: $1,355,600
- Annual tax amount: $6,623
- Date on market: 11/19/2025
- Cumulative days on market: 136 days
- Listing terms: Cash,Conventional
- Ownership: Condominium
Price history
| Date | Event | Price |
|---|---|---|
| 8/28/2025 | Sold | $1,670,000-6.4%$746/sqft |
Source:  ARMLS #6851472 Report a problem ARMLS #6851472 Report a problem | ||
| 7/22/2025 | Price change | $1,785,000-3.5%$797/sqft |
Source: ARMLS #6851472 Report a problem | ||
| 5/27/2025 | Price change | $1,849,900-7.3%$826/sqft |
Source: ARMLS #6851472 Report a problem | ||
| 4/14/2025 | Listed for sale | $1,995,000+68.4%$891/sqft |
Source: ARMLS #6851472 Report a problem | ||
| 5/24/2019 | Sold | $1,185,000-84.2%$529/sqft |
Source: ARMLS #5863408 Report a problem | ||
| 3/1/2019 | Sold | $7,518,475+521.4%$3,358/sqft |
Source: Public Record Report a problem | ||
| 1/5/2019 | Listed for sale | $1,210,000$540/sqft |
Source: Russ Lyon Sotheby's International Realty #5863408 Report a problem | ||
Public tax history
| Year | Property taxes | Tax assessment |
|---|---|---|
| 2025 | $6,764 +4.4% | $135,560 -8.4% |
| 2024 | $6,481 +1.1% | $147,950 +69.1% |
| 2023 | $6,408 +3.3% | $87,495 -17.2% |
| 2022 | $6,205 -4.9% | $105,630 +0.8% |
| 2021 | $6,525 +3.8% | $104,770 +1.5% |
| 2020 | $6,286 +3.8% | $103,230 -3.8% |
| 2019 | $6,054 | $107,270 +1174.7% |
| 2018 | $6,054 +1352% | $8,415 +29.6% |
| 2017 | $417 | $6,495 +4.3% |
| 2016 | -- | $6,225 |
Find assessor info on the county website
Neighborhood: 85253
Nearby homes
- $1,182,4002 bd2 ba1.6k sqft6166 N Scottsdale Rd UNIT A2001, Paradise Valley, AZ 85253Off Market

- $1,465,8002 bd2 ba1.6k sqft6166 N Scottsdale Rd #A3001, Paradise Valley, AZ 85253Sold
- $1,600,0002 bd3 ba1.8k sqft6166 N Scottsdale Rd UNIT A4004, Paradise Valley, AZ 85253Sold

- $--2 bd3 ba1.7k sqft6166 N Scottsdale Rd #C1002-1, Paradise Valley, AZ 85253Off Market

- $--4 bd5 ba4.2k sqft6166 N Scottsdale Road #A4002, Scottsdale, AR 85253Off Market
- $1,675,0002 bd3 ba1.9k sqft6166 N Scottsdale Rd #A2007, Paradise Valley, AZ 85253For Sale
- $1,622,0002 bd3 ba1.9k sqft6166 N Scottsdale Rd #A2006, Paradise Valley, AZ 85253Sold
- $1,675,0002 bd3 ba1.9k sqft6166 N Scottsdale Rd UNIT A3006, Paradise Valley, AZ 85253Sold
Nearby schools
GreatSchools rating
- 10/10Kiva Elementary SchoolGrades: PK-6Distance: 0.4 mi
- 6/10Mohave Middle SchoolGrades: 6-8Distance: 1.8 mi
- 9/10Saguaro High SchoolGrades: 9-12Distance: 1.2 mi
Schools provided by the listing agent
- Elementary: Kiva Elementary School
- Middle: Mohave Middle School
- High: Saguaro High School
- District: Scottsdale Unified District
Source: ARMLS. This data may not be complete. We recommend contacting the local school district to confirm school assignments for this home.
Get a cash offer in 3 minutes
Find out how much your home could sell for in as little as 3 minutes with a no-obligation cash offer.
Estimated market value
$1,663,900
Get a cash offer in 3 minutes
Find out how much your home could sell for in as little as 3 minutes with a no-obligation cash offer.
Estimated market value
$1,663,900
- Arizona
- Maricopa County
- Scottsdale
- 85253
- 6166 N SCOTTSDALE Road Unit A1004
Nearby cities
Nearby neighborhoods
Nearby zip codes
Other Scottsdale Topics
