Skip main navigation
Sold for $1,225,000
  • $1,225,000

    6166 N SCOTTSDALE Road #A2001, Paradise Valley, AZ 85253

    2beds
    2baths
    1,616sqft
    Condominium
    Built in 2017
    -- sqft lot
    $1,216,700 Zestimate®
    $758/sqft
    $4,297 Estimated rent

    Home value

    $1,216,700

    $1.13M - $1.31M

    $4,297/mo

    Zestimate® history
    Loading
    Loading...

    Owner options

    List your home for rent

    $4,297/mo

    Rent Zestimate®

    Find your next renter with Zillow Rental Manager. Plus, with online applications, you can quickly screen prospective tenants – for free.

    Learn more

    $4,297/mo

    Rent Zestimate®

    Refinance and save

    $6,502/mo

    Est. payment

    Refinancing to a lower rate could help reduce your monthly payments and save thousands over the life of the loan.

    See today's rates

    $6,502/mo

    Est. payment

    Explore your selling options

    Work with a Zillow partner agent

    Leverage their expertise and Zillow's premium Showcase listings to get your home seen by more buyers.

    Get started

    List with your own agent

    Get your home in front of millions of buyers by listing it on Zillow.

    Learn how to do it

    Sell it yourself

    Take full control of how buyers see your home on Zillow by listing For Sale by Owner (FSBO).

    List your home

    What's special

    Linear electric fireplaceNew developmentGas wolf rangeSmart panelPrivate gardensOutside water featuresResidence clubhouse
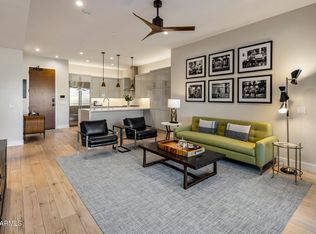
    Incredible opportunity within the Enclave at the Borgata, a truly one of a kind luxury resort style living experience in Paradise Valley. Location, location, location. This luxury community features on site property manager/security staff dedicated to just 86 home owners, enjoy the resort style heated year round pool and spa, a state of the art fitness studio, residence clubhouse (with full catering kitchen, BBQ grills, private gardens, outside water features, tranquil seating areas plus a private dog park for residents only. This meticulously kept home features many custom upgrades. Please see upgrade list in the documents tab. The chefs Kitchen features a waterfall countertop, Gas Wolf range and Sub Zero. 10 foot ceilings and Wood floors throughout the home...continue Upgrades include room shades, European closet systems, custom wall paper, office barn doors, linear electric fireplace, water softener, programable thermostats, smart panel. The large patio features a retractable sun shade with custom tile flooring. This unit is move in ready for your discerning buyer. Please see documents list for the walkability to current shopping, restaurants, entertainment plus the new development of the Ritz Carlton resort and luxury Palmeraie boutiques and restaurants.

    Zillow last checked:

    Listing updated:

    Listed by:

    Carol Spencer 480-250-3850,

    Russ Lyon Sotheby's International Realty,

    Joanna Wilkins 480-363-5792,

    Russ Lyon Sotheby's International Realty

    Bought with:

    Carol Spencer, SA536734000

    Russ Lyon Sotheby's International Realty

    Joanna Wilkins, SA537266000

    Russ Lyon Sotheby's International Realty

    Source: ARMLS,MLS#: 6535694MLS Logo

    Facts & features

    Interior

    Bedrooms & bathrooms
    • Bedrooms: 2
    • Bathrooms: 2
    Heating
    • Electric
    Cooling
    • Central Air, Ceiling Fan(s), Programmable Thmstat
    Appliances
    • Included: Washer/Dryer Stacked, Dryer, Washer, Water Softener Owned, Refrigerator, Built-in Microwave, Dishwasher, Disposal, Gas Range, Gas Oven, Gas Cooktop
    • Laundry: Inside
    Features
    • Non-laminate Counter, High Speed Internet, Double Vanity, Breakfast Bar, 9+ Flat Ceilings, No Interior Steps, 3/4 Bath Master Bdrm
    • Flooring: Carpet, Wood
    • Windows: Double Pane Windows, Mechanical Sun Shds
    • Has basement: No
    • Number of fireplaces: 1
    • Common walls with other units/homes: Neighbor Below,Neighbor Above
    Interior area
    • Total structure area: 1,616
    • Total interior livable area: 1,616 sqft

    Property

    Parking
    • Total spaces: 2
    • Parking features: Gated, Garage Door Opener, Storage, Assigned, Community Structure, Electric Vehicle Charging Station(s)
    • Garage spaces: 2
    Features
    • Stories: 4
    • Patio & porch: Covered
    • Exterior features: Balcony
    • Pool features: None
    • Spa features: None
    • Fencing: Wrought Iron
    • Has view: Yes
    • View description: Mountain(s)
    Lot
    • Size: 1,616 sqft
    • Features: North/South Exposure, Desert Front
    Details
    • Parcel number: 17464018

    Construction

    Type & style
    • Home type: Condo
    • Architectural style: Contemporary
    • Property subtype: Condominium
    • Attached to another structure: Yes
    Materials
    • Stucco, Steel Frame, Painted, Brick
    • Roof: Built-Up,Metal
    Condition
    • Year built: 2017

    Utilities & green energy

    • Sewer: Public Sewer
    • Water: City Water

    Community & neighborhood

    Security
    • Security features: Fire Sprinkler System
    Community
    • Community features: Pool, Gated, Community Spa, Community Spa Htd, Fitness Center
    Location
    • Region: Paradise Valley
    • Subdivision: ENCLAVE AT BORGATA CONDOMINIUM

    HOA & financial

    HOA
    • Has HOA: Yes
    • HOA fee: $905 monthly
    • Services included: Roof Repair, Insurance, Sewer, Maintenance Grounds, Street Maint, Front Yard Maint, Trash, Water, Roof Replacement, Maintenance Exterior
    • Association name: Enclave at Borgata
    • Association phone: 602-957-9191

    Other

    Other facts
    • Listing terms: Cash,Conventional,VA Loan
    • Ownership: Condominium

    Price history

    DateEventPrice
    1/23/2024Listing removed$1,285,000+4.9%$795/sqft
    Source: ARMLS #6479552 Report a problem
    8/3/2023Sold$1,225,000-5.8%$758/sqft
    Source: ARMLS #6535694 Report a problem
    7/23/2023Pending sale$1,300,000$804/sqft
    Source: ARMLS #6535694 Report a problem
    5/3/2023Price change$1,300,000-3.7%$804/sqft
    Source: ARMLS #6535694 Report a problem
    3/28/2023Listed for sale$1,350,000+5.1%$835/sqft
    Source: ARMLS #6535694 Report a problem
    11/9/2022Listing removed$1,285,000$795/sqft
    Source: ARMLS #6479552 Report a problem
    10/20/2022Listed for sale$1,285,000+77.2%$795/sqft
    Source: ARMLS #6479552 Report a problem
    4/30/2018Sold$725,000-9.3%$449/sqft
    Source: ARMLS #5658263 Report a problem
    3/6/2018Listed for sale$799,000$494/sqft
    Source: Russ Lyon Sotheby's International Realty #5658263 Report a problem

    Public tax history

    YearProperty taxesTax assessment
    2025$4,323 +5%$105,350 -8.4%
    2024$4,117 +1.3%$115,020 +80.6%
    2023$4,064 +3.2%$63,681 -21.2%
    2022$3,939 -5.5%$80,800 +2.3%
    2021$4,170 +4.4%$78,960 +3%
    2020$3,993 +4.3%$76,660 -3.2%
    2019$3,829 $79,180 +840.9%
    2018$3,829 +818.3%$8,415 +29.6%
    2017$417 $6,495 +4.3%
    2016-- $6,225

    Find assessor info on the county website

    Neighborhood: 85253

    Nearby schools

    GreatSchools rating
    Schools provided by the listing agent
    • Elementary: Kiva Elementary School
    • Middle: Mohave Middle School
    • High: Saguaro High School
    • District: Scottsdale Unified District

    Source: ARMLS. This data may not be complete. We recommend contacting the local school district to confirm school assignments for this home.

    Get a cash offer in 3 minutes
    Find out how much your home could sell for in as little as 3 minutes with a no-obligation cash offer.
    Estimated market value
    $1,216,700
    Get a cash offer in 3 minutes
    Find out how much your home could sell for in as little as 3 minutes with a no-obligation cash offer.
    Estimated market value
    $1,216,700