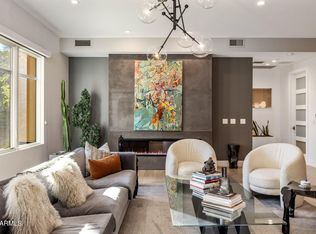
Breathtaking views of Camelback Mountain and the iconic Praying Monk from the large patio of this 2 bedroom + den, 2.5-bath home. A split floor plan and both bedrooms are en-suite, plus a versatile office/den. The open-concept great room is filled with natural light and anchored by a wall of stacking glass doors that seamlessly open the indoors to the outdoor living. Residents enjoy 24/7 staff support, a resort-style pool, state-of-the-art fitness center, club room, and dog park, all set within park-like grounds. Ideally located in Scottsdale's most walkable location, with grocery stores, dining, and everyday conveniences just beyond the gates. The Enclave offers the ease of lock and leave living, the security of 24/7 staffing and the convenience of living in the heart of Scottsdale.
Sold for $1,275,000
Zillow last checked:
Listing updated:
Bought with:
Jack Luciano, SA572325000
Luxe Realty
Raul Siqueiros, SA553109000
Luxe Realty
Source: ARMLS,MLS#: 7009298
Price history
| Date | Event | Price |
|---|---|---|
| 8/13/2026 | Sold | $1,275,000-8.9%$683/sqft |
Source:  ARMLS #7009298 Report a problem ARMLS #7009298 Report a problem | ||
| 5/15/2026 | Price change | $1,399,999-4.4%$750/sqft |
Source: ARMLS #7009298 Report a problem | ||
| 4/4/2026 | Price change | $1,465,000-2%$785/sqft |
Source: ARMLS #7009298 Report a problem | ||
| 1/26/2026 | Price change | $1,495,000-2%$801/sqft |
Source: ARMLS #6909296 Report a problem | ||
| 8/22/2025 | Listed for sale | $1,525,000+79.4%$817/sqft |
Source: ARMLS #6909296 Report a problem | ||
| 10/5/2017 | Sold | $850,000$455/sqft |
Source: ARMLS #5663999 Report a problem | ||
Nearby homes
- $1,096,8003 bd2 ba1.7k sqft6166 Scottsdale #C2001, Paradise Valley, AZ 85253Off Market
- $1,150,0002 bd2 ba1.6k sqft6166 N Scottsdale Rd #C2008, Paradise Valley, AZ 85253Sold
- $1,999,9993 bd4 ba3k sqft6166 N Scottsdale Rd UNIT B3007, Paradise Valley, AZ 85253Sold

- $2,420,0003 bd4 ba3k sqft6166 N Scottsdale Rd #B1006, Paradise Valley, AZ 85253Sold
Get a cash offer in 3 minutes
Find out how much your home could sell for in as little as 3 minutes with a no-obligation cash offer.
Estimated market value
$1,271,700
