Price Reduction!! Charming 3 bedroom, 2 bath, 2 car garage home with 1,335 sq ft of living space in Silver Lakes, an active 55+ gated community. As you step inside you are greeted by the light-filled living room and dining room with vaulted ceilings and sliding glass doors that open to the screened lanai. The screened lanai is perfect for morning coffee, entertaining, or simply enjoying the Florida sunshine. The master bedroom offers serene lake and fountain views, private access to the screened lanai, a large walk-in closet, dual sinks, and a ceramic-tiled shower. Two guest bedrooms are located on the opposite side of the home, connected by a Jack and Jill bathroom with a tub and shower combo, and one of the guest suites features water views with direct access to the screened lanai. Newer luxury vinyl plank flooring flow throughout the main living areas with ceramic tile in the wet spaces—no carpeting in this home! Updates also include newer ceiling fans in every room and on the lanai, a new garbage disposal, updated kitchen and bathroom faucets and a new microwave. The spacious eat-in kitchen has plenty of cabinet and counter space, and an inside laundry room is conveniently located just off the kitchen with access to the garage. All the furniture is included in the sale, making this home truly move-in ready so you can start enjoying the Florida lifestyle from day one. Forget about yard work and pool maintenance—the low HOA fee of $225 a month includes cable, internet, lawn care, and reclaimed irrigation water. Instead, enjoy the resort-style amenities including a heated junior Olympic-sized swimming pool, hot tub surrounded by a beautiful paver patio, a clubhouse with fitness room, sauna, library, and kitchen, plus walking paths around three lakes. Silver Lakes is pet friendly, golf card friendly and conveniently located near shopping, restaurants, medical facilities, and I-4 for easy access to Tampa, Orlando, and Disney attractions. Experience carefree Florida living at its finest and call today to schedule your private showing.
Sold for $252,000
$252,000
6166 Res Cir, Lakeland, FL 33810
3beds
1,335sqft
Single Family Residence
Built in 1993
5,663 Square Feet Lot
$246,400 Zestimate®
$189/sqft
$1,785 Estimated rent
Home value
$246,400
Estimated sales range
Not available
$1,785/mo
Zestimate® history
Owner options
List your home for rent
$1,785/mo
Rent Zestimate®
Find your next renter with Zillow Rental Manager. Plus, with online applications, you can quickly screen prospective tenants – for free.
$1,785/mo
Rent Zestimate®
Refinance and save
$1,907/mo
Est. payment
Refinancing to a lower rate could help reduce your monthly payments and save thousands over the life of the loan.
$1,907/mo
Est. payment
Explore your selling options
Work with a Zillow partner agent
Leverage their expertise and Zillow's premium Showcase listings to get your home seen by more buyers.
Get startedList with your own agent
Get your home in front of millions of buyers by listing it on Zillow.
Learn how to do itSell it yourself
Take full control of how buyers see your home on Zillow by listing For Sale by Owner (FSBO).
List your homeWhat's special
Screened lanaiHot tubCeramic tileJack and jill bathroomVaulted ceilingsCeramic-tiled showerUpdated kitchen
Zillow last checked:
Listing updated:
Listed by:
Bill Madlin 863-399-8500,
XCELLENCE 866-595-6025
Bought with:
Makenzie Brown, 3201781
KING & ASSOCIATES REAL ESTATE LLC
Source: Stellar MLS,MLS#: L4955564 Originating MLS: Lakeland
Originating MLS: Lakeland
Facts & features
Interior
Bedrooms & bathrooms
- Bedrooms: 3
- Bathrooms: 2
- Full bathrooms: 2
Rooms
- Room types: Florida Room, Utility Room
Primary bedroom
- Features: Walk-In Closet(s)
- Level: First
- Area: 156 Square Feet
- Dimensions: 12x13
Bedroom 2
- Features: Built-in Closet
- Level: First
- Area: 154 Square Feet
- Dimensions: 11x14
Bedroom 3
- Features: Built-in Closet
- Level: First
- Area: 110 Square Feet
- Dimensions: 10x11
Primary bathroom
- Features: Dual Sinks, En Suite Bathroom
- Level: First
Bathroom 2
- Features: Jack & Jill Bathroom
- Level: First
- Dimensions: 9x8
Dining room
- Level: First
- Area: 81 Square Feet
- Dimensions: 9x9
Kitchen
- Features: Pantry
- Level: First
- Area: 132 Square Feet
- Dimensions: 12x11
Living room
- Features: Walk-In Closet(s)
- Level: First
- Area: 208 Square Feet
- Dimensions: 13x16
Heating
- Central
Cooling
- Central Air
Appliances
- Included: Dishwasher, Disposal, Dryer, Gas Water Heater, Microwave, Range, Range Hood, Refrigerator, Washer
- Laundry: Inside
Features
- Ceiling Fan(s), Eating Space In Kitchen, High Ceilings, Living Room/Dining Room Combo, Split Bedroom
- Flooring: Ceramic Tile, Luxury Vinyl, Vinyl
- Windows: Blinds
- Has fireplace: No
Interior area
- Total structure area: 1,976
- Total interior livable area: 1,335 sqft
Property
Parking
- Total spaces: 2
- Parking features: Garage Door Opener
- Attached garage spaces: 2
Features
- Levels: One
- Stories: 1
- Patio & porch: Front Porch, Rear Porch, Screened
- Exterior features: Irrigation System
- Has view: Yes
- View description: Water, Lake
- Has water view: Yes
- Water view: Water,Lake
Lot
- Size: 5,663 Square Feet
- Features: In County
- Residential vegetation: Trees/Landscaped
Details
- Parcel number: 222723007508001300
- Zoning: RES
- Special conditions: None
Construction
Type & style
- Home type: SingleFamily
- Architectural style: Contemporary
- Property subtype: Single Family Residence
Materials
- Stucco, Wood Frame
- Foundation: Slab
- Roof: Shingle
Condition
- New construction: No
- Year built: 1993
Utilities & green energy
- Sewer: Public Sewer
- Water: Canal/Lake For Irrigation, Public
- Utilities for property: BB/HS Internet Available, Cable Connected, Electricity Available, Natural Gas Available
Community & HOA
Community
- Features: Fishing, Clubhouse, Community Mailbox, Deed Restrictions, Fitness Center, Gated Community - No Guard, Golf Carts OK, Irrigation-Reclaimed Water, Pool, Wheelchair Access
- Security: Gated Community, Smoke Detector(s)
- Pet fee: $0 monthly
- Senior community: Yes
- Subdivision: SILVER LAKES
HOA
- Has HOA: Yes
- Amenities included: Clubhouse, Gated, Pool, Recreation Facilities, Sauna, Spa/Hot Tub
- Services included: Cable TV, Internet, Maintenance Grounds
- HOA fee: $225 monthly
- HOA name: Don Asher & Associates - Isacc Berman
- HOA phone: 407-425-4561
Location
- Region: Lakeland
Financial & listing details
- Price per square foot: $189/sqft
- Tax assessed value: $206,813
- Annual tax amount: $3,459
- Date on market: 9/1/2025
- Cumulative days on market: 48 days
- Listing terms: Cash,Conventional,FHA,USDA Loan,VA Loan
- Ownership: Fee Simple
- Total actual rent: 0
- Electric utility on property: Yes
- Road surface type: Paved
Price history
| Date | Event | Price |
|---|---|---|
| 11/24/2025 | Sold | $252,000-3%$189/sqft |
Source:  Stellar MLS #L4955564 Report a problem Stellar MLS #L4955564 Report a problem | ||
| 10/24/2025 | Pending sale | $259,900$195/sqft |
Source: Stellar MLS #L4955564 Report a problem | ||
| 10/6/2025 | Price change | $259,900-1.9%$195/sqft |
Source: Stellar MLS #L4955564 Report a problem | ||
| 9/12/2025 | Listed for sale | $264,900$198/sqft |
Source: Stellar MLS #L4955564 Report a problem | ||
| 9/7/2025 | Pending sale | $264,900$198/sqft |
Source: Stellar MLS #L4955564 Report a problem | ||
| 9/1/2025 | Listed for sale | $264,900+23.3%$198/sqft |
Source: Stellar MLS #L4955564 Report a problem | ||
| 6/8/2021 | Sold | $214,900+21.1%$161/sqft |
Source: Public Record Report a problem | ||
| 6/21/2006 | Sold | $177,500+54.3%$133/sqft |
Source: Public Record Report a problem | ||
| 12/9/2003 | Sold | $115,000+44.3%$86/sqft |
Source: Public Record Report a problem | ||
| 12/27/1993 | Sold | $79,700$60/sqft |
Source: Public Record Report a problem | ||
Public tax history
| Year | Property taxes | Tax assessment |
|---|---|---|
| 2025 | $2,674 -5.4% | $206,813 -5.3% |
| 2024 | $2,826 -0.1% | $218,308 +2.6% |
| 2023 | $2,829 +10.1% | $212,749 +10% |
| 2022 | $2,569 +27.1% | $193,408 +32.6% |
| 2021 | $2,021 +227.7% | $145,848 +73.6% |
| 2020 | $617 +1.5% | $84,002 +2.3% |
| 2019 | $607 -40.5% | $82,113 +1.9% |
| 2018 | $1,021 +3.7% | $80,582 +2.1% |
| 2017 | $985 +74% | $78,925 +2.1% |
| 2016 | $566 -1.8% | $77,302 +0.7% |
| 2015 | $577 -33.1% | $76,765 +0.8% |
| 2014 | $862 +51.4% | $76,156 +1.5% |
| 2013 | $570 +2.6% | $75,031 +1.7% |
| 2012 | $555 -17.1% | $73,777 -9.2% |
| 2011 | $670 -26.2% | $81,218 -14.8% |
| 2010 | $907 -23.4% | $95,273 -12.8% |
| 2009 | $1,184 -22.3% | $109,217 -19.1% |
| 2008 | $1,523 | $134,952 |
| 2007 | -- | -- |
| 2006 | $1,241 | -- |
| 2005 | -- | -- |
| 2004 | $1,083 +26.8% | -- |
| 2003 | $854 +4.9% | $76,238 +4.9% |
| 2002 | $814 +2.5% | $72,706 +1.6% |
| 2001 | $795 | $71,561 |
Find assessor info on the county website
Neighborhood: 33810
Nearby homes
- $247,6002 bd2 ba1.5k sqft6174 Res Cir, Lakeland, FL 33810Off Market
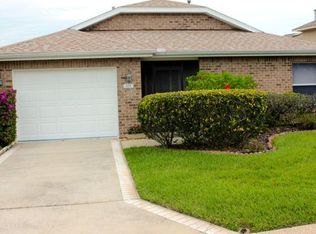
- $280,0002 bd2 ba1.4k sqft6158 Res Cir, Lakeland, FL 33810Sold
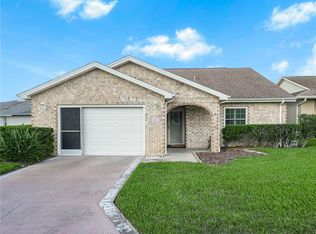
- $303,4003 bd2 ba1.7k sqft6182 Res Cir, Lakeland, FL 33810Off Market
- $282,1003 bd2 ba1.5k sqft6161 Silver Lakes Dr E, Lakeland, FL 33810Off Market
- $246,5002 bd2 ba1.4k sqft6153 Silver Lakes Dr E, Lakeland, FL 33810Off Market
- $290,0003 bd2 ba1.7k sqft6190 Res Cir, Lakeland, FL 33810Off Market
- $228,6002 bd2 ba1.3k sqft6171 Silver Lakes Dr E, Lakeland, FL 33810Off Market
- $273,2003 bd2 ba1.4k sqft6163 Res Cir, Lakeland, FL 33810Off Market
Nearby schools
GreatSchools rating
- 2/10Dr. NE Roberts Elementary SchoolGrades: PK-5Distance: 0.4 mi
- 2/10Sleepy Hill Middle SchoolGrades: 6-8Distance: 1.9 mi
- 3/10Kathleen Senior High SchoolGrades: PK,9-12Distance: 4.5 mi
Get a cash offer in 3 minutes
Find out how much your home could sell for in as little as 3 minutes with a no-obligation cash offer.
Estimated market value
$246,400
Get a cash offer in 3 minutes
Find out how much your home could sell for in as little as 3 minutes with a no-obligation cash offer.
Estimated market value
$246,400
- Florida
- Polk County
- Lakeland
- 33810
- 6166 Res Cir
Nearby cities
Nearby neighborhoods
Nearby zip codes
Other Lakeland Topics
