You will not want to miss this opportunity - why wait for new construction? This stunning "Prosperity" model single family home located behind the gates of the amenity-rich neighborhood of Talon Preserve is a must see. This gorgeous and highly upgraded property features 2 bedrooms, 2 bathrooms, a lovely den/study flex space that can easily double as another bedroom and an extended 2 car garage complete with epoxy flooring. The minute you walk through the front door you're greeted with an open floor plan, a ton of natural light and some gorgeous designer details such as tray ceilings, crown molding, beautiful tiled accent walls, and more! The owners of this wonderful home have done many upgrades including some high-end, remote controlled Hunter Douglas blinds on the rear sliders, replaced the builder appliances with all Frigidaire Professional stainless steel appliances, and installed hybrid plantation shutters throughout. This home was also upgraded from the builder with hurricane impact windows, tile flooring throughout the home, upgraded cabinetry, a lovely tile backsplash, quartz countertops, and premium bathroom tiling. As you make your way through the home, you will notice a large open main space with open sight lines from the kitchen, dining, and living room to the beautiful view from the rear screened lanai space. Wind down for the evening with your favorite beverage and enjoy the lovely year-round weather right from your backyard. Additionally, the owners have replaced the shower and cabinet hardware, installed new ceiling fans, and put in a functional closet organization system in the primary closet. The gorgeous home provides appeal to full time and seasonal residents alike. Talon Preserve is a gated, resort lifestyle community complete with a beautiful club house and restaurant, a resort style swimming pool, tennis courts, pickleball courts, bocce ball, playground, spa, direct access to the Legacy Trail, and more!
Sold for $629,000
$629,000
6166 WINDING PINE DRIVE, NOKOMIS, FL 34275
2beds
1,704sqft
Single Family Residence
Built in 2024
6,786 Square Feet Lot
$626,800 Zestimate®
$369/sqft
$2,994 Estimated rent
Home value
$626,800
$577,000 - $683,000
$2,994/mo
Zestimate® history
Owner options
List your home for rent
$2,994/mo
Rent Zestimate®
Find your next renter with Zillow Rental Manager. Plus, with online applications, you can quickly screen prospective tenants – for free.
$2,994/mo
Rent Zestimate®
Refinance and save
$4,505/mo
Est. payment
Refinancing to a lower rate could help reduce your monthly payments and save thousands over the life of the loan.
$4,505/mo
Est. payment
Explore your selling options
Work with a Zillow partner agent
Leverage their expertise and Zillow's premium Showcase listings to get your home seen by more buyers.
Get startedList with your own agent
Get your home in front of millions of buyers by listing it on Zillow.
Learn how to do itSell it yourself
Take full control of how buyers see your home on Zillow by listing For Sale by Owner (FSBO).
List your homeWhat's special
Quartz countertopsPremium bathroom tilingOpen floor planBeautiful tiled accent wallsHurricane impact windowsGorgeous designer detailsHybrid plantation shutters throughout
Zillow last checked:
Listing updated:
Listed by:
Doug Figgins 941-725-1060,
ROSEBAY INTERNATIONAL REALTY, INC 941-366-7673,
Devon Figgins 941-400-3165,
ROSEBAY INTERNATIONAL REALTY, INC
Bought with:
Mark Quire, 3363722
KELLER WILLIAMS ON THE WATER S
Tyson Quire, 3426087
KELLER WILLIAMS ON THE WATER S
Source: Stellar MLS,MLS#: A4688430 Originating MLS: Sarasota - Manatee
Originating MLS: Sarasota - Manatee
Facts & features
Interior
Bedrooms & bathrooms
- Bedrooms: 2
- Bathrooms: 2
- Full bathrooms: 2
Rooms
- Room types: Den/Library/Office
Primary bedroom
- Features: Walk-In Closet(s)
- Level: First
- Area: 182 Square Feet
- Dimensions: 13x14
Bedroom 2
- Features: Built-in Closet
- Level: First
- Area: 120 Square Feet
- Dimensions: 12x10
Balcony porch lanai
- Level: First
- Area: 260 Square Feet
- Dimensions: 26x10
Den
- Features: No Closet
- Level: First
- Area: 120 Square Feet
- Dimensions: 12x10
Dining room
- Level: First
- Area: 130 Square Feet
- Dimensions: 13x10
Kitchen
- Level: First
- Area: 169 Square Feet
- Dimensions: 13x13
Living room
- Level: First
- Area: 216 Square Feet
- Dimensions: 12x18
Heating
- Central, Electric
Cooling
- Central Air
Appliances
- Included: Dishwasher, Disposal, Dryer, Gas Water Heater, Microwave, Range, Refrigerator, Washer
- Laundry: Inside, Laundry Room
Features
- Built-in Features, Ceiling Fan(s), Crown Molding, Open Floorplan, Solid Surface Counters, Split Bedroom, Thermostat, Tray Ceiling(s), Walk-In Closet(s)
- Flooring: Tile
- Doors: Sliding Doors
- Windows: Blinds, Window Treatments, Hurricane Shutters/Windows
- Has fireplace: No
Interior area
- Total structure area: 2,573
- Total interior livable area: 1,704 sqft
Property
Parking
- Total spaces: 2
- Parking features: Driveway, Garage Door Opener
- Attached garage spaces: 2
- Has uncovered spaces: Yes
Features
- Levels: One
- Stories: 1
- Patio & porch: Covered, Rear Porch, Screened
- Exterior features: Irrigation System, Lighting, Rain Gutters, Sidewalk
- Has view: Yes
- View description: Trees/Woods
Lot
- Size: 6,786 Square Feet
- Dimensions: 52 x 130
- Features: In County, Landscaped, Level, Sidewalk
- Residential vegetation: Trees/Landscaped
Details
- Parcel number: 0358040836
- Zoning: RSF1
- Special conditions: None
Construction
Type & style
- Home type: SingleFamily
- Architectural style: Florida,Traditional
- Property subtype: Single Family Residence
Materials
- Block, Stucco
- Foundation: Slab
- Roof: Tile
Condition
- Completed
- New construction: No
- Year built: 2024
Details
- Builder model: PROSPERITY
- Builder name: DIVOSTA HOMES
- Warranty included: Yes
Utilities & green energy
- Sewer: Public Sewer
- Water: Public
- Utilities for property: BB/HS Internet Available, Cable Available, Electricity Connected, Natural Gas Connected, Phone Available, Public, Sewer Connected, Sprinkler Recycled, Street Lights, Underground Utilities, Water Connected
Green energy
- Water conservation: Fl. Friendly/Native Landscape
Community & HOA
Community
- Features: Association Recreation - Owned, Clubhouse, Community Mailbox, Deed Restrictions, Dog Park, Fitness Center, Gated Community - Guard, Golf Carts OK, Irrigation-Reclaimed Water, Pool, Restaurant, Sidewalks, Tennis Court(s)
- Security: Gated Community, Smoke Detector(s)
- Pet fee: $0 monthly
- Subdivision: TALON PRESERVE PH 5B
HOA
- Has HOA: Yes
- Services included: Community Pool, Maintenance Grounds, Pool Maintenance, Private Road, Recreational Facilities
- HOA fee: $436 monthly
- HOA name: CASTLE GROUP / TONI MICHAEL
- HOA phone: 941-952-3902
Location
- Region: Nokomis
Financial & listing details
- Price per square foot: $369/sqft
- Tax assessed value: $476,200
- Annual tax amount: $5,847
- Date on market: 4/2/2026
- Cumulative days on market: 16 days
- Listing terms: Cash,Conventional,FHA
- Ownership: Fee Simple
- Total actual rent: 0
- Electric utility on property: Yes
- Road surface type: Paved, Asphalt
Price history
| Date | Event | Price |
|---|---|---|
| 6/30/2026 | Sold | $629,000$369/sqft |
Source:  Stellar MLS #A4688430 Report a problem Stellar MLS #A4688430 Report a problem | ||
| 4/18/2026 | Pending sale | $629,000$369/sqft |
Source: Stellar MLS #A4688430 Report a problem | ||
| 4/2/2026 | Listed for sale | $629,000+2.6%$369/sqft |
Source: Stellar MLS #A4688430 Report a problem | ||
| 1/31/2025 | Sold | $613,000-2.3%$360/sqft |
Source: Stellar MLS #TB8310925 Report a problem | ||
| 11/28/2024 | Price change | $627,525$368/sqft |
Source:  DiVosta Report a problem DiVosta Report a problem | ||
| 11/26/2024 | Listed for sale | -- |
Source: DiVosta Report a problem | ||
| 11/25/2024 | Pending sale | $627,525$368/sqft |
Source: Stellar MLS #TB8310925 Report a problem | ||
| 10/28/2024 | Price change | $627,525-3.3%$368/sqft |
Source: DiVosta Report a problem | ||
| 10/27/2024 | Price change | $648,735+3.8%$381/sqft |
Source: DiVosta Report a problem | ||
| 10/16/2024 | Price change | $625,000-3.3%$367/sqft |
Source: Stellar MLS #TB8310925 Report a problem | ||
| 9/30/2024 | Price change | $646,210-0.3%$379/sqft |
Source: DiVosta Report a problem | ||
| 7/14/2024 | Price change | $647,990+0.3%$380/sqft |
Source: DiVosta Report a problem | ||
| 4/25/2024 | Price change | $645,990+0.6%$379/sqft |
Source: DiVosta Report a problem | ||
| 2/18/2024 | Listed for sale | $641,990$377/sqft |
Source: DiVosta Report a problem | ||
Public tax history
| Year | Property taxes | Tax assessment |
|---|---|---|
| 2025 | $5,848 +276.5% | $417,766 +487.9% |
| 2024 | $1,553 -8.4% | $71,060 -50.7% |
| 2023 | $1,696 | $144,200 |
| 2022 | -- | -- |
Find assessor info on the county website
Neighborhood: 34275
Nearby homes
- $645,0003 bd2 ba2k sqft6162 Winding Pine Dr, Nokomis, FL 34275Sold
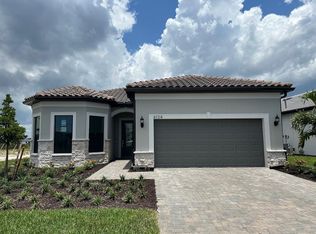
- $716,8002 bd2 ba2k sqft6170 Winding Pine Dr, Nokomis, FL 34275Sold
- $750,000-- bd-- ba-- sqft6158 Winding Pine Dr, Nokomis, FL 34275Sold
- $821,8005 bd4 ba2.9k sqft6174 Winding Pine Dr, Nokomis, FL 34275Sold
- $136,600-- bd-- ba-- sqft6154 Winding Pine Dr, Nokomis, FL 34275Off Market
- $1,156,9009,583 Square Feet6167 Winding Pine Dr, Nokomis, FL 34275Sold
- $1,202,2823 bd3 ba2.4k sqft6163 Winding Pine Dr, Nokomis, FL 34275Sold
- $872,4008,624 Square Feet6159 Winding Pine Dr, Nokomis, FL 34275Sold
Nearby schools
GreatSchools rating
- 8/10Laurel Nokomis SchoolGrades: PK-8Distance: 3 mi
- 7/10Venice Senior High SchoolGrades: 9-12Distance: 5.6 mi
Schools provided by the listing agent
- Elementary: Laurel Nokomis Elementary
- Middle: Laurel Nokomis Middle
- High: Venice Senior High
Source: Stellar MLS. This data may not be complete. We recommend contacting the local school district to confirm school assignments for this home.
Get a cash offer in 3 minutes
Find out how much your home could sell for in as little as 3 minutes with a no-obligation cash offer.
Estimated market value
$626,800
Get a cash offer in 3 minutes
Find out how much your home could sell for in as little as 3 minutes with a no-obligation cash offer.
Estimated market value
$626,800
- Florida
- Sarasota County
- Nokomis
- 34275
- 6166 WINDING PINE DRIVE
Nearby cities
Nearby zip codes
Other Nokomis Topics
