Grab your clubs and head on out to Emerald Lake Permanently! 6167 Four Wood is a Full Brick, 5 Bedroom, 4 Full Bath delightfully cheerful home that welcomes you in with a truly charming, rocking chair front porch. The dramatic foyer is the perfect welcoming spot for guests, family, & friends & flows wonderfully into the formal dining room, main floor study with glass, French doors, & the oversized great room! All of the main level flooring is lovely wood with tile in the bath & laundry rooms. The spacious & open kitchen has staggered height white cabinets, subway tile backsplash, kitchen island, granite countertops, stainless appliances, pendant & recessed lighting, & walk in pantry. The great room has gas log fireplace with custom built-in niches. The main floor also features a lovely guest room with full bath, oversized laundry room, breakfast area, & access to the screened porch & rear patio. The rear staircase leads you to the 2nd floor where the primary suite anchors the spectacular 2nd floor. With sitting area & oversized primary bath featuring garden tub & walk-in shower, granite dual vanity, tile flooring, & custom walk-in closet, you may never want to leave for your tee time! The 2nd floor also features a bonus room that is perfect for entertaining with surround sound pre-wire, custom wet bar, & glass French doors! 3 Additional Guest Rooms & 2 full bathrooms round out what is sure to be your favorite layout! The screened porch, paver patio, fire pit, & gazebo are the premiere places to enjoy outdoors in the Carolinas! It is also a great vantage point to watch golfers make their approach to the 11th Green of the Emerald Lake Golf Club! There are so many more reasons that you will fall in love with this home, and these are just a few! Don't delay & make Four Wood your next home today!
Closed
Zestimate®
$810,000
6167 Four Wood Dr, Matthews, NC 28104
5beds
3,814sqft
Single Family Residence
Built in 2004
0.37 Acres Lot
$810,000 Zestimate®
$212/sqft
$3,745 Estimated rent
Home value
$810,000
$770,000 - $851,000
$3,745/mo
Zestimate® history
Owner options
List your home for rent
$3,745/mo
Rent Zestimate®
Find your next renter with Zillow Rental Manager. Plus, with online applications, you can quickly screen prospective tenants – for free.
$3,745/mo
Rent Zestimate®
Refinance and save
$4,909/mo
Est. payment
Refinancing to a lower rate could help reduce your monthly payments and save thousands over the life of the loan.
$4,909/mo
Est. payment
Explore your selling options
Work with a Zillow partner agent
Leverage their expertise and Zillow's premium Showcase listings to get your home seen by more buyers.
Get startedList with your own agent
Get your home in front of millions of buyers by listing it on Zillow.
Learn how to do itSell it yourself
Take full control of how buyers see your home on Zillow by listing For Sale by Owner (FSBO).
List your homeWhat's special
Zillow last checked:
Listing updated:
Listed by:
Samuel Grogan sgrogan@cbcarolinas.com,
Coldwell Banker Realty,
Wendy Dickinson,
Coldwell Banker Realty
Bought with:
Wayne Steele
NextHome Paramount
Source: Canopy MLS as distributed by MLS GRID,MLS#: 4383205
Facts & features
Interior
Bedrooms & bathrooms
- Bedrooms: 5
- Bathrooms: 4
- Full bathrooms: 4
- Main level bedrooms: 1
Primary bedroom
- Level: Upper
- Area: 420.25 Square Feet
- Dimensions: 20' 6" X 20' 6"
Bedroom s
- Level: Main
- Area: 155.91 Square Feet
- Dimensions: 11' 11" X 13' 1"
Bedroom s
- Level: Upper
- Area: 213.75 Square Feet
- Dimensions: 14' 3" X 15' 0"
Bedroom s
- Level: Upper
- Area: 142.09 Square Feet
- Dimensions: 11' 11" X 11' 11"
Bedroom s
- Level: Upper
- Area: 167.83 Square Feet
- Dimensions: 11' 11" X 14' 1"
Bathroom full
- Level: Main
- Area: 60.37 Square Feet
- Dimensions: 8' 5" X 7' 2"
Bathroom full
- Level: Upper
- Area: 55.99 Square Feet
- Dimensions: 5' 5" X 10' 4"
Bathroom full
- Level: Upper
- Area: 182.2 Square Feet
- Dimensions: 14' 8" X 12' 5"
Bathroom full
- Level: Upper
- Area: 42.93 Square Feet
- Dimensions: 5' 5" X 7' 11"
Bonus room
- Level: Upper
- Area: 326.89 Square Feet
- Dimensions: 18' 1" X 18' 1"
Breakfast
- Level: Main
- Area: 46.33 Square Feet
- Dimensions: 9' 11" X 4' 8"
Dining room
- Level: Main
- Area: 171.96 Square Feet
- Dimensions: 12' 0" X 14' 4"
Great room
- Level: Main
- Area: 371.03 Square Feet
- Dimensions: 20' 5" X 18' 2"
Kitchen
- Level: Main
- Area: 483.39 Square Feet
- Dimensions: 23' 7" X 20' 6"
Laundry
- Level: Main
- Area: 105.71 Square Feet
- Dimensions: 14' 7" X 7' 3"
Study
- Level: Main
- Area: 146.02 Square Feet
- Dimensions: 11' 11" X 12' 3"
Heating
- Forced Air, Natural Gas
Cooling
- Ceiling Fan(s), Central Air
Appliances
- Included: Dishwasher, Disposal, Electric Oven, Electric Range, Gas Water Heater, Microwave, Plumbed For Ice Maker, Refrigerator with Ice Maker
- Laundry: Electric Dryer Hookup, Utility Room, Main Level
Features
- Soaking Tub, Kitchen Island, Open Floorplan, Pantry, Walk-In Closet(s), Wet Bar
- Flooring: Carpet, Tile, Wood
- Doors: French Doors
- Windows: Insulated Windows
- Has basement: No
- Attic: Pull Down Stairs
- Fireplace features: Gas Log, Great Room
Interior area
- Total structure area: 3,814
- Total interior livable area: 3,814 sqft
- Finished area above ground: 3,814
- Finished area below ground: 0
Property
Parking
- Total spaces: 4
- Parking features: Driveway, Attached Garage, Garage Door Opener, Garage Faces Side, Garage on Main Level
- Attached garage spaces: 2
- Carport spaces: 2
- Covered spaces: 4
- Has uncovered spaces: Yes
Features
- Levels: Two
- Stories: 2
- Patio & porch: Front Porch, Patio, Rear Porch, Screened
- Exterior features: Fire Pit, In-Ground Irrigation, Other - See Remarks
- Fencing: Back Yard,Fenced
- Has view: Yes
- View description: Golf Course, Year Round
Lot
- Size: 0.37 Acres
- Dimensions: 34 x 40 x 60 x 179 x 31 x 31 x 153
- Features: Level, On Golf Course, Private, Wooded
Details
- Additional structures: Gazebo
- Parcel number: 08312223
- Zoning: AQ8
- Special conditions: Standard
Construction
Type & style
- Home type: SingleFamily
- Architectural style: Transitional
- Property subtype: Single Family Residence
Materials
- Brick Full
- Foundation: Crawl Space
Condition
- New construction: No
- Year built: 2004
Utilities & green energy
- Sewer: Private Sewer
- Water: County Water
- Utilities for property: Cable Available, Electricity Connected, Underground Utilities
Community & HOA
Community
- Features: Clubhouse, Golf, Playground, Sidewalks, Street Lights
- Subdivision: Emerald Lake
HOA
- Has HOA: Yes
- HOA fee: $212 annually
- HOA phone: 704-816-9246
Location
- Region: Matthews
Financial & listing details
- Price per square foot: $212/sqft
- Tax assessed value: $827,700
- Annual tax amount: $5,579
- Date on market: 5/21/2026
- Cumulative days on market: 10 days
- Listing terms: Cash,Conventional
- Electric utility on property: Yes
- Road surface type: Concrete, Paved
Price history
| Date | Event | Price |
|---|---|---|
| 7/28/2026 | Sold | $810,000-1.8%$212/sqft |
Source:  Canopy MLS as distributed by MLS GRID #4383205 Report a problem Canopy MLS as distributed by MLS GRID #4383205 Report a problem | ||
| 5/21/2026 | Listed for sale | $824,900+139.8%$216/sqft |
Source: Canopy MLS as distributed by MLS GRID #4383205 Report a problem | ||
| 1/22/2024 | Listing removed | -- |
Source: Zillow Rentals Report a problem | ||
| 12/12/2023 | Listed for rent | $3,250$1/sqft |
Source: Zillow Rentals Report a problem | ||
| 11/5/2009 | Sold | $344,000-7%$90/sqft |
Source: Public Record Report a problem | ||
| 5/1/2009 | Listing removed | $370,000$97/sqft |
Source: Listhub #810931 Report a problem | ||
| 3/29/2009 | Price change | $370,000-4%$97/sqft |
Source: Listhub #810931 Report a problem | ||
| 3/1/2009 | Price change | $385,500-3.6%$101/sqft |
Source: Listhub #810931 Report a problem | ||
| 10/29/2008 | Listed for sale | $400,000-20%$105/sqft |
Source: Listhub #810931 Report a problem | ||
| 4/2/2008 | Listing removed | $499,900$131/sqft |
Source: Visual Tour #000001 Report a problem | ||
| 2/19/2008 | Listed for sale | $499,900+53.3%$131/sqft |
Source: Visual Tour #000001 Report a problem | ||
| 6/25/2004 | Sold | $326,000$85/sqft |
Source: Public Record Report a problem | ||
Public tax history
| Year | Property taxes | Tax assessment |
|---|---|---|
| 2025 | $5,579 +28.7% | $827,700 +65.8% |
| 2024 | $4,336 +4.5% | $499,200 |
| 2023 | $4,151 +0.5% | $499,200 |
| 2022 | $4,130 | $499,200 |
| 2021 | $4,130 -1% | $499,200 +20.3% |
| 2020 | $4,172 0% | $414,800 |
| 2019 | $4,172 | $414,800 |
| 2018 | $4,172 -4.9% | $414,800 |
| 2017 | $4,386 +1.6% | $414,800 |
| 2016 | $4,318 | $414,800 |
| 2015 | $4,318 +44.6% | $414,800 -0.8% |
| 2014 | $2,986 | $418,030 |
| 2013 | -- | $418,030 |
| 2012 | -- | $418,030 |
| 2011 | -- | $418,030 |
| 2010 | -- | $418,030 |
| 2009 | $2,986 | $418,030 |
| 2008 | $2,986 +7.7% | $418,030 +12.9% |
| 2007 | $2,773 +17.6% | $370,290 |
| 2006 | $2,358 | $370,290 |
| 2005 | -- | $370,290 +448.6% |
| 2004 | -- | $67,500 +3.8% |
| 2003 | -- | $65,000 |
| 2002 | -- | $65,000 |
Find assessor info on the county website
Neighborhood: 28104
Nearby homes
- $793,5004 bd3 ba3.9k sqft6173 Four Wood Dr, Matthews, NC 28104Off Market
- $668,6005 bd3 ba2.8k sqft6161 Four Wood Dr, Matthews, NC 28104Off Market
- $765,7005 bd3 ba3.1k sqft6162 Four Wood Dr, Matthews, NC 28104Off Market
- $804,2004 bd3 ba3.3k sqft6179 Four Wood Dr, Matthews, NC 28104Off Market
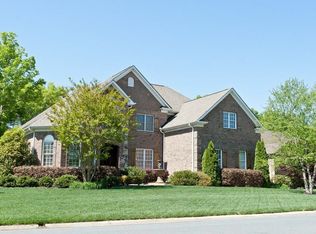
- $773,9006 bd3 ba3.1k sqft6168 Four Wood Dr, Matthews, NC 28104Off Market
- $724,7004 bd3 ba3.2k sqft6155 Four Wood Dr, Matthews, NC 28104Off Market
- $863,3005 bd2 ba3.7k sqft6156 Four Wood Dr, Matthews, NC 28104Off Market
- $257,800-- bd-- ba-- sqftBermuda Ct, Matthews, NC 28104Off Market
Nearby schools
GreatSchools rating
- 9/10Stallings Elementary SchoolGrades: K-5Distance: 4.2 mi
- 9/10Porter Ridge Middle SchoolGrades: 6-8Distance: 4.4 mi
- 7/10Porter Ridge High SchoolGrades: 9-12Distance: 4.2 mi
Schools provided by the listing agent
- Elementary: Stallings
- Middle: Porter Ridge
- High: Porter Ridge
Source: Canopy MLS as distributed by MLS GRID. This data may not be complete. We recommend contacting the local school district to confirm school assignments for this home.
Get a cash offer in 3 minutes
Find out how much your home could sell for in as little as 3 minutes with a no-obligation cash offer.
Estimated market value
$810,000
Get a cash offer in 3 minutes
Find out how much your home could sell for in as little as 3 minutes with a no-obligation cash offer.
Estimated market value
$810,000
- North Carolina
- Union County
- Stallings
- 28104
- 6167 Four Wood Dr
Nearby cities
Nearby zip codes
Other Stallings Topics
