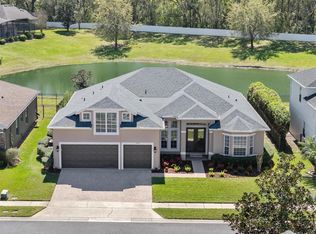
Welcome to luxury living inside of the sought after manned gated community of Buckingham Estates. There is actually a true 5th bedroom (10x13), but due to it's location near the Primary suite, it is best used as an office or nursery. This home is nestled on a stunning, WATER VIEW premium lot and is overflowing with upgrades and updates. Including, Roof (2020), HVAC (2021), TANKLESS WATER HEATER (2021), POOL PUMP (2021), Exterior SEALED AND PAINTED (2021), 8 ft doors, and whole house GENERATOR with remote. As you pull up, you’ll immediately see the love and attention the owners have put into their home. After you enter through the double doors, the 12 ft high ceilings, updated lighting and incredible views of the sparkling pool though the double French doors, will immediately have you calling this your “home!” Your dedicated dining room is to your left. Check out that detailed, coffered ceiling! Your gourmet kitchen is at the heart of the home and shares space with your family room and dinette, that can also fit a sizable table. The chef in the family will love the black STAINLESS, upgraded appliances, including a double oven, 42" solid wood cabinets with slide outs and crown molding and beautiful GRANITE countertops. There’s plenty of storage space too, with the added center island and Butler’s pantry. Another cool feature is the under the sink water filter, with an instant water heater. Make your hot tea in seconds! You also get to enjoy the pool and pond views through the seamless, nook window. Your family room is generous & warm and boasts a surround sound system, plenty of natural light, 10 ft ceilings and access to the pool through the oversized sliders. Your Primary retreat is very secluded, because of the split three-way floor plan. The spacious Primary bedroom has tray ceilings, a reading nook, French doors to the pool and a charming En Suite with dual vanities, remodeled shower, sizable soaking tub and an enormous closet with an organized closet system. There are two secondary bedrooms off the kitchen that are also quite roomy that share a bath. There’s another room with ample space on the backside of the home that has its own bath, which is also your pool bath. Now let’s talk about your outside oasis! The SOLAR panel heated, SALTWATER, Sport style pool has 3½ feet shallow ends and a 5½ foot deep end. The pool also features a cascading waterfall, has a self-cleaning system, an auto water refill line, a pool cover, and is fully screened. Entertain your family and guests at your custom-built outdoor kitchen, that’s equipped with a refrigerator, sink, built-in grill, recessed lighting, a TV and fan. The lush landscaping and sparkling salt-water pool has a separate meter, so your water bills can be kept lower. This home also has an upgraded security system with break glass sensor and smoke detector monitoring. You also don’t need to worry about those pests, because the home has preventative pest care inside and out, and there’s a transferable TERMITE BOND. Your laundry room comes with a sink, counter space, cabinets and the LG washer and dryer is included! The garage has EPOXY flooring, shelving, pull down attic stairs, plywood in the attic for extra storage and attic ventilation. The Seminole walking/biking trail, shopping, dining, 1-4, 417 and the new 429 are close by. Get to the beaches, downtown and all the amusement parks in a jiffy! This home is turn key and ready for its new owners. All you need to do is hire the movers!
Sold for $705,000
$705,000
6167 HEDGESPARROWS LANE, SANFORD, FL 32771
4beds
2,711sqft
Single Family Residence
Built in 2005
9,176 Square Feet Lot
$706,500 Zestimate®
$260/sqft
$3,585 Estimated rent
Home value
$706,500
$657,000 - $756,000
$3,585/mo
Zestimate® history
Owner options
List your home for rent
$3,585/mo
Rent Zestimate®
Find your next renter with Zillow Rental Manager. Plus, with online applications, you can quickly screen prospective tenants – for free.
$3,585/mo
Rent Zestimate®
Refinance and save
$5,044/mo
Est. payment
Refinancing to a lower rate could help reduce your monthly payments and save thousands over the life of the loan.
$5,044/mo
Est. payment
Explore your selling options
Work with a Zillow partner agent
Leverage their expertise and Zillow's premium Showcase listings to get your home seen by more buyers.
Get startedList with your own agent
Get your home in front of millions of buyers by listing it on Zillow.
Learn how to do itSell it yourself
Take full control of how buyers see your home on Zillow by listing For Sale by Owner (FSBO).
List your homeWhat's special
Water view premium lotCenter islandOutdoor kitchenUpdated lightingGranite countertopsCascading waterfallSparkling pool
Zillow last checked:
Listing updated:
Listed by:
Tara Haefner 407-416-6077,
KELLER WILLIAMS HERITAGE REALTY 407-862-9700
Bought with:
Tara Haefner, 3301055
KELLER WILLIAMS HERITAGE REALTY
Source: Stellar MLS,MLS#: O6260771 Originating MLS: West Volusia
Originating MLS: West Volusia
Facts & features
Interior
Bedrooms & bathrooms
- Bedrooms: 4
- Bathrooms: 3
- Full bathrooms: 3
Rooms
- Room types: Den/Library/Office, Dining Room, Utility Room
Primary bedroom
- Features: En Suite Bathroom, Walk-In Closet(s)
- Level: First
- Area: 308 Square Feet
- Dimensions: 22x14
Bedroom 2
- Features: Built-in Closet
- Level: First
- Area: 176 Square Feet
- Dimensions: 16x11
Bedroom 3
- Features: Built-in Closet
- Level: First
- Area: 132 Square Feet
- Dimensions: 12x11
Bedroom 4
- Features: Built-in Closet
- Level: First
- Area: 132 Square Feet
- Dimensions: 12x11
Bedroom 5
- Features: Built-in Closet
- Level: First
- Area: 130 Square Feet
- Dimensions: 13x10
Dinette
- Level: First
- Area: 120 Square Feet
- Dimensions: 12x10
Dining room
- Level: First
- Area: 143 Square Feet
- Dimensions: 13x11
Family room
- Features: Built-In Shelving
- Level: First
- Area: 266 Square Feet
- Dimensions: 19x14
Kitchen
- Features: Breakfast Bar, Stone Counters, Pantry
- Level: First
- Area: 182 Square Feet
- Dimensions: 14x13
Living room
- Level: First
- Area: 144 Square Feet
- Dimensions: 12x12
Heating
- Central
Cooling
- Central Air
Appliances
- Included: Bar Fridge, Convection Oven, Dishwasher, Disposal, Dryer, Microwave, Refrigerator, Tankless Water Heater, Touchless Faucet, Washer, Water Filtration System
- Laundry: Inside, Laundry Room
Features
- Attic Fan, Attic Ventilator, Built-in Features, Ceiling Fan(s), Coffered Ceiling(s), Dry Bar, Eating Space In Kitchen, High Ceilings, Kitchen/Family Room Combo, Primary Bedroom Main Floor, Solid Wood Cabinets, Split Bedroom, Stone Counters, Thermostat, Tray Ceiling(s), Walk-In Closet(s)
- Flooring: Carpet, Ceramic Tile
- Doors: French Doors, Outdoor Kitchen, Sliding Doors
- Has fireplace: No
Interior area
- Total structure area: 3,424
- Total interior livable area: 2,711 sqft
Property
Parking
- Total spaces: 2
- Parking features: Garage Door Opener, Garage Faces Side
- Attached garage spaces: 2
Features
- Levels: One
- Stories: 1
- Patio & porch: Covered, Rear Porch, Screened
- Exterior features: Irrigation System, Lighting, Outdoor Kitchen, Rain Gutters, Sprinkler Metered
- Has private pool: Yes
- Pool features: Child Safety Fence, Gunite, Heated, In Ground, Lighting, Salt Water, Screen Enclosure, Self Cleaning
- Has view: Yes
- View description: Water
- Water view: Water
Lot
- Size: 9,176 Square Feet
- Features: Landscaped, Sidewalk
- Residential vegetation: Trees/Landscaped
Details
- Additional structures: Gazebo, Outdoor Kitchen
- Parcel number: 3519295RN00002700
- Zoning: PUD
- Special conditions: None
Construction
Type & style
- Home type: SingleFamily
- Property subtype: Single Family Residence
Materials
- Block, Stucco
- Foundation: Slab
- Roof: Shingle
Condition
- New construction: No
- Year built: 2005
Utilities & green energy
- Sewer: Public Sewer
- Water: Public
- Utilities for property: Cable Connected, Electricity Connected, Public, Sprinkler Meter, Street Lights, Underground Utilities
Community & HOA
Community
- Features: Clubhouse, Community Mailbox, Deed Restrictions, Gated Community - Guard, Playground, Pool, Sidewalks
- Security: Gated Community, Security Gate, Security System, Security System Owned, Smoke Detector(s)
- Pet fee: $0 monthly
- Subdivision: BUCKINGHAM ESTATES PH 3 & 4
HOA
- Has HOA: Yes
- Amenities included: Clubhouse, Fence Restrictions, Gated, Maintenance, Playground, Pool, Security, Spa/Hot Tub
- Services included: 24-Hour Guard, Community Pool, Reserve Fund, Maintenance Grounds, Manager, Private Road, Security
- HOA fee: $195 monthly
- HOA name: Kellie King
- HOA phone: 407-788-6700
Location
- Region: Sanford
Financial & listing details
- Price per square foot: $260/sqft
- Tax assessed value: $563,183
- Annual tax amount: $3,677
- Date on market: 12/1/2024
- Cumulative days on market: 35 days
- Listing terms: Cash,Conventional,FHA,VA Loan
- Ownership: Fee Simple
- Total actual rent: 0
- Electric utility on property: Yes
- Road surface type: Asphalt
Price history
| Date | Event | Price |
|---|---|---|
| 2/18/2025 | Sold | $705,000-1.9%$260/sqft |
Source:  Stellar MLS #O6260771 Report a problem Stellar MLS #O6260771 Report a problem | ||
| 1/5/2025 | Pending sale | $719,000$265/sqft |
Source: Stellar MLS #O6260771 Report a problem | ||
| 12/1/2024 | Listed for sale | $719,000+69.2%$265/sqft |
Source: Stellar MLS #O6260771 Report a problem | ||
| 11/21/2006 | Sold | $425,000-14.8%$157/sqft |
Source: Stellar MLS #O4705063 Report a problem | ||
| 12/5/2005 | Sold | $499,000$184/sqft |
Source: Agent Provided Report a problem | ||
Public tax history
| Year | Property taxes | Tax assessment |
|---|---|---|
| 2025 | $3,999 +15.5% | $310,891 +2.9% |
| 2024 | $3,462 +2.7% | $302,129 +3% |
| 2023 | $3,373 +310.7% | $293,329 +3% |
| 2022 | $821 -76.6% | $284,785 +3% |
| 2021 | $3,510 +0.8% | $276,490 +1.4% |
| 2020 | $3,481 +1% | $272,673 +2.3% |
| 2019 | $3,447 | $266,543 +1.9% |
| 2018 | $3,447 +1% | $261,573 +2.1% |
| 2017 | $3,413 +0.6% | $256,193 +1.4% |
| 2016 | $3,393 -1.8% | $252,680 +1.4% |
| 2015 | $3,455 | $249,180 +0.8% |
| 2014 | $3,455 +4.5% | $247,202 +1.5% |
| 2013 | $3,307 +6.6% | $243,549 +1.7% |
| 2012 | $3,101 +371.4% | $239,478 +0.1% |
| 2011 | $658 -81.3% | $239,161 -8.7% |
| 2010 | $3,523 -12.4% | $261,969 -11.2% |
| 2009 | $4,020 -17.5% | $294,946 -18.3% |
| 2008 | $4,871 -3% | $360,899 -1.2% |
| 2007 | $5,024 +2.1% | $365,154 +10.6% |
| 2006 | $4,918 +305.6% | $330,187 +346.2% |
| 2005 | $1,213 +79.4% | $74,000 +85% |
| 2004 | $676 | $40,000 |
Find assessor info on the county website
Neighborhood: 32771
Nearby homes
- $553,5003 bd2 ba2.3k sqft6173 Hedgesparrows Ln, Sanford, FL 32771Off Market

- $668,5004 bd3 ba3k sqft6161 Hedgesparrows Ln, Sanford, FL 32771Off Market
- $706,4004 bd3 ba2.9k sqft6166 Hedgesparrows Ln, Sanford, FL 32771Off Market
- $760,0004 bd4 ba3k sqft6155 Hedgesparrows Ln, Sanford, FL 32771Sold
- $572,9003 bd2 ba2.3k sqft6172 Hedgesparrows Ln, Sanford, FL 32771Off Market
- $626,1004 bd3 ba2.7k sqft2517 Northumbria Dr, Sanford, FL 32771Off Market
- $653,2005 bd3 ba3k sqft6185 Hedgesparrows Ln, Sanford, FL 32771Off Market
- $705,1005 bd4 ba3.2k sqft6160 Hedgesparrows Ln, Sanford, FL 32771Off Market
Nearby schools
GreatSchools rating
- 9/10Wilson Elementary SchoolGrades: PK-5Distance: 1.2 mi
- 8/10Markham Woods Middle SchoolGrades: 6-8Distance: 0.7 mi
- 5/10Seminole High SchoolGrades: 9-12Distance: 5.9 mi
Get a cash offer in 3 minutes
Find out how much your home could sell for in as little as 3 minutes with a no-obligation cash offer.
Estimated market value
$706,500
Get a cash offer in 3 minutes
Find out how much your home could sell for in as little as 3 minutes with a no-obligation cash offer.
Estimated market value
$706,500
- Florida
- Seminole County
- Sanford
- 32771
- 6167 HEDGESPARROWS LANE
