Skip main navigation
Off market
  • $1,245,800

    6167 Le Sage Ave, Woodland Hills, CA 91367

    5beds
    1,992sqft
    SingleFamily
    Built in 1959
    7,418 Square Feet Lot
    $1,245,800 Zestimate®
    $625/sqft
    $7,736 Estimated rent

    Home value

    $1,245,800

    $1.16M - $1.35M

    $7,736/mo

    Zestimate® history
    Loading
    Loading...

    Owner options

    List your home for rent

    $7,736/mo

    Rent Zestimate®

    Find your next renter with Zillow Rental Manager. Plus, with online applications, you can quickly screen prospective tenants – for free.

    Learn more

    $7,736/mo

    Rent Zestimate®

    Refinance and save

    $7,967/mo

    Est. payment

    Refinancing to a lower rate could help reduce your monthly payments and save thousands over the life of the loan.

    See today's rates

    $7,967/mo

    Est. payment

    Explore your selling options

    Work with a Zillow partner agent

    Leverage their expertise and Zillow's premium Showcase listings to get your home seen by more buyers.

    Get started

    List with your own agent

    Get your home in front of millions of buyers by listing it on Zillow.

    Learn how to do it

    Sell it yourself

    Take full control of how buyers see your home on Zillow by listing For Sale by Owner (FSBO).

    List your home

    What's special

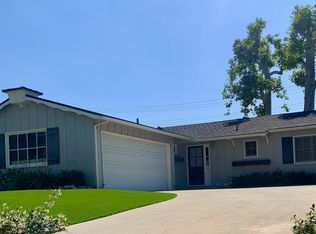
    Stylishly, updated 5 bed, 2.5 bath, single-story, 1,987 sq. ft. home in a prime location in Woodland Hills. Highly touted Lockhurst, Hale & El Camino School District. Open and bright floorplan remodeled and updated with double-paned windows, crown molding, and plantation shutters throughout. Entryway leads to the living room with rich engineered hardwood floors and sliding glass door to a charming patio. Gourmet kitchen with rich dark cabinets, granite countertops, mosaic backsplash, stainless steel appliances, and breakfast bar. Family room has hardwood floors and fireplace as well as exposed beam ceilings. Spacious master suite features mirrored door closet and walk-in closet as well as a private stylish redone bathroom. Three additional sizable bedrooms also feature newer carpets, mirrored door closets, and large windows. Raised panel doors. The possible fifth bedroom is currently utilized as a dedicated laundry room with exterior access. Could also double as art room or office. Additional features include a two-car garage, solar panels (owned), energy-efficient/blow-in insulation, newer sewer line complete to the street, all newer water pipes and copper plumbing, and recessed lighting throughout. Backyard features an expansive lawn and beautiful, mature trees to relax under. Conveniently located near shops, The Village, restaurants, recreation, and transportation.

    This property is not currently displayed as for sale or rent on Zillow. This may be different from what's on other websites or public sources.

    Facts & features

    Interior

    Bedrooms & bathrooms
    • Bedrooms: 5
    • Bathrooms: 3
    • Full bathrooms: 2
    • 1/2 bathrooms: 1
    Heating
    • Forced air, Gas
    Cooling
    • Central
    Appliances
    • Included: Dishwasher, Garbage disposal, Range / Oven
    • Laundry: Individual Room
    Features
    • Recessed Lighting, Beamed Ceilings, Granite Counters, Copper Plumbing Full, Open Floorplan, Crown Molding
    • Flooring: Tile, Laminate
    • Doors: Panel Doors, Sliding Doors, Mirror Closet Door(s)
    • Windows: Plantation Shutters, Drapes
    • Common walls with other units/homes: No Common Walls
    Interior area
    • Total interior livable area: 1,992 sqft

    Property

    Parking
    • Total spaces: 1
    • Parking features: Garage - Attached
    Features
    • Levels: One
    Lot
    • Size: 7,418 Square Feet
    • Features: Back Yard, Front Yard, Landscaped, Yard, Level, Rectangular Lot
    Details
    • Parcel number: 2035007029
    • Special conditions: Standard

    Construction

    Type & style
    • Home type: SingleFamily
    • Architectural style: Conventional
    Materials
    • Roof: Composition
    Condition
    • Turnkey, Updated/Remodeled
    • Year built: 1959

    Utilities & green energy

    • Sewer: Public Sewer
    • Water: Public
    Green energy
    • Energy generation: Solar

    Community & HOA

    Location
    • Region: Woodland Hills

    Financial & listing details

    • Price per square foot: $625/sqft
    • Tax assessed value: $1,000,392
    • Road surface type: Paved

    Price history

    DateEventPrice
    5/31/2019Sold$760,000+2%$382/sqft
    Source: CRISNet / SRAR #SR19091596 Report a problem
    5/2/2019Pending sale$745,000$374/sqft
    Source: Keller Williams Realty Encino-Sherman Oaks #SR19091596 Report a problem
    4/26/2019Listed for sale$745,000+44.7%$374/sqft
    Source: Keller Williams Encino-Sherman #SR19091596 Report a problem
    5/1/2012Sold$515,000+29.1%$259/sqft
    Source: CLAW #12589465 Report a problem
    8/7/2011Listing removed$399,000$200/sqft
    Source: Kravatz Realty #F11055230 Report a problem
    6/14/2011Price change$399,000-5%$200/sqft
    Source: Kravatz Realty #F11055230 Report a problem
    5/4/2011Listed for sale$419,900$211/sqft
    Source: Kravatz Realty #F11055230 Report a problem

    Public tax history

    YearProperty taxesTax assessment
    2026-- $1,000,392 +2%
    2025$12,147 +1.8%$980,780 +2%
    2024$11,934 +2%$961,550 +2%
    2023$11,705 +5%$942,697 +18%
    2022$11,143 +16.6%$798,894 +2%
    2021$9,560 -1%$783,230 +1%
    2020$9,655 $775,200 +33.7%
    2019$9,655 +38.1%$579,875 +2%
    2018$6,991 $568,506 +2%
    2017$6,991 +2.2%$557,360 +2%
    2016$6,838 +2.5%$546,433 +1.5%
    2015$6,671 +1.1%$538,226 +2%
    2014$6,599 $527,684 +28.8%
    2012-- $409,670 +345.6%
    2011-- $91,932 +0.8%
    2010-- $91,246 -0.2%
    2009-- $91,463 +2%
    2008-- $89,670 +2%
    2007-- $87,912 +2%
    2006-- $86,189
    2005-- $86,189 +4%
    2004-- $82,844 +1.9%
    2003-- $81,327 +2%
    2002-- $79,733 +4%
    2000-- $76,638
    Find assessor info on the county website

    Neighborhood: Woodland Hills

    Nearby schools

    GreatSchools rating
    Schools provided by the listing agent
    • Elementary: LOCKHU
    • Middle: HALE
    • High: ELCAM
    • District: Los Angeles Unified

    Source: The MLS. This data may not be complete. We recommend contacting the local school district to confirm school assignments for this home.

    Get a cash offer in 3 minutes
    Find out how much your home could sell for in as little as 3 minutes with a no-obligation cash offer.
    Estimated market value
    $1,245,800
    Get a cash offer in 3 minutes
    Find out how much your home could sell for in as little as 3 minutes with a no-obligation cash offer.
    Estimated market value
    $1,245,800