Discover this beautifully maintained, 2-story gem, perfectly situated in the desirable South Western School District. This home radiates warmth & has been genuinely well-loved, ready for its next owners to create lasting memories. The heart is the stunning kitchen--a true cook's dream! Granite countertops, and stylish cabinets. It's incredibly easy to navigate with an abundance of cabinet & counter space, making meal prep & storage a breeze. Enjoy the luxury of both a living room & a cozy family room on the main level, providing ample space for entertaining, relaxation, & daily life. Step out onto the seemingly endless, beautiful covered back porch. This expansive outdoor retreat is the perfect spot for morning coffee, evening cocktails, or simply watching the seasons change, all while overlooking the nicely fenced-in backyard--a safe haven for pets & play. The main level features a convenient 1/2 bath for guests, while the upper level offers bedrooms & full bath. A partial basement provides a small finished living area, plus crawl for storage! Newer roof & siding. Schedule your showing today!!
Pending
$249,900
6167 Shelba Dr, Galloway, OH 43119
3beds
1,532sqft
:
Get pre-qualified$1,843/mo
Single Family Residence
Built in 1990
7,405 Square Feet Lot
$-- Zestimate®
$163/sqft
$-- HOA
What's special
- 138 days |
- 96 |
- 1 |
Likely to sell faster than
Zillow last checked:
Listing updated:
Listed by:
Rayna J Morgan 614-218-6704,
e-Merge Real Estate
Source: Columbus and Central Ohio Regional MLS ,MLS#: 226008142
Facts & features
Interior
Bedrooms & bathrooms
- Bedrooms: 3
- Bathrooms: 2
- Full bathrooms: 1
- 1/2 bathrooms: 1
Heating
- Forced Air
Appliances
- Included: Dishwasher, Electric Range, Microwave, Refrigerator
Features
- Flooring: Wood, Carpet
- Windows: Insulated Windows
- Basement: Crawl Space,Partial
- Has fireplace: No
- Common walls with other units/homes: No Common Walls
Interior area
- Total structure area: 1,332
- Total interior livable area: 1,532 sqft
Property
Parking
- Total spaces: 2
- Parking features: Attached
- Attached garage spaces: 2
Features
- Levels: Two
- Patio & porch: Porch, Deck
- Fencing: Fenced
Lot
- Size: 7,405 Square Feet
Details
- Parcel number: 570182130
- Special conditions: Standard
Construction
Type & style
- Home type: SingleFamily
- Architectural style: Traditional
- Property subtype: Single Family Residence
Materials
- Foundation: Block
Condition
- New construction: No
- Year built: 1990
Utilities & green energy
- Sewer: Public Sewer
- Water: Public
Community & HOA
Community
- Subdivision: Laurel Greene
HOA
- Has HOA: No
Location
- Region: Galloway
Financial & listing details
- Price per square foot: $163/sqft
- Tax assessed value: $237,400
- Annual tax amount: $2,672
- Date on market: 3/21/2026
- Listing terms: VA Loan,FHA,Conventional
Estimated market value
Not available
Estimated sales range
Not available
Not available
Price history
| Date | Event | Price |
|---|---|---|
| 3/23/2026 | Pending sale | $249,900$163/sqft |
Source:  Columbus and Central Ohio Regional MLS #226008142 Report a problem Columbus and Central Ohio Regional MLS #226008142 Report a problem | ||
| 3/21/2026 | Listed for sale | $249,900+202.9%$163/sqft |
Source: Columbus and Central Ohio Regional MLS #226008142 Report a problem | ||
| 11/2/1990 | Sold | $82,500$54/sqft |
Source: Agent Provided Report a problem | ||
Public tax history
| Year | Property taxes | Tax assessment |
|---|---|---|
| 2024 | $2,672 +0.9% | $83,090 |
| 2023 | $2,648 +28.4% | $83,090 +62.9% |
| 2022 | $2,062 -2% | $51,000 |
| 2021 | $2,103 +0.6% | $51,000 |
| 2020 | $2,091 +9.2% | $51,000 +18.9% |
| 2019 | $1,915 +0.5% | $42,880 |
| 2018 | $1,906 | $42,880 |
| 2017 | $1,906 +2.5% | $42,880 +8.6% |
| 2016 | $1,860 +0% | $39,490 |
| 2015 | $1,860 | $39,490 |
| 2014 | $1,860 +88.8% | $39,490 -4.9% |
| 2013 | $985 -60% | $41,545 |
| 2011 | $2,463 +3.2% | $41,545 -3.7% |
| 2010 | $2,388 +19.1% | $43,120 |
| 2008 | $2,004 +4% | $43,120 |
| 2007 | $1,927 +0.3% | -- |
| 2006 | $1,921 +1.4% | -- |
| 2005 | $1,894 +19.8% | -- |
| 2004 | $1,580 -0.5% | -- |
| 2003 | $1,588 -0.5% | -- |
| 2002 | $1,596 +0.3% | -- |
| 2001 | $1,591 -1.2% | -- |
| 2000 | $1,610 | -- |
Find assessor info on the county website
Monthly payment
Est. payment
Payment breakdown
Explore the cost of this home by adjusting the details. Changes won't be saved.Climate risks
Neighborhood: Laurel Greene
Nearby schools
GreatSchools rating
- 5/10Alton Hall Elementary SchoolGrades: PK-4Distance: 1 mi
- 7/10Pleasant View Middle SchoolGrades: 7-8Distance: 2.8 mi
- 4/10Central Crossing High SchoolGrades: 9-12Distance: 3.1 mi
- $275,0003 bd2 ba1.5k sqft6173 Shelba Dr, Galloway, OH 43119For Sale

- $272,9003 bd1 ba576 sqft6161 Shelba Dr, Galloway, OH 43119Off Market
- $248,8003 bd1 ba576 sqft6177 Shelba Dr, Galloway, OH 43119Off Market
- $314,6003 bd3 ba1.3k sqft1387 Tilia Ct, Galloway, OH 43119Off Market

- $248,5003 bd2 ba792 sqft6153 Shelba Dr, Galloway, OH 43119Off Market
- $279,3003 bd2 ba416 sqft1395 Tilia Ct, Galloway, OH 43119Off Market
- $221,4003 bd1 ba1.1k sqft1379 Tilia Ct, Galloway, OH 43119Off Market
- $206,1003 bd1 ba912 sqft6172 Shelba Dr, Galloway, OH 43119Off Market
A local agent can set up tours, give advice and negotiate with sellers.
A local lender can help you make sure your offer is ready when you are.
Similar homes
- $295,0003 bd2 ba1.3k sqft811 Wallinger Dr, Galloway, OH 43119For Sale

 MLS ID #226024504, Brandon Collins, Red 1 Realty. Columbus and Central Ohio Regional MLS
 - $250,0003 bd2 ba2k sqft400 W Main St, West Jefferson, OH 43162Auction
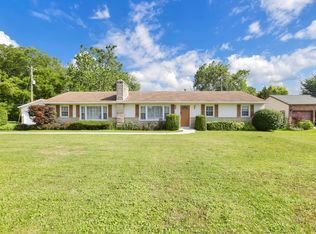 MLS ID #226028309, Michael E Hoffman, RE/MAX Consultant Group. Columbus and Central Ohio Regional MLS
 - $249,0003 bd1 ba1.4k sqft237 Maple Dr, Columbus, OH 43228For Sale
 MLS ID #226023398, Jessica Craig, Engel & Volkers Real Estate Advisors. Columbus and Central Ohio Regional MLS
 - $235,0002 bd1 ba940 sqft1698 Brown Rd, Columbus, OH 43223For Sale
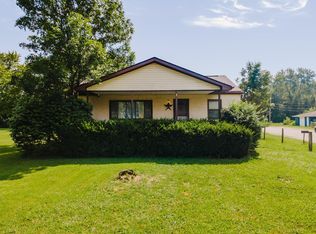 MLS ID #226029195, Ryan J Ruehle, EXP Realty, LLC. Columbus and Central Ohio Regional MLS
 - $260,0005 bd2 ba2.1k sqft1408 Brown Rd, Columbus, OH 43223For SaleMLS ID #226027947, Cameron L Jordan, Howard Hanna Real Estate Svcs. Columbus and Central Ohio Regional MLS
- $219,9003 bd1 ba960 sqft751 Harwood Dr, Columbus, OH 43228For SaleMLS ID #226028521, valerie helsel, Di Lusso Real Estate. Columbus and Central Ohio Regional MLS
- $285,0003 bd3 ba1.6k sqft6494 Berry Pond Way, Canal Winchester, OH 43110For SaleMLS ID #226028866, Monique Miles, Coldwell Banker Realty. Columbus and Central Ohio Regional MLS
- $185,0003 bd1 ba950 sqft367 Yarmouth Ln, Columbus, OH 43228For SaleMLS ID #226029222, Stephen V Barbeau, Forman Realtors, Inc. Columbus and Central Ohio Regional MLS
- $289,9003 bd2 ba1.2k sqft2275 Anndel Ct, Grove City, OH 43123For SaleMLS ID #226028622, Rhonda G Barton, Key Realty. Columbus and Central Ohio Regional MLS
- $284,9003 bd2 ba1.3k sqft680 Stewart Ave, Columbus, OH 43206For SaleMLS ID #226029011, Kevin Hart, Keller Williams Capital Ptnrs. Columbus and Central Ohio Regional MLS
- $280,0003 bd3 ba1.2k sqft4051 Plateau St, Columbus, OH 43207For SaleMLS ID #226028682, Zack W Linder, Coldwell Banker Realty. Columbus and Central Ohio Regional MLS
- $280,0003 bd1 ba1.2k sqft4511 Edgewyn Ave, Hilliard, OH 43026For SaleMLS ID #226028884, Rhiannon M Ferrari, EXP Realty, LLC. Columbus and Central Ohio Regional MLS
- $285,0004 bd2 ba1.7k sqft1119 Saint Matthew Ave, Columbus, OH 43204For SaleMLS ID #226024119, Hasina Nelson, Keller Williams Greater Cols. Columbus and Central Ohio Regional MLS
- $244,9002 bd2 ba900 sqft980 Wiltshire Rd, Columbus, OH 43204For SaleMLS ID #226022600, Jill M Jackson, Coldwell Banker Realty. Columbus and Central Ohio Regional MLS
- $254,0002 bd2 ba1k sqft121 S Southampton Ave, Columbus, OH 43204For SaleMLS ID #226010859, Rebecca J Tharp, CRT, Realtors. Columbus and Central Ohio Regional MLS
- $260,0003 bd3 ba1.4k sqft1089 Esther Dr, Columbus, OH 43207For SaleMLS ID #226021438, Deborah J Turpening, Red 1 Realty. Columbus and Central Ohio Regional MLS
- $275,0003 bd2 ba1.2k sqft2513 Stegner Rd, Columbus, OH 43207For SaleMLS ID #226028452, Jessica L Eldridge, Fathom Realty Ohio. Columbus and Central Ohio Regional MLS
- $240,0003 bd2 ba1k sqft1280 Smith Rd, Columbus, OH 43207For SaleMLS ID #226021762, Stephan R Douglas, Douglas & Associates Realty. Columbus and Central Ohio Regional MLS
- $235,0003 bd1 ba1.3k sqft404 Berkeley Rd, Columbus, OH 43205For SaleMLS ID #226027857, Bradley Jon Eckes, Coldwell Banker Realty. Columbus and Central Ohio Regional MLS
- $219,9003 bd1 ba1.2k sqft4004 Barthel Ave, Columbus, OH 43227For SaleMLS ID #226028547, Donald E Shaffer, Howard HannaRealEstateServices. Columbus and Central Ohio Regional MLS
