Welcome home to Woodgate Village! This charming end unit townhome offers the perfect blend of modern comfort and convenience with freshly painted interiors throughout and a rare main-level bedroom with full bathroom. Step inside to discover an inviting living room, featuring soaring vaulted ceilings and abundant natural light. Beautiful hardwood floors flow seamlessly into the open dining area and kitchen, showcasing stainless steel appliances, sleek Corian countertops, and a classic tile backsplash. Pull up a stool to the convenient breakfast bar or gather with friends and family in the adjacent dining area, perfect for both casual meals and special occasions. The spacious main level bedroom features abundant closet space and a bright en suite bathroom with stylish finishes. Upstairs, one bedroom provides a peaceful retreat with gleaming hardwood flooring, ample storage, and its own full bathroom. Downstairs, the lower level offers flexibility with a versatile recreation room with a cozy fireplace, perfect for a home gym, office, or playroom. With a third bedroom and full bathroom on this level, perhaps it’s the ideal quiet space for guests or in-laws. Additional highlights include all new light fixtures, updated HVAC and water heater, and two assigned parking spaces for added convenience. Step outside to enjoy your private wooden deck overlooking a spacious backyard, ideal for relaxing and entertaining all year long. Conveniently located just minutes to Giant, Trader Joe's, Wegmans, H-Mart, Fair Lakes Shopping Center, Fair Oaks Mall, Cub Run Stream Valley Park, Sully Station Community Center, and Vienna Metro Station with quick access to Lee Highway, Braddock Road, Route 28, and I-66 for easy commuting. Schedule a private tour today and start the new year off in your beautiful new home!
Sold for $551,000
$551,000
6167 Stonepath Cir, Centreville, VA 20120
3beds
1,668sqft
Townhouse
Built in 1988
3,203 Square Feet Lot
$558,400 Zestimate®
$330/sqft
$2,517 Estimated rent
Home value
$558,400
$525,000 - $597,000
$2,517/mo
Zestimate® history
Owner options
List your home for rent
$2,517/mo
Rent Zestimate®
Find your next renter with Zillow Rental Manager. Plus, with online applications, you can quickly screen prospective tenants – for free.
$2,517/mo
Rent Zestimate®
Refinance and save
$3,575/mo
Est. payment
Refinancing to a lower rate could help reduce your monthly payments and save thousands over the life of the loan.
$3,575/mo
Est. payment
Explore your selling options
Work with a Zillow partner agent
Leverage their expertise and Zillow's premium Showcase listings to get your home seen by more buyers.
Get startedList with your own agent
Get your home in front of millions of buyers by listing it on Zillow.
Learn how to do itSell it yourself
Take full control of how buyers see your home on Zillow by listing For Sale by Owner (FSBO).
List your homeWhat's special
Spacious main level bedroomPrivate wooden deckSpacious backyardBeautiful hardwood floorsConvenient breakfast barAll new light fixturesSoaring vaulted ceilings
Zillow last checked:
Listing updated:
Listed by:
Mario Rios 571-385-5768,
KW Metro Center,
Listing Team: One Residential
Bought with:
Kaitlyn Falstad, SP40003676
KW Metro Center
Source: Bright MLS,MLS#: VAFX2279310
Facts & features
Interior
Bedrooms & bathrooms
- Bedrooms: 3
- Bathrooms: 3
- Full bathrooms: 3
- Main level bathrooms: 1
- Main level bedrooms: 1
Basement
- Description: Percent Finished: 95.0
- Area: 600
Heating
- Forced Air, Natural Gas
Cooling
- Central Air, Electric
Appliances
- Included: Microwave, Dishwasher, Disposal, Dryer, Oven/Range - Electric, Refrigerator, Washer, Gas Water Heater
- Laundry: In Basement, Dryer In Unit, Washer In Unit
Features
- Breakfast Area, Combination Dining/Living, Primary Bath(s), Entry Level Bedroom, Recessed Lighting, Open Floorplan, 2 Story Ceilings, 9'+ Ceilings, Dry Wall, Vaulted Ceiling(s)
- Flooring: Carpet, Hardwood, Wood
- Doors: Six Panel
- Windows: Window Treatments
- Basement: Finished,Improved
- Number of fireplaces: 2
- Fireplace features: Gas/Propane
Interior area
- Total structure area: 1,718
- Total interior livable area: 1,668 sqft
- Finished area above ground: 1,118
- Finished area below ground: 550
Property
Parking
- Total spaces: 2
- Parking features: Assigned, Parking Lot
- Details: Assigned Parking
Accessibility
- Accessibility features: None
Features
- Levels: Three
- Stories: 3
- Patio & porch: Deck, Porch
- Exterior features: Sidewalks, Street Lights
- Pool features: None
- Fencing: Panel
- Has view: Yes
- View description: Garden
Lot
- Size: 3,203 Square Feet
- Features: Backs - Open Common Area, Landscaped, No Thru Street
Details
- Additional structures: Above Grade, Below Grade
- Parcel number: 0543 15 0059
- Zoning: 180
- Special conditions: Standard
Construction
Type & style
- Home type: Townhouse
- Architectural style: Colonial
- Property subtype: Townhouse
Materials
- Vinyl Siding
- Foundation: Other
- Roof: Asphalt
Condition
- Very Good
- New construction: No
- Year built: 1988
Details
- Builder model: ASPEN II
Utilities & green energy
- Sewer: Public Sewer
- Water: Public
- Utilities for property: Natural Gas Available, Electricity Available
Community & HOA
Community
- Security: Smoke Detector(s)
- Subdivision: Woodgate Village
HOA
- Has HOA: Yes
- Amenities included: Common Grounds, Tot Lots/Playground
- Services included: Maintenance Grounds, Road Maintenance, Snow Removal, Trash
- HOA fee: $136 monthly
Location
- Region: Centreville
Financial & listing details
- Price per square foot: $330/sqft
- Tax assessed value: $475,740
- Annual tax amount: $5,500
- Date on market: 11/21/2025
- Listing agreement: Exclusive Right To Sell
- Listing terms: Cash,Conventional,FHA,VA Loan
- Ownership: Fee Simple
Price history
| Date | Event | Price |
|---|---|---|
| 12/19/2025 | Sold | $551,000+0.2%$330/sqft |
Source:  Bright MLS #VAFX2279310 Report a problem Bright MLS #VAFX2279310 Report a problem | ||
| 11/26/2025 | Contingent | $550,000$330/sqft |
Source: Bright MLS #VAFX2279310 Report a problem | ||
| 11/21/2025 | Listed for sale | $550,000$330/sqft |
Source: Bright MLS #VAFX2279310 Report a problem | ||
| 11/9/2025 | Listing removed | $550,000$330/sqft |
Source: Bright MLS #VAFX2268920 Report a problem | ||
| 10/2/2025 | Listed for sale | $550,000+80.3%$330/sqft |
Source: Bright MLS #VAFX2268920 Report a problem | ||
| 9/18/2023 | Listing removed | -- |
Source: Zillow Rentals Report a problem | ||
| 8/30/2023 | Price change | $2,600+4%$2/sqft |
Source: Zillow Rentals Report a problem | ||
| 8/24/2023 | Listed for rent | $2,500+4.2%$1/sqft |
Source: Zillow Rentals Report a problem | ||
| 6/22/2023 | Listing removed | -- |
Source: Zillow Rentals Report a problem | ||
| 6/14/2023 | Listed for rent | $2,400$1/sqft |
Source: Zillow Rentals Report a problem | ||
| 8/2/2012 | Sold | $305,000+2%$183/sqft |
Source: Public Record Report a problem | ||
| 6/9/2012 | Listed for sale | $299,000-16.5%$179/sqft |
Source: Weichert, REALTORS #FX7860000 Report a problem | ||
| 8/31/2007 | Sold | $358,000+8.5%$215/sqft |
Source: Public Record Report a problem | ||
| 1/21/2005 | Sold | $330,000+43.5%$198/sqft |
Source: Public Record Report a problem | ||
| 5/29/2003 | Sold | $230,000+70.4%$138/sqft |
Source: Public Record Report a problem | ||
| 3/29/1999 | Sold | $135,000$81/sqft |
Source: Public Record Report a problem | ||
Public tax history
| Year | Property taxes | Tax assessment |
|---|---|---|
| 2025 | $5,500 +3.1% | $475,740 +3.3% |
| 2024 | $5,334 +8.3% | $460,440 +5.5% |
| 2023 | $4,925 +7.5% | $436,440 +8.9% |
| 2022 | $4,582 | $400,660 +8.7% |
| 2021 | -- | $368,720 +4.9% |
| 2020 | $4,159 +1.2% | $351,430 +1.2% |
| 2019 | $4,110 +8.2% | $347,310 +8.2% |
| 2018 | $3,799 0% | $321,020 -1.9% |
| 2017 | $3,801 +6% | $327,370 +5.8% |
| 2016 | $3,586 +3.8% | $309,550 |
| 2015 | $3,455 +5.1% | $309,550 +4.8% |
| 2014 | $3,289 | $295,330 +9.6% |
| 2013 | -- | $269,530 +3.8% |
| 2012 | -- | $259,780 +8.4% |
| 2011 | -- | $239,570 |
| 2010 | -- | $239,570 -9.7% |
| 2009 | -- | $265,200 -20.8% |
| 2008 | -- | $334,890 -8.8% |
| 2007 | -- | $367,250 +87.1% |
| 2003 | -- | $196,240 +18% |
| 2002 | -- | $166,305 +18.3% |
| 2001 | -- | $140,620 |
Find assessor info on the county website
Neighborhood: 20120
Nearby homes
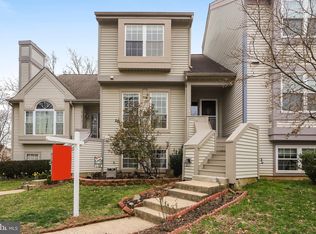
- $543,9003 bd3 ba1.4k sqft6169 Stonepath Cir, Centreville, VA 20120Off Market
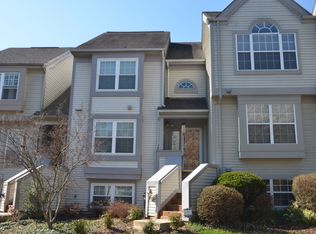
- $574,9004 bd3 ba1.8k sqft6171 Stonepath Cir, Centreville, VA 20120Off Market
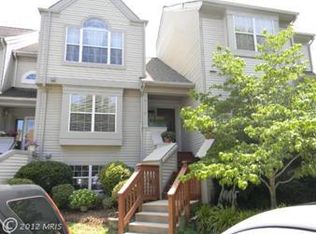
- $559,7003 bd3 ba2k sqft6173 Stonepath Cir, Centreville, VA 20120Off Market
- $533,5003 bd3 ba1.5k sqft6165 Stonepath Cir, Centreville, VA 20120Off Market
- $561,9003 bd3 ba1.4k sqft6175 Stonepath Cir, Centreville, VA 20120Off Market
- $556,6003 bd3 ba2.2k sqft6163 Stonepath Cir, Centreville, VA 20120Off Market
- $3,000-- bd-- ba-- sqft14624 Indian Summer Ct, Centreville, VA 20120Sold
- $624,8003 bd4 ba2k sqft14622 Indian Summer Ct, Centreville, VA 20120Off Market
Nearby schools
GreatSchools rating
- 3/10London Towne Elementary SchoolGrades: PK-6Distance: 0.2 mi
- 6/10Stone Middle SchoolGrades: 7-8Distance: 1.3 mi
- 5/10Westfield High SchoolGrades: 9-12Distance: 3.3 mi
Schools provided by the listing agent
- Elementary: London Towne
- Middle: Stone
- High: Westfield
- District: Fairfax County Public Schools
Source: Bright MLS. This data may not be complete. We recommend contacting the local school district to confirm school assignments for this home.
Get a cash offer in 3 minutes
Find out how much your home could sell for in as little as 3 minutes with a no-obligation cash offer.
Estimated market value
$558,400
Get a cash offer in 3 minutes
Find out how much your home could sell for in as little as 3 minutes with a no-obligation cash offer.
Estimated market value
$558,400
- Virginia
- Fairfax County
- Centreville
- 20120
- 6167 Stonepath Cir
Nearby cities
Nearby neighborhoods
Nearby zip codes
Other Centreville Topics
