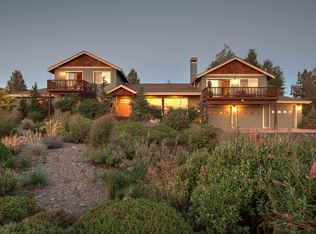
Welcome to your dream home nestled on 5 acres in the scenic beauty of Bend! This charming split-level residence offers a perfect blend of comfort and style. This home boasts a brand-new roof, along with fresh exterior paint. One of the standout features of this property is the expansive 770 sq ft sunroom, which floods the home with natural light. It's an ideal space for lounging and hobbies but also includes a hot tub and sauna, turning your home into a personal retreat. You'll love the incredible outdoor space, featuring 1,760 sq. ft of decking that is perfect for outdoor entertaining, or simply soaking in the stunning Cascade Mountain views. The split-level design of the home maximizes space and functionality, providing distinct areas for both living and entertaining. The property also features a large detached 3-bay garage with additional covered storage, offering ample space for your vehicles, tools, and toys. Plus, you'll enjoy the convenience of RV parking.
Active
$1,275,000
61670 Somerset Dr, Bend, OR 97702
4beds
3baths
3,030sqft
Single Family Residence
Built in 1979
5.06 Acres Lot
$1,219,400 Zestimate®
$421/sqft
$21/mo HOA
What's special
Convenience of rv parkingStunning cascade mountain viewsFresh exterior paintIncredible outdoor spaceBrand-new roof
- 49 days
- 551
- 26
Zillow last checked:
Listing updated:
Listed by:
Cascade Hasson SIR 541-383-7600
Source: Oregon Datashare,MLS#: 220225085
Facts & features
Interior
Bedrooms & bathrooms
- Bedrooms: 4
- Bathrooms: 3
Heating
- Electric, Forced Air, Wood
Cooling
- Central Air
Appliances
- Included: Cooktop, Dishwasher, Disposal, Dryer, Microwave, Oven, Range Hood, Refrigerator, Washer, Water Heater, Wine Refrigerator
Features
- Ceiling Fan(s), Double Vanity, Kitchen Island, Linen Closet, Pantry, Shower/Tub Combo, Stone Counters, Tile Shower, Vaulted Ceiling(s), Walk-In Closet(s), Wet Bar
- Flooring: Carpet, Hardwood, Tile
- Windows: Vinyl Frames
- Basement: None
- Has fireplace: Yes
- Fireplace features: Living Room, Wood Burning
- Common walls with other units/homes: No Common Walls
Interior area
- Total structure area: 3,030
- Total interior livable area: 3,030 sqft
Property
Parking
- Total spaces: 2
- Parking features: Asphalt, Attached, Detached, Driveway, Garage Door Opener, RV Access/Parking, Shared Driveway, Storage, Workshop in Garage
- Attached garage spaces: 2
- Has uncovered spaces: Yes
Features
- Levels: Multi/Split
- Patio & porch: Deck, Wrap Around, Other
- Spa features: Indoor Spa/Hot Tub, Spa/Hot Tub
- Fencing: Fenced
- Has view: Yes
- View description: Mountain(s), Territorial
Lot
- Size: 5.06 Acres
- Features: Landscaped, Level, Native Plants, Pasture, Sprinkler Timer(s), Sprinklers In Front, Sprinklers In Rear
Details
- Additional structures: Second Garage, Shed(s), Workshop, Other
- Parcel number: 111957
- Zoning description: MAU10
- Special conditions: Standard
- Horses can be raised: Yes
Construction
Type & style
- Home type: SingleFamily
- Architectural style: Traditional
- Property subtype: Single Family Residence
Materials
- Frame
- Foundation: Stemwall
- Roof: Composition
Condition
- New construction: No
- Year built: 1979
Utilities & green energy
- Sewer: Septic Tank
- Water: Public
Green energy
- Water conservation: Water-Smart Landscaping
Community & HOA
Community
- Security: Carbon Monoxide Detector(s), Smoke Detector(s)
- Subdivision: Somerset
HOA
- Has HOA: Yes
- Amenities included: Other
- HOA fee: $250 annually
Location
- Region: Bend
Financial & listing details
- Price per square foot: $421/sqft
- Tax assessed value: $1,697,390
- Annual tax amount: $8,886
- Date on market: 7/10/2026
- Cumulative days on market: 49 days
- Listing terms: Cash,Conventional
- Has irrigation water rights: Yes
- Acres allowed for irrigation: 2
- Road surface type: Paved
Estimated market value
$1,219,400
$1.16M - $1.28M
$4,861/mo
Price history
| Date | Event | Price |
|---|---|---|
| 7/10/2026 | Listed for sale | $1,275,000+255.2%$421/sqft |
Source:  Oregon Datashare #220225085 Report a problem Oregon Datashare #220225085 Report a problem | ||
| 11/30/2011 | Sold | $359,000$118/sqft |
Source: Public Record Report a problem | ||
Public tax history
| Year | Property taxes | Tax assessment |
|---|---|---|
| 2025 | $8,886 -14.4% | $593,230 -15.6% |
| 2024 | $10,381 +6.3% | $703,290 +6.1% |
| 2023 | $9,769 +5.2% | $662,930 |
| 2022 | $9,287 +2.5% | $662,930 +6.1% |
| 2021 | $9,064 | $624,890 |
| 2020 | -- | $624,890 +6.1% |
| 2019 | $8,316 | $589,020 |
| 2018 | $8,316 +3% | $589,020 +3% |
| 2017 | $8,073 +8.1% | $571,870 +3% |
| 2016 | $7,468 | $555,220 +3% |
| 2015 | $7,468 +6.3% | $539,050 +3% |
| 2014 | $7,025 | $523,350 +3% |
| 2013 | -- | $508,110 +3% |
| 2012 | -- | $493,320 +1.4% |
| 2011 | -- | $486,410 +3% |
| 2010 | -- | $472,250 +3% |
| 2009 | -- | $458,500 +3% |
| 2008 | -- | $445,150 -7.7% |
| 2002 | -- | $482,460 +4.7% |
| 2001 | -- | $460,675 +2.9% |
| 2000 | -- | $447,690 |
Find assessor info on the county website
Monthly payment
Est. payment
Payment breakdown
Explore the cost of this home by adjusting the details. Changes won't be saved.Climate risks
Neighborhood: 97702
Nearby schools
Schools provided by the listing agent
- Elementary: Silver Rail Elem
- Middle: Pilot Butte Middle
- High: Bend Sr High
Source: Oregon Datashare. This data may not be complete. We recommend contacting the local school district to confirm school assignments for this home.


Similar homes
- $1,349,0003 bd5 ba3.2k sqft21283 Dove Ln, Bend, OR 97702For Sale
 MLS ID #220220976, John Edward Ropp, RE/MAX Key Properties. Oregon Datashare
 - $1,225,0005 bd4 ba3.8k sqft60475 Dakota Trl, Bend, OR 97702For Sale
 MLS ID #220226934, Jim Coon, Alleda Real Estate. Oregon Datashare
 - $1,495,0003 bd3 ba2.6k sqft23308 Chisholm Trl, Bend, OR 97702For Sale
 MLS ID #220201956, Lizabeth C Shatterly, Bend Premier Real Estate LLC. Oregon Datashare
 - $874,5004 bd3 ba2.7k sqft20960 Gardenia Ave, Bend, OR 97702For Sale
 MLS ID #220227681, Angie Daun Mombert, RE/MAX Key Properties. Oregon Datashare
 - $950,0005 bd3 ba2.7k sqft60309 Tall Pine Ave, Bend, OR 97702For SaleMLS ID #220220710, Matt Scott Robinson, The Agency Bend. Oregon Datashare
- $1,350,0004 bd3 ba2.1k sqft63639 Gentry Loop, Bend, OR 97701For SaleMLS ID #220220862, Kristin Walker, Ninebark Real Estate. Oregon Datashare
- $1,295,0004 bd3 ba2.2k sqft19800 Connarn Rd, Bend, OR 97703For SaleMLS ID #220221871, Jodell Born, Cascade Hasson SIR. Oregon Datashare
- $1,099,0005 bd4 ba3.9k sqft61288 King Saul Ave, Bend, OR 97702For SaleMLS ID #220216657, Ryan McGlone, eXp Realty, LLC. Oregon Datashare
- $775,0004 bd3 ba3.1k sqft21035 Clairaway Ave, Bend, OR 97702For SaleMLS ID #220225302, Ashley N Chastain, Keller Williams Realty Central Oregon. Oregon Datashare
- $939,0003 bd3 ba2.1k sqft20423 Heritage Ave, Bend, OR 97702For SaleMLS ID #220222195, Rebecca Branin Charlton, Cowgirl Properties. Oregon Datashare
- $1,549,0004 bd3 ba2.3k sqft63945 W Quail Haven Dr, Bend, OR 97703For SaleMLS ID #220220137, Nola Jean Horton-Jones, Cascade Hasson SIR. Oregon Datashare
- $1,099,0006 bd3 ba3.4k sqft1409 NW Portland Ave #1 & 2, Bend, OR 97703For SaleMLS ID #220225140, Cyndi Elizabeth Robertson, Cascade Hasson SIR. Oregon Datashare
- $1,390,0004 bd5 ba4k sqft60766 Golf Village Loop, Bend, OR 97702For SaleMLS ID #220220954, Nicolette Rice, Cascade Hasson SIR. Oregon Datashare
- $1,215,0004 bd3 ba3k sqft3281 NW Bungalow Dr, Bend, OR 97703For SaleMLS ID #220222001, Janet Barton, John L Scott Bend. Oregon Datashare
- $1,075,0004 bd4 ba3.5k sqft63375 Saddleback Dr, Bend, OR 97703For SaleMLS ID #220219902, Andie R Quinn, Windermere Realty Trust. Oregon Datashare
- $849,9003 bd3 ba2.6k sqft20490 Timberline, Bend, OR 97702For SaleMLS ID #220223774, Jared Chase, Cascade Hasson SIR. Oregon Datashare
- $1,095,0003 bd3 ba2.3k sqft19496 Tumalo Reservoir Rd, Bend, OR 97703For SaleMLS ID #220215931, Matt Ryan, Ryan Realty LLC. Oregon Datashare
- $999,0004 bd3 ba2.8k sqft65140 Old Bend Redmond Hwy, Bend, OR 97703For SaleMLS ID #220220217, Gregory Powell, Keller Williams Realty Central Oregon. Oregon Datashare
- $755,0004 bd3 ba2.6k sqft61172 Hilmer Creek Dr, Bend, OR 97702For SaleMLS ID #220222626, Scott Michael Robinson, Bend Premier Real Estate LLC. Oregon Datashare
- $1,119,0003 bd3 ba2.2k sqft60749 Golf Village Loop, Bend, OR 97702For SaleMLS ID #220216846, Dani Thornton, Stellar Realty Northwest. Oregon Datashare
