Welcome to resort-style living! This beautifully appointed home offers two bedrooms plus a versatile office space that adds valuable flexibility to the floor plan. Formerly configured as a bedroom, the office has been opened up to create a spacious and inviting area perfect for a playroom, media room, workout space, or additional living area. The open design offers a bright, airy feel while giving you the flexibility to customize the space to fit your lifestyle. This serene home also sits along the golf course with incredible views. Step inside to discover a bright open floor plan featuring large tile flooring, a cozy living room complete with a gas-log fireplace, custom plantation shutters, and upgraded lighting throughout. The chef’s kitchen boasts granite countertops and upgraded cabinetry, opening directly to a versatile den/office area. Relax or entertain on your private covered back patio featuring slate flooring, lush producing lemon trees, and a built-in outdoor island with a stainless steel BBQ, refrigerator, and sink—the ultimate setup for fresh citrus cocktails and al fresco dining with scenic vistas. Complete with an enclosed 2-car garage with direct access. Community amenities include gated entry, swimming pool, tennis courts, and easy golf course access. Turn-key and ready for you to call home!
For sale
Listed by: REDFIN • PRADINYA SHASTRI • 877-973-3346
$489,000
6168 Avenue Juan Diaz, Riverside, CA 92509
3beds
1,363sqft
Condominium
Built in 1973
-- sqft lot
$-- Zestimate®
$359/sqft
$330/mo HOA
What's special
- 46 days
- 780
- 88
Likely to sell faster than
Zillow last checked:
Listing updated:
Listed by:
PRADINYA SHASTRI DRE #02101622 877-973-3346,
REDFIN
Source: CRMLS,MLS#: CV26175384 Originating MLS: California Regional MLS
Originating MLS: California Regional MLSFacts & features
Interior
Bedrooms & bathrooms
- Bedrooms: 3
- Bathrooms: 2
- Full bathrooms: 2
- Main level bathrooms: 2
- Main level bedrooms: 3
Rooms
- Room types: Attic, Bedroom, Converted Bedroom, Kitchen, Laundry, Living Room, Office
Bedroom
- Features: All Bedrooms Down
Bedroom
- Features: Bedroom on Main Level
Bathroom
- Features: Bathtub, Full Bath on Main Level, Tub Shower, Upgraded, Walk-In Shower
Kitchen
- Features: Granite Counters, Pots & Pan Drawers
Heating
- Central
Cooling
- Central Air
Appliances
- Included: Built-In Range, Barbecue, Convection Oven, Dishwasher, ENERGY STAR Qualified Water Heater, Gas Cooktop, Disposal, Gas Oven, Gas Range, Gas Water Heater, High Efficiency Water Heater, Microwave, Refrigerator, Range Hood, Water Heater, Warming Drawer
- Laundry: Gas Dryer Hookup
Features
- Granite Counters, Open Floorplan, Recessed Lighting, All Bedrooms Down, Attic, Bedroom on Main Level
- Flooring: Laminate, Tile
- Has fireplace: Yes
- Fireplace features: Electric, Family Room
- Common walls with other units/homes: 1 Common Wall,End Unit,No One Above
Interior area
- Total interior livable area: 1,363 sqft
Property
Parking
- Total spaces: 2
- Parking features: Door-Multi, Garage
- Attached garage spaces: 2
Features
- Levels: One
- Stories: 1
- Entry location: 1
- Pool features: Community, Association
- Fencing: Excellent Condition
- Has view: Yes
- View description: Golf Course
Lot
- Size: 1,996 Square Feet
- Features: Yard
Details
- Parcel number: 185222003
- Special conditions: Standard
Construction
Type & style
- Home type: Condo
- Property subtype: Condominium
- Attached to another structure: Yes
Condition
- New construction: No
- Year built: 1973
Utilities & green energy
- Sewer: Unknown
- Water: Public
Green energy
- Energy efficient items: Water Heater
Community & HOA
Community
- Features: Sidewalks, Pool
HOA
- Has HOA: Yes
- Amenities included: Call for Rules, Maintenance Grounds, Insurance, Maintenance Front Yard, Playground, Pool, Pets Allowed, Security, Tennis Court(s)
- HOA fee: $330 monthly
- HOA name: Titan HOA
- HOA phone: 909-747-0258
Location
- Region: Riverside
Financial & listing details
- Price per square foot: $359/sqft
- Tax assessed value: $507,299
- Date on market: 8/20/2026
- Cumulative days on market: 46 days
- Listing terms: Cash,Cash to New Loan,Conventional
Estimated market value
Not available
Estimated sales range
Not available
$2,946/mo
Price history
| Date | Event | Price |
|---|---|---|
| 8/20/2026 | Listed for sale | $489,000+0.3%$359/sqft |
Source:  CRMLS #CV26175384 Report a problem CRMLS #CV26175384 Report a problem | ||
| 4/9/2024 | Sold | $487,600+1.6%$358/sqft |
Source: CRMLS #IG24008338 Report a problem | ||
| 3/14/2024 | Pending sale | $479,900+47.7%$352/sqft |
Source: CRMLS #IG24008338 Report a problem | ||
| 7/16/2018 | Sold | $325,000$238/sqft |
Source: Public Record Report a problem | ||
| 6/7/2018 | Pending sale | $325,000$238/sqft |
Source: Windermere Tower Properties #IV18120844 Report a problem | ||
| 5/22/2018 | Listed for sale | $325,000$238/sqft |
Source: WINDERMERE R.E. TOWER PROP. #IV18120844 Report a problem | ||
Public tax history
| Year | Property taxes | Tax assessment |
|---|---|---|
| 2026 | -- | $507,299 +2% |
| 2025 | $5,512 +44.8% | $497,352 +39.9% |
| 2024 | $3,806 +0.5% | $355,432 +2% |
| 2023 | $3,788 +1.3% | $348,464 +2% |
| 2022 | $3,740 +0.7% | $341,632 +2% |
| 2021 | $3,713 +0.9% | $334,934 +1% |
| 2020 | $3,679 | $331,500 +2% |
| 2019 | -- | $325,000 +499.7% |
| 2018 | $564 +1.3% | $54,192 +2% |
| 2017 | $557 | $53,131 +2% |
| 2016 | $557 +3.2% | $52,090 +1.5% |
| 2015 | $540 +7.2% | $51,310 +2% |
| 2014 | $503 | $50,307 +0.5% |
| 2013 | -- | $50,081 +2% |
| 2012 | -- | $49,100 +2% |
| 2011 | -- | $48,139 +0.7% |
| 2010 | -- | $47,781 -0.2% |
| 2009 | -- | $47,896 +2% |
| 2008 | -- | $46,958 +2% |
| 2007 | -- | $46,038 +2% |
| 2006 | -- | $45,137 +2% |
| 2005 | -- | $44,253 +3.9% |
| 2003 | -- | $42,593 +2% |
| 2002 | -- | $41,758 +2% |
| 2001 | $380 +6.8% | $40,940 +2% |
| 2000 | $356 | $40,139 |
Find assessor info on the county website
Monthly payment
Est. payment
Payment breakdown
Explore the cost of this home by adjusting the details. Changes won't be saved.Climate risks
Neighborhood: Rubidoux
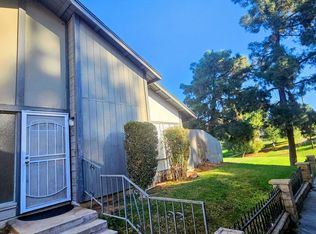
- $524,3003 bd2 ba1.3k sqft6172 Avenue Juan Diaz, Riverside, CA 92509Off Market
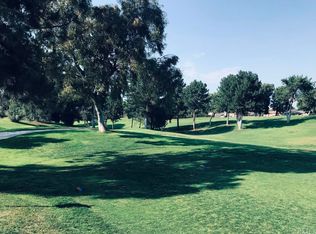
- $418,3003 bd2 ba1.3k sqft6172 Avenue Juan Diaz, Jurupa Valley, CA 92509Off Market
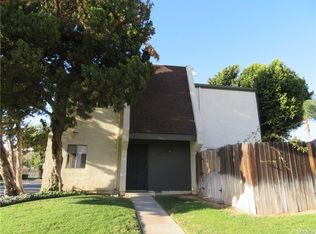
- $427,5003 bd2 ba1.3k sqft6164 Avenue Juan Diaz, Riverside, CA 92509Off Market
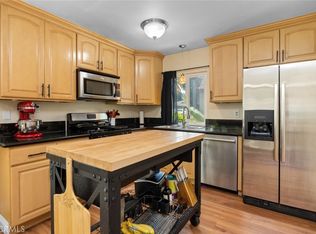
- $415,0003 bd2 ba1.3k sqft6162 Avenue Juan Diaz, Riverside, CA 92509Sold
Similar homes
- $620,0004 bd3 ba1.9k sqft7811 Big Rock Dr, Riverside, CA 92509For Sale
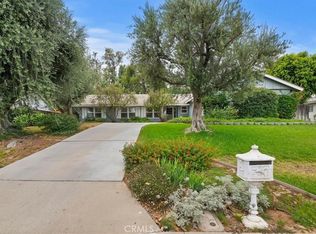 MLS ID #IV26143385, LAURA FOLSOM, WESTCOE REALTORS INC. CRMLS
 - $460,0002 bd3 ba1.2k sqft5050 Canyon Crest Dr APT 43, Riverside, CA 92507For Sale
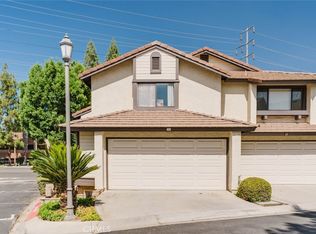 MLS ID #SR26151052, Carmelo Ferreira, JohnHart Real Estate. CRMLS
 - $365,0002 bd2 ba1k sqft600 Central Ave, Riverside, CA 92507For Sale
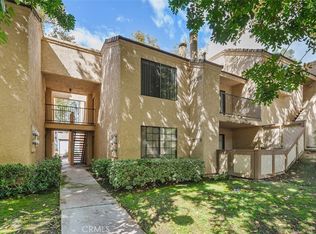 MLS ID #IV26213350, BRENT LEE, Tower Agency. CRMLS
 - $484,0003 bd2 ba1.1k sqft1439 Fredericks Ln, Upland, CA 91786For Sale
 MLS ID #CV26189339, Aileen Noche Matias, Champions Real Estate. CRMLS
