BACK ON THE MATKET SUBJECT TO CANCELLATION OF EXISTING ESCROW * NOTHING LIKE THIS ON THE MARKET * ALL NEW CONSTRUCTION OF 3 NEW DWELLING UNITS * FRONT PRIMARY RESIDENCE IS A 1,659 SQ. FT. 4 BEDROOM, 3 BATHROOM TWO STORY HOME * THE SECOND PRIMARY RESIDENCE DWELLING UNIT (SB9) IS A 1,197 SQ. FT. 3 BEDROOM, 2 BATHROOM HOME LOCATED ABOVE THE 1,197 SQ. FT. 3 BEDROOM, 2 BATH ACCESSORY DWELLING UNIT (ADU) THAT IS ON THE GROUND FLOOR * ALL UNITS HAVE SEPERATE UTILITIES * BUILT WITH HIGH QUALITY MATERIALS AND QUALITY CRAFTSMANSHIP * AT LEAST 7 CARS OF OFF STREET PARKING * THESE UNITS WERE BUILT WITH LOW MAINTENANCE IN MIND USING HEAVIER DUTY MATERIALS AND CONSTRUCTION * HIGHER END AND OVERSIZED DUAL PANE VINYL WINDOWS LET IN THE NATURAL LIGHT * OPEN CONCEPT FLOOR PLANS WITH MINIMAL WASTED SPACE * SOLAR PANELS ON EACH UNIT COMPLETLEY PAID FOR * ARTIFICIAL TURF WITH SMALL PLANTER BOX FOR LOW MAINTENANCE * HIGH END WATERPROOF VINYL PLANK FLOORS * HANSGROHE SHOWER VALVES AND VANITY FAUCETS * TILE INSTALLED ON FLOATED CEMENT WALLS * 10MM CUSTOM GLASS SHOWER ENCLOSURES * 5/8" DRYWALL THRU-OUT * WHITE SHAKER CABINETS AND DOORS WITH QUARTZ COUNTERS, STAINLESS STEEL WORKSTATION SINKS * UNDER CABINET AND UNDER STAIRCASE HANDRAIL LED LIGHTING * HEAT PUMP INVERTER STYLE CENTRAL HVAC SYSTEMS FOR QUIET AND EFFICIENT OPERATION * EXTERIOR FIBERGLASS DOORS AND ACRYLIC STUCCO * STEEL AND CONCRETE STAIRCASE IN BACK * HEAT PUMP WATER HEATERS AND INDUCTION RANGES IN ALL FOR EFFICIENCY * ALL UNITS HAVE 30A 240V LEVEL 2 E.V. CHARGING OUTLETS * CEILING FANS IN ALL BEDROOMS AND LIVING ROOMS, LARGE CLOSETS THRU-OUT * OUTLETS NEXT TO ALL TOILETS FOR BIDET SEATS AND PRIMARY BATH OF FRONT HOME HAS A BIDET SEAT INSTALLED * KOHLER CAST IRON BATHTUBS IN ALL UNITS * DESIGNER HARDWARE ON ALL CABINETS * HIGH END TILE CHOICES THRU-OUT * BUILT WITH LOW MAINTENECE AND LONG LASTING MATERIALS * ALL NEW CONSTRUCTION IN THIS AREA FOR A 13 GRM OR BETTER!
Sold for $1,950,000
Listed by: Re/Max College Park Realty • Michelle Scales • Contact: 714-264-1173
Bought with: Redfin
$1,950,000
6168 Briercrest Ave, Lakewood, CA 90713
10beds
4,053sqft
Triplex
Built in 2025
-- sqft lot
$1,963,100 Zestimate®
$481/sqft
$4,598 Estimated rent
Home value
$1,963,100
$1.79M - $2.16M
$4,598/mo
Zestimate® history
Owner options
List your home for rent
$4,598/mo
Rent Zestimate®
Find your next renter with Zillow Rental Manager. Plus, with online applications, you can quickly screen prospective tenants – for free.
$4,598/mo
Rent Zestimate®
Refinance and save
$12,402/mo
Est. payment
Refinancing to a lower rate could help reduce your monthly payments and save thousands over the life of the loan.
$12,402/mo
Est. payment
Explore your selling options
Work with a Zillow partner agent
Leverage their expertise and Zillow's premium Showcase listings to get your home seen by more buyers.
Get startedList with your own agent
Get your home in front of millions of buyers by listing it on Zillow.
Learn how to do itSell it yourself
Take full control of how buyers see your home on Zillow by listing For Sale by Owner (FSBO).
List your homeWhat's special
Zillow last checked:
Listing updated:
Listed by:
Michelle Scales DRE #00952161 714-264-1173,
Re/Max College Park Realty
Bought with:
Jeff Pittman, DRE #01055333
Redfin
Source: CRMLS,MLS#: RS25121965 Originating MLS: California Regional MLS
Originating MLS: California Regional MLSFacts & features
Interior
Bedrooms & bathrooms
- Bedrooms: 10
- Bathrooms: 7
- Full bathrooms: 3
- 3/4 bathrooms: 4
- Main level bathrooms: 7
- Main level bedrooms: 10
Rooms
- Room types: Kitchen, Laundry, Living Room, Primary Bathroom, Primary Bedroom
Bathroom
- Features: Bathroom Exhaust Fan, Separate Shower, Tub Shower
Kitchen
- Features: Quartz Counters
Heating
- Central
Cooling
- Central Air
Appliances
- Included: Dishwasher, Exhaust Fan, Electric Range, Electric Water Heater, Free-Standing Range, Disposal, Microwave
- Laundry: Washer Hookup, Electric Dryer Hookup, Inside
Features
- Block Walls, Ceiling Fan(s), High Ceilings, Multiple Staircases, Open Floorplan, Pantry, Quartz Counters, Recessed Lighting
- Flooring: Vinyl
- Has fireplace: No
- Fireplace features: None
- Common walls with other units/homes: No Common Walls
Interior area
- Total interior livable area: 4,053 sqft
Property
Parking
- Parking features: Driveway, One Space
Features
- Levels: Two
- Stories: 2
- Entry location: Front
- Pool features: None
- Has view: Yes
- View description: None
Lot
- Size: 5,575 Square Feet
- Features: Drip Irrigation/Bubblers, Front Yard, Landscaped
Details
- Parcel number: 7165023025
- Special conditions: Standard
Construction
Type & style
- Home type: MultiFamily
- Property subtype: Triplex
Condition
- New construction: Yes
- Year built: 2025
Utilities & green energy
- Electric: Electricity - On Property, 220 Volts in Kitchen, 220 Volts in Laundry
- Sewer: Public Sewer
- Water: Public
- Utilities for property: Electricity Connected, Sewer Connected, Water Connected
Community & HOA
Community
- Features: Street Lights, Sidewalks
- Subdivision: Crest Gardens (Crst)
Location
- Region: Lakewood
Financial & listing details
- Price per square foot: $481/sqft
- Tax assessed value: $719,100
- Annual tax amount: $8,650
- Date on market: 6/1/2025
- Cumulative days on market: 198 days
- Listing terms: Cash,Cash to New Loan,Conventional,Submit
Price history
| Date | Event | Price |
|---|---|---|
| 5/31/2026 | Listing removed | $4,490$1/sqft |
Source: Zillow Rentals Report a problem | ||
| 4/28/2026 | Listed for rent | $4,490$1/sqft |
Source: Zillow Rentals Report a problem | ||
| 1/14/2026 | Sold | $1,950,000-2.5%$481/sqft |
Source:  CRMLS #RS25121965 Report a problem CRMLS #RS25121965 Report a problem | ||
| 12/16/2025 | Contingent | $1,999,000$493/sqft |
Source: CRMLS #RS25121965 Report a problem | ||
| 12/1/2025 | Listed for sale | $1,999,000$493/sqft |
Source: CRMLS #RS25121952 Report a problem | ||
| 10/8/2025 | Contingent | $1,999,000$493/sqft |
Source: CRMLS #RS25121965 Report a problem | ||
| 9/23/2025 | Price change | $1,999,000-4.8%$493/sqft |
Source: CRMLS #RS25121952 Report a problem | ||
| 6/1/2025 | Listed for sale | $2,100,000+197.9%$518/sqft |
Source: CRMLS #RS25121965 Report a problem | ||
| 6/24/2024 | Sold | $705,000+0.9%$174/sqft |
Source: Public Record Report a problem | ||
| 5/29/2024 | Pending sale | $699,000$172/sqft |
Source: CRMLS #PV24104748 Report a problem | ||
| 5/23/2024 | Listed for sale | $699,000$172/sqft |
Source: CRMLS #PV24104748 Report a problem | ||
Public tax history
| Year | Property taxes | Tax assessment |
|---|---|---|
| 2025 | $8,650 +614.7% | $719,100 +1096.1% |
| 2024 | $1,210 +3.5% | $60,121 +2% |
| 2023 | $1,170 +2.4% | $58,943 +2% |
| 2022 | $1,142 +2.7% | $57,788 +2% |
| 2021 | $1,112 +0.9% | $56,656 +1% |
| 2020 | $1,103 | $56,076 +2% |
| 2019 | $1,103 +7.7% | $54,977 +2% |
| 2018 | $1,024 | $53,900 +2% |
| 2017 | $1,024 +2.1% | $52,844 +2% |
| 2016 | $1,003 +2.9% | $51,809 +1.5% |
| 2015 | $976 +1.8% | $51,032 +2% |
| 2014 | $958 | $50,033 +2.5% |
| 2012 | -- | $48,833 +2% |
| 2011 | -- | $47,876 +0.8% |
| 2010 | -- | $47,519 -0.2% |
| 2009 | -- | $47,633 +2% |
| 2008 | -- | $46,700 +2% |
| 2007 | -- | $45,785 +2% |
| 2006 | -- | $44,888 |
| 2005 | -- | $44,888 +4% |
| 2004 | -- | $43,147 +1.9% |
| 2003 | -- | $42,358 +2% |
| 2002 | -- | $41,529 +4% |
| 2000 | -- | $39,919 |
Find assessor info on the county website
Neighborhood: 90713
Nearby homes
- $798,2003 bd2 ba1.2k sqft6172 Briercrest Ave, Lakewood, CA 90713Off Market

- $755,9002 bd1 ba828 sqft6162 Briercrest Ave, Lakewood, CA 90713Off Market
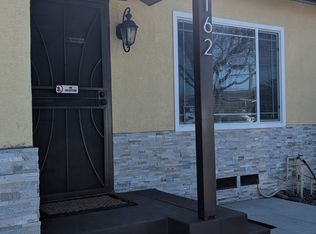
- $792,5002 bd1 ba836 sqft6178 Briercrest Ave, Lakewood, CA 90713Off Market
- $1,027,0004 bd2 ba2k sqft6156 Briercrest Ave, Lakewood, CA 90713Off Market
- $744,4002 bd1 ba804 sqft6167 Coldbrook Ave, Lakewood, CA 90713Off Market
- $879,3003 bd2 ba1.5k sqft6173 Coldbrook Ave, Lakewood, CA 90713Off Market
- $1,054,1004 bd2 ba1.9k sqft6163 Coldbrook Ave, Lakewood, CA 90713Off Market
- $--3 bd2 ba1.2k sqft6170 Briercrest Ave #2, Lakewood, CA 90713Off Market
Nearby schools
GreatSchools rating
- 7/10Thomas Jefferson Elementary SchoolGrades: K-6Distance: 0.3 mi
- 5/10Mayfair High SchoolGrades: 7-12Distance: 0.6 mi
Get a cash offer in 3 minutes
Find out how much your home could sell for in as little as 3 minutes with a no-obligation cash offer.
Estimated market value
$1,963,100
Get a cash offer in 3 minutes
Find out how much your home could sell for in as little as 3 minutes with a no-obligation cash offer.
Estimated market value
$1,963,100
- California
- Los Angeles County
- Lakewood
- 90713
- 6168 Briercrest Ave
Nearby cities
Nearby zip codes
Other Lakewood Topics
