Skip main navigation
Sold
  • Price Unknown

    6168 Chandler Dr, Baton Rouge, LA 70808

    4beds
    2,564sqft
    Single Family Residence, Residential
    Built in 1950
    0.41 Acres Lot
    $706,900 Zestimate®
    $--/sqft
    $3,587 Estimated rent

    Home value

    $706,900

    $664,000 - $749,000

    $3,587/mo

    Zestimate® history
    Loading
    Loading...

    Owner options

    List your home for rent

    $3,587/mo

    Rent Zestimate®

    Find your next renter with Zillow Rental Manager. Plus, with online applications, you can quickly screen prospective tenants – for free.

    Learn more

    $3,587/mo

    Rent Zestimate®

    Refinance and save

    Refinancing to a lower rate could help reduce your monthly payments and save thousands over the life of the loan.

    See today's rates

    Explore your selling options

    Work with a Zillow partner agent

    Leverage their expertise and Zillow's premium Showcase listings to get your home seen by more buyers.

    Get started

    List with your own agent

    Get your home in front of millions of buyers by listing it on Zillow.

    Learn how to do it

    Sell it yourself

    Take full control of how buyers see your home on Zillow by listing For Sale by Owner (FSBO).

    List your home

    What's special

    Separate showerStunning quartzite countertopsStainless steel appliancesGas rangeCurb appealLarge beautiful corner lotDouble vanities
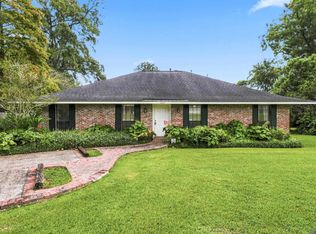
    CANCELLED - OPEN HOUSE THIS SUNDAY, APRIL 12TH, 2-4PM Welcome to University Acres—where style, space, and thoughtful upgrades come together on a large, beautiful corner lot. From the moment you arrive, the curb appeal makes a statement, and once inside, the home truly delivers. Step through the front door and you’re immediately greeted by an abundance of natural light pouring in through floor-to-ceiling windows, highlighting the soaring cathedral ceilings and open, airy layout. Every detail has been carefully updated, creating a clean, modern feel while still offering warmth and comfort throughout. The living area is designed for both everyday living and entertaining, seamlessly flowing into a chef-inspired kitchen that’s sure to impress. Featuring a massive island, stunning quartzite countertops, stainless steel appliances, gas range, and sleek hardware, this space is as functional as it is beautiful—plus, you’ll love the natural light and views of the front yard while you cook. The primary suite is a true retreat, offering generous space, a large walk-in closet, and a spa-like en suite designed to help you unwind. Enjoy double vanities, a soaking tub, separate shower, and designer finishes including tile floors and wood plank ceiling accents that elevate the entire space. Additional bedrooms and bathrooms are spacious and well-appointed, perfect for family, guests, or even a home office setup. Step outside to your covered patio—ideal for relaxing evenings or entertaining guests. With ceiling fans, recessed lighting, and automatic roll shades, this outdoor space is ready to enjoy year-round. If you’ve been searching for a move-in ready home with modern updates, timeless design, and a prime location—this is it. Schedule your private showing today before it’s gone.

    Zillow last checked:

    Listing updated:

    Listed by:

    Trey Willard,

    The W Group Real Estate LLC,

    Mikey Nelms,

    The W Group Real Estate LLC

    Bought with:

    Ashley Vuci, 0099563498

    Compass - Perkins

    Source: ROAM MLS,MLS#: 2026006350MLS Logo

    Facts & features

    Interior

    Bedrooms & bathrooms
    • Bedrooms: 4
    • Bathrooms: 3
    • Full bathrooms: 2
    • Partial bathrooms: 1
    Primary bedroom
    • Features: En Suite Bath, Ceiling 9ft Plus, Tray Ceiling(s)
    • Level: First
    • Area: 240.5
    • Width: 13
    Bedroom 1
    • Level: First
    • Area: 126.36
    • Width: 10.8
    Bedroom 2
    • Level: First
    • Area: 160.29
    • Width: 11.7
    Bedroom 3
    • Level: First
    • Area: 173.99
    • Width: 12.7
    Primary bathroom
    • Features: Double Vanity, Separate Shower, Soaking Tub
    Dining room
    • Level: First
    • Area: 91
    • Dimensions: 13 x 7
    Kitchen
    • Features: Stone Counters, Kitchen Island, Pantry, Cabinets Custom Built
    • Level: First
    • Area: 216
    • Dimensions: 24 x 9
    Living room
    • Level: First
    • Area: 306
    • Dimensions: 18 x 17
    Heating
    • Central
    Cooling
    • Central Air, Ceiling Fan(s)
    Appliances
    • Included: Gas Cooktop, Dishwasher, Disposal, Microwave, Range/Oven
    • Laundry: Inside
    Features
    • Ceiling 9'+, Ceiling Varied Heights, Vaulted Ceiling(s), Crown Molding
    • Flooring: Ceramic Tile, Wood
    • Number of fireplaces: 1
    Interior area
    • Total structure area: 3,894
    • Total interior livable area: 2,564 sqft

    Property

    Parking
    • Total spaces: 4
    • Parking features: 4+ Cars Park, Carport, Covered, Driveway
    • Has carport: Yes
    Features
    • Stories: 1
    • Patio & porch: Covered
    • Exterior features: Lighting
    • Fencing: Wrought Iron
    Lot
    • Size: 0.41 Acres
    • Dimensions: 127 x 110 x 130 x 150
    • Features: Landscaped
    Details
    • Parcel number: 00649651
    • Special conditions: Standard

    Construction

    Type & style
    • Home type: SingleFamily
    • Architectural style: Ranch
    • Property subtype: Single Family Residence, Residential
    Materials
    • Stucco Siding, Frame
    • Foundation: Slab
    • Roof: Shingle
    Condition
    • New construction: No
    • Year built: 1950

    Utilities & green energy

    • Gas: Delta Utilities
    • Sewer: Public Sewer
    • Water: Public
    • Utilities for property: Cable Connected

    Community & neighborhood

    Location
    • Region: Baton Rouge
    • Subdivision: University Acres

    Other

    Other facts
    • Listing terms: Cash,Conventional,VA Loan

    Price history

    DateEventPrice
    5/15/2026Sold--
    Source: ROAM MLS #2026006350 Report a problem
    4/11/2026Pending sale$699,000$273/sqft
    Source: ROAM MLS #2026006350 Report a problem
    4/9/2026Listed for sale$699,000+0.6%$273/sqft
    Source: ROAM MLS #2026006350 Report a problem
    5/23/2024Sold--
    Source: ROAM MLS #2024004668 Report a problem
    4/10/2024Pending sale$695,000$271/sqft
    Source: ROAM MLS #2024004668 Report a problem
    3/20/2024Listed for sale$695,000-3.5%$271/sqft
    Source: ROAM MLS #2024004668 Report a problem
    3/19/2024Listing removed--
    Source: ROAM MLS #2024003016 Report a problem
    2/22/2024Listed for sale$720,000+33.6%$281/sqft
    Source: ROAM MLS #2024003016 Report a problem
    5/2/2016Sold--
    Source: Public Record Report a problem
    10/3/2015Listing removed$539,000$210/sqft
    Source: Keller Williams - Baton Rouge #2015004521 Report a problem
    9/3/2015Price change$539,000-2%$210/sqft
    Source: Keller Williams - Baton Rouge #2015004521 Report a problem
    8/5/2015Price change$550,000-4.3%$215/sqft
    Source: Keller Williams - Baton Rouge #2015004521 Report a problem
    7/8/2015Price change$575,000-3.4%$224/sqft
    Source: Keller Williams - Baton Rouge #2015004521 Report a problem
    5/14/2015Price change$595,000-0.8%$232/sqft
    Source: Keller Williams - Baton Rouge #2015004521 Report a problem
    4/8/2015Listed for sale$600,000+100.7%$234/sqft
    Source: Keller Williams - Baton Rouge #2015004521 Report a problem
    6/19/2014Sold--
    Source: Public Record Report a problem
    11/21/2013Listed for sale$299,000$117/sqft
    Source: Jerry del Rio Real Estate, Inc. #B1310400 Report a problem

    Public tax history

    YearProperty taxesTax assessment
    2025$7,558 +25.7%$65,080 +18.4%
    2024$6,012 -1.6%$54,950
    2023$6,112 -0.2%$54,950
    2022$6,125 -9.6%$54,950
    2021$6,776 +0.2%$54,950
    2020$6,763 -3.7%$54,950
    2019$7,020 +1.2%$54,950
    2018$6,938 $54,950
    2017$6,938 $54,950 +131.4%
    2016$6,938 +121.3%$23,750
    2015$3,136 +1702.8%$23,750 +191.4%
    2014$174 $8,150
    2013$174 -81.7%$8,150
    2012$948 +8.8%$8,150
    2011$871 +0%$8,150
    2010$871 +412.1%$8,150
    2009$170 -0.2%$8,150
    2008$171 -2.1%$8,150
    2007$174 +0.4%$8,150
    2006$174 +0.4%$8,150
    2005$173 +1.5%$8,150 +2.5%
    2004$170 -2.8%$7,950 -2.5%
    2003$175 +0%$8,150
    2002$175 $8,150
    2001$175 +38.7%$8,150
    2000$126 $8,150

    Find assessor info on the county website

    Neighborhood: Woodstone

    Nearby schools

    GreatSchools rating
    Schools provided by the listing agent
    • District: East Baton Rouge

    Source: ROAM MLS. This data may not be complete. We recommend contacting the local school district to confirm school assignments for this home.

    Get a cash offer in 3 minutes
    Find out how much your home could sell for in as little as 3 minutes with a no-obligation cash offer.
    Estimated market value
    $706,900
    Get a cash offer in 3 minutes
    Find out how much your home could sell for in as little as 3 minutes with a no-obligation cash offer.
    Estimated market value
    $706,900