Welcome to 6168 Coppercove Circle in Jackson Township. Step inside this beautifully maintained 4-bedroom, 2.5-bath home offering generous living space and thoughtful updates throughout. The large family room with a cozy fireplace opens to a living room currently used as an office, providing flexible space for your needs. The spacious eat-in kitchen is a true highlight, featuring Mohawk engineered hardwood floors (which are also in the hallway, half bath and laundry), abundant cabinetry, granite countertops, and access to the bright screened in sunporch. A formal dining room with tray ceilings sets the stage for gatherings, while a second first-floor office (or potential bedroom) adds versatility. Also on the main level are a convenient half bath and laundry room. Upstairs, the master suite impresses with a walk-in closet, ceiling fan, and a luxurious bath boasting double sinks, tiled floors, a soaking tub, and a separate shower. The full basement offers endless possibilities with plenty of space ready to be finished. Enjoy the outdoors from the welcoming full-length front porch, the manicured yard, or the 29x13 fenced-in patio off the sunroom. Additional features include crown molding throughout much of the home and an attached two-car garage. This is a fantastic location! Updates include: Basement repainted - 2025, Roof - 2016, HVAC - 2013, Concrete Drive - 2016, Garage Floor - 2016, Both upstairs baths floors tiled - 2016, Retaining wall rebuilt - 2015, plus much more! Call your favorite Realtor for a private showing today!
Closed
$436,000
6168 Coppercove Cir NW, North Canton, OH 44720
4beds
2,516sqft
Single Family Residence
Built in 1992
0.35 Acres Lot
$432,600 Zestimate®
$173/sqft
$2,591 Estimated rent
Home value
$432,600
$411,000 - $454,000
$2,591/mo
Zestimate® history
Owner options
List your home for rent
$2,591/mo
Rent Zestimate®
Find your next renter with Zillow Rental Manager. Plus, with online applications, you can quickly screen prospective tenants – for free.
$2,591/mo
Rent Zestimate®
Refinance and save
$2,838/mo
Est. payment
Refinancing to a lower rate could help reduce your monthly payments and save thousands over the life of the loan.
$2,838/mo
Est. payment
Explore your selling options
Work with a Zillow partner agent
Leverage their expertise and Zillow's premium Showcase listings to get your home seen by more buyers.
Get startedList with your own agent
Get your home in front of millions of buyers by listing it on Zillow.
Learn how to do itSell it yourself
Take full control of how buyers see your home on Zillow by listing For Sale by Owner (FSBO).
List your homeWhat's special
Fenced-in patioCrown moldingFull-length front porchGranite countertopsSoaking tubCozy fireplaceTiled floors
Zillow last checked:
Listing updated:
Listed by:
Jodi L Hodson 234-205-8410 jage7145@gmail.com,
Howard Hanna
Bought with:
Beth P Miller, 414295
Cutler Real Estate
Source: MLS Now,MLS#: 5159273Originating MLS: Akron Cleveland Association of REALTORS
Facts & features
Interior
Bedrooms & bathrooms
- Bedrooms: 4
- Bathrooms: 3
- Full bathrooms: 2
- 1/2 bathrooms: 1
- Main level bathrooms: 1
Primary bedroom
- Description: Flooring: Carpet
- Features: Cathedral Ceiling(s), High Ceilings, Walk-In Closet(s)
- Level: Second
- Dimensions: 17 x 13
Bedroom
- Description: Flooring: Carpet
- Level: Second
- Dimensions: 13 x 12
Bedroom
- Description: Flooring: Carpet
- Level: Second
- Dimensions: 12 x 11
Bedroom
- Description: Flooring: Carpet
- Level: Second
- Dimensions: 12 x 11
Primary bathroom
- Description: Skylight in Master Bath.,Flooring: Tile
- Features: Tile Counters
- Level: Second
- Dimensions: 18 x 11
Bathroom
- Description: Skylight in the main bath.,Flooring: Tile
- Level: Second
- Dimensions: 9 x 7
Bathroom
- Features: Tile Counters
- Level: First
- Dimensions: 6 x 5
Dining room
- Description: Flooring: Wood
- Features: Tray Ceiling(s), Chandelier, Natural Woodwork
- Level: First
- Dimensions: 13 x 11
Eat in kitchen
- Description: Flooring: Wood
- Features: Granite Counters, Natural Woodwork
- Level: First
- Dimensions: 21 x 16
Entry foyer
- Description: Flooring: Wood
- Features: Natural Woodwork
- Level: First
- Dimensions: 9 x 5
Family room
- Description: Flooring: Carpet
- Features: Fireplace, Natural Woodwork
- Level: First
- Dimensions: 21 x 15
Laundry
- Description: Flooring: Wood
- Features: Tile Counters, Natural Woodwork
- Level: First
- Dimensions: 7 x 6
Living room
- Description: Pocket doors open to the family room make this a great area for entertaining. Currently an office space.,Flooring: Carpet
- Features: Natural Woodwork
- Level: First
- Dimensions: 13 x 11
Office
- Description: Dedicated office area could be a first floor bedroom, if needed.,Flooring: Carpet
- Level: First
- Dimensions: 12 x 9
Sunroom
- Description: This can be used for 3 seasons. Fantastic space for reading, morning coffee, entertaining, etc.,Flooring: Carpet
- Level: First
- Dimensions: 16 x 13
Heating
- Forced Air, Gas
Cooling
- Central Air
Appliances
- Included: Dishwasher, Disposal, Microwave, Range, Refrigerator
- Laundry: Laundry Room
Features
- Tray Ceiling(s), Ceiling Fan(s), Chandelier, Double Vanity, Entrance Foyer, Eat-in Kitchen, Granite Counters, Kitchen Island, Tile Counters, Walk-In Closet(s)
- Basement: Full,Unfinished
- Number of fireplaces: 1
- Fireplace features: Gas
Interior area
- Total structure area: 2,516
- Total interior livable area: 2,516 sqft
- Finished area above ground: 2,516
Property
Parking
- Parking features: Attached, Direct Access, Driveway, Garage
- Attached garage spaces: 2
Features
- Levels: Two
- Stories: 2
- Patio & porch: Patio, Porch
Lot
- Size: 0.35 Acres
- Dimensions: 27 x 207
- Features: Back Yard, Landscaped, Rectangular Lot
Details
- Parcel number: 01618865
Construction
Type & style
- Home type: SingleFamily
- Architectural style: Colonial
- Property subtype: Single Family Residence
Materials
- Vinyl Siding
- Foundation: Block
- Roof: Asphalt,Fiberglass
Condition
- Year built: 1992
Utilities & green energy
- Sewer: Public Sewer
- Water: Public
Community & HOA
Community
- Security: Security System
- Subdivision: Cobblestone
HOA
- Has HOA: No
Location
- Region: North Canton
Financial & listing details
- Price per square foot: $173/sqft
- Tax assessed value: $353,400
- Annual tax amount: $5,639
- Date on market: 9/27/2025
- Cumulative days on market: 33 days
- Listing agreement: Exclusive Right To Sell
Price history
| Date | Event | Price |
|---|---|---|
| 10/30/2025 | Sold | $436,000-0.9%$173/sqft |
Source: MLS Now #5159273 Report a problem | ||
| 10/1/2025 | Contingent | $439,900$175/sqft |
Source: MLS Now #5159273 Report a problem | ||
| 9/27/2025 | Listed for sale | $439,900+92.9%$175/sqft |
Source: MLS Now #5159273 Report a problem | ||
| 3/20/2000 | Sold | $228,000$91/sqft |
Source: Public Record Report a problem | ||
Public tax history
| Year | Property taxes | Tax assessment |
|---|---|---|
| 2024 | $5,746 +28.2% | $123,700 +39.9% |
| 2023 | $4,482 +0.7% | $88,450 |
| 2022 | $4,451 -0.1% | $88,450 |
| 2021 | $4,454 +10.9% | $88,450 +17% |
| 2020 | $4,014 +100% | $75,570 0% |
| 2019 | $2,007 | $75,580 |
| 2018 | $2,007 +111.1% | $75,580 +6.2% |
| 2017 | $951 -76.1% | $71,170 |
| 2016 | $3,986 -1.4% | $71,170 |
| 2015 | $4,041 | $71,170 +8.7% |
| 2014 | $4,041 +109.5% | $65,490 |
| 2013 | $1,929 | $65,490 |
| 2012 | -- | $65,490 -5.5% |
| 2011 | -- | $69,300 -0.2% |
| 2010 | -- | $69,410 |
| 2009 | $3,707 +7.9% | -- |
| 2008 | $3,435 -2.8% | -- |
| 2007 | $3,534 +1.5% | -- |
| 2005 | $3,481 +1.7% | -- |
| 2004 | $3,422 +5.8% | -- |
| 2003 | $3,234 +2.7% | -- |
| 2002 | $3,149 -0.3% | -- |
| 2001 | $3,157 +9.1% | -- |
| 2000 | $2,895 | -- |
Find assessor info on the county website
Neighborhood: 44720
Nearby homes
- $447,7004 bd2 ba2.6k sqft6186 Coppercove Cir NW, North Canton, OH 44720Off Market
- $485,0004 bd2 ba2.7k sqft6150 Coppercove Cir NW, North Canton, OH 44720Sold
- $427,3004 bd4 ba3.4k sqft6202 Coppercove Cir NW, North Canton, OH 44720Off Market
- $416,8004 bd3 ba3k sqft6126 Coppercove Cir NW, North Canton, OH 44720Off Market
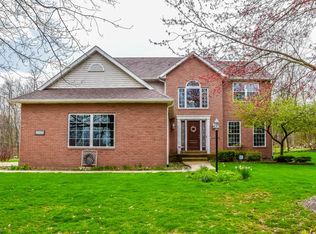
- $393,4003 bd2 ba2.2k sqft6185 Coppercove Cir NW, North Canton, OH 44720Off Market
- $440,9004 bd2 ba3k sqft6155 Coppercove Cir NW, North Canton, OH 44720Off Market
- $410,5004 bd2 ba2.7k sqft6201 Coppercove Cir NW, North Canton, OH 44720Off Market
- $434,3004 bd4 ba2.6k sqft6222 Coppercove Cir NW, North Canton, OH 44720Off Market
Nearby schools
GreatSchools rating
- 9/10Strausser Elementary SchoolGrades: K-5Distance: 2.6 mi
- 8/10Jackson Middle SchoolGrades: 6-8Distance: 1.6 mi
- 8/10Jackson High SchoolGrades: 9-12Distance: 2.2 mi
Schools provided by the listing agent
- District: Jackson LSD - 7605
Source: MLS Now. This data may not be complete. We recommend contacting the local school district to confirm school assignments for this home.
Get a cash offer in 3 minutes
Find out how much your home could sell for in as little as 3 minutes with a no-obligation cash offer.
Estimated market value
$432,600
Get a cash offer in 3 minutes
Find out how much your home could sell for in as little as 3 minutes with a no-obligation cash offer.
Estimated market value
$432,600
- Ohio
- Stark County
- North Canton
- 44720
- 6168 Coppercove Cir NW
