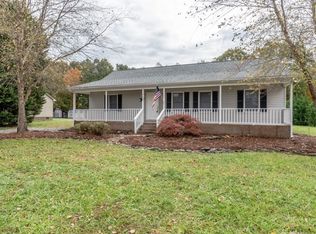
Welcome home to this charming ranch nestled on a spacious 0.76 acre lot in desirable Denver, NC. This well-maintained home combines comfortable living with plenty of outdoor space and no HOA restrictions. A welcoming rocking chair front porch sets the tone for relaxed living, while mature trees and established landscaping provide privacy and curb appeal. Inside, you'll find a bright and open floor plan featuring a spacious family room and dining area with vaulted ceilings. Sliding glass doors lead to the back deck, offering seamless access to outdoor living and the perfect spot for entertaining or enjoying peaceful backyard views. The kitchen features ample cabinet space, pantry, a laundry closet, and a window overlooking the expansive backyard. The generously sized primary suite includes a private bath and double closets, while two additional bedrooms and a full bathroom provide flexibility for family, guests, or a home office. Outside, the large backyard is surrounded by privacy trees and offers endless possibilities for gardening, recreation, pets, or future enhancements. A 4-car carport, extended driveway, and outbuilding for additional storage provide plenty of space for vehicles or equipment. If you've been searching for room to spread out and enjoy a slower pace of life, this is the opportunity you've been waiting for.
Closed
Zillow last checked:
Listing updated:
Bought with:
Marianna Geyer
828 Real Estate Services
Source: Canopy MLS as distributed by MLS GRID,MLS#: 4395555
Price history
| Date | Event | Price |
|---|---|---|
| 8/13/2026 | Sold | $299,900$237/sqft |
Source:  Canopy MLS as distributed by MLS GRID #4395555 Report a problem Canopy MLS as distributed by MLS GRID #4395555 Report a problem | ||
| 6/27/2026 | Listed for sale | $299,900+152.2%$237/sqft |
Source: Canopy MLS as distributed by MLS GRID #4395555 Report a problem | ||
| 7/11/2011 | Listing removed | $118,900$94/sqft |
Source: Southern Homes of the Carolina's #2021810 Report a problem | ||
| 6/30/2011 | Price change | $118,900-5.6%$94/sqft |
Source: Southern Homes of the Carolina's #2021810 Report a problem | ||
| 5/18/2011 | Price change | $125,900-5.3%$99/sqft |
Source: Newprt Properties #2006006 Report a problem | ||
| 3/14/2011 | Listed for sale | $132,900$105/sqft |
Source: Newprt Properties #2006006 Report a problem | ||
Nearby homes
Get a cash offer in 3 minutes
Find out how much your home could sell for in as little as 3 minutes with a no-obligation cash offer.
Estimated market value
$299,900
