Skip main navigation
Sold for $636,500
  • $636,500

    6168 Lucerne Street, Jupiter, FL 33458

    3beds
    1,559sqft
    Single Family Residence
    Built in 1989
    6,003 Square Feet Lot
    $649,900 Zestimate®
    $408/sqft
    $3,801 Estimated rent

    Home value

    $649,900

    $617,000 - $682,000

    $3,801/mo

    Zestimate® history
    Loading
    Loading...

    Owner options

    List your home for rent

    $3,801/mo

    Rent Zestimate®

    Find your next renter with Zillow Rental Manager. Plus, with online applications, you can quickly screen prospective tenants – for free.

    Learn more

    $3,801/mo

    Rent Zestimate®

    Refinance and save

    $4,298/mo

    Est. payment

    Refinancing to a lower rate could help reduce your monthly payments and save thousands over the life of the loan.

    See today's rates

    $4,298/mo

    Est. payment

    Explore your selling options

    Work with a Zillow partner agent

    Leverage their expertise and Zillow's premium Showcase listings to get your home seen by more buyers.

    Get started

    List with your own agent

    Get your home in front of millions of buyers by listing it on Zillow.

    Learn how to do it

    Sell it yourself

    Take full control of how buyers see your home on Zillow by listing For Sale by Owner (FSBO).

    List your home

    What's special

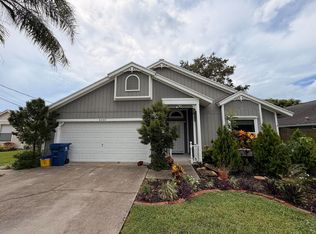
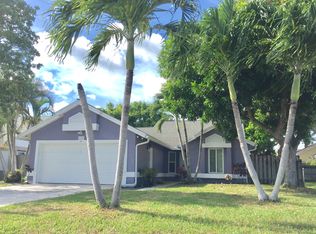
    - DONT MISS OUT ON THIS 3 BEDROOM 2 BATH UPDATED HOME IN THE SOUGHT AFTER HEIGHTS COMMUNITY IN JUPITER , THE KITCHEN HAS UPDATED CUSTOM CABINETRY AND COUNTER TOPS , NEW BACKSPLASH , FLOORING AND HI HAT LIGHTING , STAINLESS STEEL APPLIANCES , NEW REFRIDGERATOR , CONVECTION STOVE WITH DOUBLE OVEN , 8X10 DINETTE WITH BAY WINDOW AND BREAKFAST BAR , VAULTED CEILINGS , WOODPLANK RECTIFIED PORCELAIN TILE THROUGHOUT COMMON AREA ,BEDROOMS AND DEN , INDOOR LAUNDRY UNDER AIR WITH CUSTOM SHELVES AND CABINET , 10X13 DEN WITH FRENCH DOORS , BRAND NEW FULLY RENOVATED MASTER BATH , WITH DUAL SINKS , NEW BACKSPLASH , SELF DEFROSTING CUSTOM MIRRORS WITH BUILT IN LIGHTING , NEW FULLY TILED SHOWER WITH RECESS INSERTS AND NEW GLASS DOORS , HUGE 8X6 WALKIN CLOSET IN MASTER BEDROOM , NEWLY RENOVATED GUEST BATH WITH DUAL SINKS , BOTH THE INTERIOR AND EXTERIOR OF THE HOME HAVE BEEN RECENTLY PAINTED , FULL SET OF TINTED LOW E HURRICANE IMPACT WINDOWS , NEWER STUCCO , BRAND NEW IMPACT GARAGE DOOR , BEAUTIFUL OUTDOOR ENTERTAINMENT AREA WITH HUGE 30X17 COMPOSITE WOOD DECK WITH A 10X10 PERGOLA ALONG WITH A COVERED 7 1/2 BY 14 COVERED SPACE WITH TV,CABINETS,COUNTERTOPS , REFRIDGERATOR AND TONGUE AND GROOVE CEILINGS , BACK YARD IS FULLY FENCED WITH GATES ON EACH SIDE AND ROOM TO PARK A BOAT , FULL AUTO ZONED SPRINKLER SYSTEM , HOT TUB , PUTTING GREEN , AS WELL AS A HEALTHY BUTTERFLY GARDEN , A-RATED SCHOOLS AND NO HOA.JUST MINUTES FROM I95,TURNPIKE,BEACHES,DINING AND ENTERTAINMENT.

    Zillow last checked:

    Listing updated:

    Listed by:

    William Foland 561-307-9935,

    The Keyes Company

    Bought with:

    Sylvia Isaacs, 3274860

    Echo Fine Properties

    Source: BeachesMLS,MLS#: R10991428MLS LogoOriginating MLS: BeachesMLS

    Facts & features

    Interior

    Bedrooms & bathrooms
    • Bedrooms: 3
    • Bathrooms: 2
    • Full bathrooms: 2
    • Main level bathrooms: 2
    • Main level bedrooms: 3
    Primary bedroom
    • Level: Main
    • Area: 180
    • Dimensions: 15 X 12
    Bedroom 2
    • Level: Main
    • Area: 100
    • Dimensions: 10 X 10
    Bedroom 3
    • Level: Main
    • Area: 100
    • Dimensions: 10 X 10
    Den
    • Level: Main
    • Area: 130
    • Dimensions: 13 X 10
    Dining room
    • Level: Main
    • Area: 80
    • Dimensions: 10 X 8
    Kitchen
    • Level: Main
    • Area: 162
    • Dimensions: 18 X 9
    Living room
    • Level: Main
    • Area: 260
    • Dimensions: 20 X 13
    Heating
    • Central, Electric
    Cooling
    • Central Air, Ceiling Fan(s), Electric
    Appliances
    • Included: Dryer, Dishwasher, Electric Range, Electric Water Heater, Disposal, Microwave, Refrigerator, Water Heater, Washer
    • Laundry: Washer Hookup, Inside
    Features
    • Breakfast Bar, Breakfast Area, Cathedral Ceiling(s), Dining Area, Separate/Formal Dining Room, Dual Sinks, Eat-in Kitchen, Kitchen/Dining Combo, Living/Dining Room, Split Bedrooms, Separate Shower, Vaulted Ceiling(s), Bar, Walk-In Closet(s)
    • Doors: French Doors
    Interior area
    • Total structure area: 2,043
    • Total interior livable area: 1,559 sqft

    Property

    Parking
    • Total spaces: 8
    • Parking features: Attached, Garage, Garage Door Opener
    • Attached garage spaces: 2
    • Uncovered spaces: 6
    • Details: CarportSpaces:0.00
    Features
    • Levels: Multi/Split,One
    • Stories: 1
    • Entry location: Entry Level Living Area Y
    • Patio & porch: Covered, Deck, Patio
    • Exterior features: Outdoor Living Area
    • Has spa: Yes
    • Fencing: Fenced
    • Has view: Yes
    • View description: Garden
    • Waterfront features: None
    Lot
    • Size: 6,003 sqft
    • Features: Sprinklers Automatic, Sprinkler System, < 1/4 Acre
    Details
    • Parcel number: 30424115010130080
    • Zoning: R1(cit
    • Special conditions: Listed As-Is

    Construction

    Type & style
    • Home type: SingleFamily
    • Architectural style: Colonial
    • Property subtype: Single Family Residence
    Materials
    • Frame, Stucco
    • Roof: Composition,Shingle
    Condition
    • Resale
    • New construction: No
    • Year built: 1989

    Utilities & green energy

    • Electric: 3 Phase
    • Sewer: Public Sewer
    • Water: Public
    • Utilities for property: Cable Available, Sewer Available, Water Available

    Community & neighborhood

    Security
    • Security features: Smoke Detector(s), Security Lights
    Community
    • Community features: Street Lights
    Location
    • Region: Jupiter
    • Subdivision: NORTH PALM BEACH HEIGHTS

    Other

    Other facts
    • Listing terms: Cash,Conventional,FHA,VA Loan
    • Road surface type: Paved

    Price history

    DateEventPrice
    7/10/2024Sold$636,500-0.5%$408/sqft
    Source: BeachesMLS #R10991428 Report a problem
    6/3/2024Contingent$639,900$410/sqft
    Source: The Keyes Company/Realtors #R10991428 Report a problem
    5/29/2024Listed for sale$639,900+161.2%$410/sqft
    Source: BeachesMLS #RX-10991428 Report a problem
    7/2/2014Sold$245,000-1.6%$157/sqft
    Source: Public Record Report a problem
    5/6/2014Pending sale$249,000$160/sqft
    Source: RE/MAX PROPERTIES #RX-10026380 Report a problem
    4/29/2014Price change$249,000-3.9%$160/sqft
    Source: RE/MAX PROPERTIES #RX-10026380 Report a problem
    3/21/2014Listed for sale$259,000+13.1%$166/sqft
    Source: RE/MAX PROPERTIES #RX-10026380 Report a problem
    12/11/2013Listing removed$229,000$147/sqft
    Source: RE/MAX PROPERTIES #RX-9982824 Report a problem
    10/24/2013Price change$229,000-4.2%$147/sqft
    Source: RE/MAX PROPERTIES #RX-9982824 Report a problem
    10/4/2013Listed for sale$239,000-22.3%$153/sqft
    Source: RE/MAX PROPERTIES #RX-9982824 Report a problem
    10/2/2006Sold$307,500+63.6%$197/sqft
    Source: Public Record Report a problem
    6/23/2003Sold$188,000$121/sqft
    Source: Public Record Report a problem

    Public tax history

    YearProperty taxesTax assessment
    2025$7,622 +125.7%$464,111 +115.9%
    2024$3,377 +1.9%$214,979 +3%
    2023$3,313 +1%$208,717 +3%
    2022$3,281 +1.4%$202,638 +3%
    2021$3,236 +0.4%$196,736 +1.4%
    2020$3,223 +1.5%$194,020 +2.3%
    2019$3,175 $189,658 +1.9%
    2018$3,175 +5.5%$186,122 +2.1%
    2017$3,009 +0.6%$182,294 +2.1%
    2016$2,991 +1%$178,545 +0.7%
    2015$2,960 +11.6%$177,304 +13.7%
    2014$2,652 +0.3%$155,900 +1.5%
    2013$2,645 +0.5%$153,596 +1.7%
    2012$2,630 -19.9%$151,029 -2.7%
    2011$3,284 +1.1%$155,218 +1.5%
    2010$3,250 -8.5%$152,924 -11.9%
    2009$3,552 -13.3%$173,653 -18.3%
    2008$4,099 -15.8%$212,484 -16.2%
    2007$4,868 +27.7%$253,696 +40.5%
    2006$3,814 $180,567 +3%
    2005-- $175,308 +3%
    2004$986 +33.6%$170,202 +20.9%
    2003$738 -77.9%$140,822 +15.2%
    2002$3,340 +10.6%$122,213 +16.1%
    2001$3,020 +36.5%$105,253 +11.9%
    2000$2,213 +58.4%$94,043 -3.2%
    1999$1,397 $97,199

    Find assessor info on the county website

    Neighborhood: The Heights of Jupiter

    Nearby schools

    GreatSchools rating
    Schools provided by the listing agent
    • Elementary: Beacon Cove Intermediate
    • High: William T. Dwyer

    Source: BeachesMLS. This data may not be complete. We recommend contacting the local school district to confirm school assignments for this home.

    Get a cash offer in 3 minutes
    Find out how much your home could sell for in as little as 3 minutes with a no-obligation cash offer.
    Estimated market value
    $649,900
    Get a cash offer in 3 minutes
    Find out how much your home could sell for in as little as 3 minutes with a no-obligation cash offer.
    Estimated market value
    $649,900