Skip main navigation
Off market
  • $469,600

    6168 N Lisbon St, Aurora, CO 80011

    3beds
    1,754sqft
    MultiFamily
    Built in 2022
    -- sqft lot
    $469,600 Zestimate®
    $268/sqft
    $2,712 Estimated rent

    Home value

    $469,600

    $437,000 - $507,000

    $2,712/mo

    Zestimate® history
    Loading
    Loading...

    Owner options

    List your home for rent

    $2,712/mo

    Rent Zestimate®

    Find your next renter with Zillow Rental Manager. Plus, with online applications, you can quickly screen prospective tenants – for free.

    Learn more

    $2,712/mo

    Rent Zestimate®

    Refinance and save

    $2,815/mo

    Est. payment

    Refinancing to a lower rate could help reduce your monthly payments and save thousands over the life of the loan.

    See today's rates

    $2,815/mo

    Est. payment

    Explore your selling options

    Work with a Zillow partner agent

    Leverage their expertise and Zillow's premium Showcase listings to get your home seen by more buyers.

    Get started

    List with your own agent

    Get your home in front of millions of buyers by listing it on Zillow.

    Learn how to do it

    Sell it yourself

    Take full control of how buyers see your home on Zillow by listing For Sale by Owner (FSBO).

    List your home

    What's special

    Private side yardGlass doorsLow-maintenance plank flooringGas rangeDining nookLaundry roomWalk-in closet

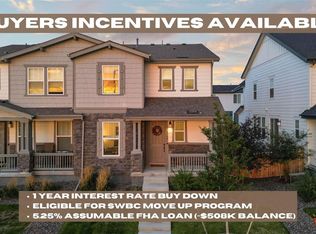
    This charming, two-story, paired home features an open floor plan with 9-ft. first-floor ceilings and a spacious great room that leads to a private side yard. A den with glass doors makes for an ideal home office. The modern kitchen showcases Timberlake® 42-in. upper cabinets in Linen, quartz countertops and Whirlpool® stainless steel appliances, including a gas range. Upstairs, a loft provides space for a hobby or media area, while a laundry room offers convenience. The primary suite boasts a walk-in closet and connecting bath with a dual-sink vanity and walk-in shower. Other distinguishing features include low-maintenance plank flooring at entry, kitchen, dining nook, living room and baths, Generation Lighting fixtures, an 8-ft. front door and smart thermostat. Ready for September move-in. Current time frames before closing may be longer than originally anticipated. See sales counselor for approximate timing required for move-in ready homes.

    This property is not currently displayed as for sale or rent on Zillow. This may be different from what's on other websites or public sources.

    Facts & features

    Interior

    Bedrooms & bathrooms
    • Bedrooms: 3
    • Bathrooms: 3
    • Full bathrooms: 2
    • 1/2 bathrooms: 1
    Interior area
    • Total interior livable area: 1,754 sqft

    Property

    Parking
    • Total spaces: 2

    Construction

    Type & style
    • Home type: MultiFamily
    Condition
    • Year built: 2022

    Community & HOA

    Location
    • Region: Aurora

    Financial & listing details

    • Price per square foot: $268/sqft

    Price history

    DateEventPrice
    10/6/2022Listing removed--
    Source: KB Home Report a problem
    8/30/2022Listed for sale$557,000$318/sqft
    Source: KB Home Report a problem

    Public tax history

    Tax history is unavailable.

    Neighborhood: Painted Prairie

    Nearby schools

    GreatSchools rating
    Schools provided by the listing agent
    • Elementary: High Point Academy
    • Middle: Martin Luther King Jr. Middle School
    • High: Legacy Options High School
    • District: Aurora School District

    Source: The MLS. This data may not be complete. We recommend contacting the local school district to confirm school assignments for this home.

    Get a cash offer in 3 minutes
    Find out how much your home could sell for in as little as 3 minutes with a no-obligation cash offer.
    Estimated market value
    $469,600
    Get a cash offer in 3 minutes
    Find out how much your home could sell for in as little as 3 minutes with a no-obligation cash offer.
    Estimated market value
    $469,600