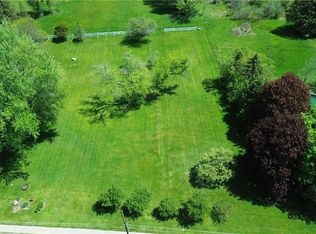
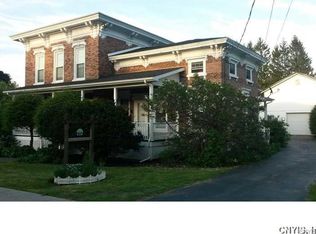
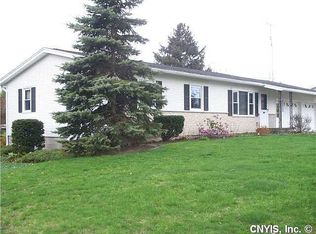
Welcome to this charming 4 bedroom, 1.5-bath home located in the quaint Village of Sandy Creek! This solidly built home offers timeless character and endless potential for your personal updates and finishing touches. Inside, you’ll find a spacious living room featuring a cozy gas fireplace, perfect for relaxing evenings at home there is also a flexible layout that offers the possibility for a formal dining room or expanded entertaining space. The full basement provides excellent storage or workshop space, while the attached two-stall garage adds convenience year-round.
Step outside to enjoy the beautiful backyard ideal for gardening, entertaining, or simply enjoying the peaceful surroundings. Connected to municipal water and natural gas, the home combines small-town living with everyday practicality. Conveniently situated on US Route 11 and just minutes from I-81, this location offers an easy commute while maintaining the charm of village living. Ready for new owners to make it their own!
The family is working on having all 4 parcels surveyed. They are 8 weeks out but work will be starting immediately. See MLS# S1683545(which is next to this house),MLS# S1683552 is the multi family up the street and could be turned back into a single family. Needs some love. MLS# S1683548 is next to the multi family house and really should be bought with that.
Pending
$235,500
6168 N Main St, Sandy Creek, NY 13145
4beds
1,869sqft
Single Family Residence
Built in 1945
1.57 Acres Lot
$-- Zestimate®
$126/sqft
$-- HOA
What's special
Cozy gas fireplaceFlexible layout
- 106 days
- 38
- 18
Zillow last checked:
Listing updated:
Listed by:
Berkshire Hathaway HomeServices CNY Realty Watn 315-232-7355,
Karen Peebles 315-778-1290
Source: NYSAMLSs,MLS#: S1683542
Originating MLS: Jefferson-Lewis Board
Facts & features
Interior
Bedrooms & bathrooms
- Bedrooms: 4
- Bathrooms: 2
- Full bathrooms: 1
- 1/2 bathrooms: 1
- Main level bathrooms: 1
- Main level bedrooms: 2
Heating
- Gas, Forced Air
Appliances
- Included: Dishwasher, Electric Oven, Electric Range, Gas Water Heater, Refrigerator
- Laundry: In Basement
Features
- Separate/Formal Dining Room, Eat-in Kitchen, Separate/Formal Living Room, Bedroom on Main Level
- Flooring: Carpet, Varies, Vinyl
- Basement: Full
- Number of fireplaces: 1
Interior area
- Total structure area: 1,869
- Total interior livable area: 1,869 sqft
Video & virtual tour
Property
Parking
- Total spaces: 2
- Parking features: Attached, Garage, Garage Door Opener
- Attached garage spaces: 2
Features
- Exterior features: Blacktop Driveway
Lot
- Size: 1.57 Acres
- Dimensions: 259 x 264
- Features: Irregular Lot, Residential Lot
Details
- Parcel number: 35520301901500020060000000
- Special conditions: Standard
Construction
Type & style
- Home type: SingleFamily
- Architectural style: Cape Cod
- Property subtype: Single Family Residence
Materials
- Vinyl Siding
- Foundation: Block
- Roof: Asphalt
Condition
- Resale
- Year built: 1945
Utilities & green energy
- Sewer: Septic Tank
- Water: Connected, Public
- Utilities for property: Cable Available, High Speed Internet Available, Water Connected
Community & HOA
Community
- Subdivision: The 10th Township/Constab
Location
- Region: Sandy Creek
Financial & listing details
- Price per square foot: $126/sqft
- Tax assessed value: $107,300
- Annual tax amount: $2,015
- Date on market: 5/20/2026
- Cumulative days on market: 73 days
- Listing terms: Cash,Conventional,FHA,VA Loan
Estimated market value
Not available
Estimated sales range
Not available
Not available
Price history
| Date | Event | Price |
|---|---|---|
| 6/25/2026 | Pending sale | $235,500$126/sqft |
Source: BHHS broker feed #S1683542 Report a problem | ||
| 6/25/2026 | Contingent | $235,500$126/sqft |
Source: | ||
| 5/21/2026 | Listed for sale | $235,500$126/sqft |
Source: | ||
Public tax history
| Year | Property taxes | Tax assessment |
|---|---|---|
| 2025 | -- | $112,700 +5% |
| 2024 | -- | $107,300 +5% |
| 2023 | -- | $102,200 |
| 2022 | -- | $102,200 |
| 2021 | -- | $102,200 |
| 2020 | -- | $102,200 |
| 2019 | -- | $102,200 |
| 2018 | -- | $102,200 |
| 2017 | $1,616 | $102,200 |
| 2016 | -- | $102,200 |
| 2015 | -- | $102,200 |
| 2014 | -- | $102,200 |
| 2013 | -- | $102,200 |
| 2012 | -- | $102,200 |
| 2011 | -- | $102,200 |
| 2010 | -- | $102,200 |
| 2009 | -- | $102,200 +2% |
| 2008 | -- | $100,200 +3% |
| 2007 | -- | $97,300 +1.8% |
| 2006 | -- | $95,600 |
| 2005 | -- | $95,600 |
| 2004 | -- | $95,600 +5.1% |
| 2003 | -- | $91,000 |
| 2002 | -- | $91,000 |
| 2001 | -- | $91,000 |
Find assessor info on the county website
Monthly payment
Climate risks
Neighborhood: 13145
Nearby schools
Schools provided by the listing agent
- Elementary: Sandy Creek Elementary
- Middle: Sandy Creek Middle
- High: Sandy Creek High
- District: Sandy Creek
Source: NYSAMLSs. This data may not be complete. We recommend contacting the local school district to confirm school assignments for this home.