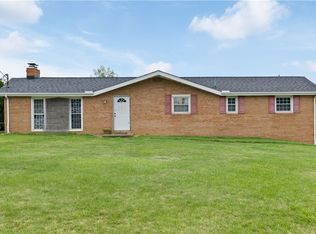
Welcome home to this charming 4 bedroom home on a spacious lot in desirable Marlboro Township within the Marlington Local School District. Whether you are looking for your first home, need more space for a growing family, or simply want extra room inside and out, this property offers the flexibility and comfort to fit your lifestyle. Step inside to a bright living room featuring beautiful hardwood floors and abundant natural light. The functional kitchen provides ample cabinet and counter space with room for everyday meals or holiday gatherings. Two bedrooms and a full bath on the main level offer convenient first floor living, while two additional bedrooms upstairs provide space for family, guests, a home office, or hobbies. One of the standout features is the enclosed breezeway connecting the home to the oversized attached two car garage. This versatile space is perfect for a mudroom, sitting area, playroom, or seasonal entertaining. The full basement includes laundry, plenty of storage, and endless potential for a workshop, home gym, or future finished living space. Outside, the generous yard offers plenty of room for entertaining, gardening, pets, or simply relaxing and enjoying the peaceful setting. Conveniently located with easy access to Canton, Alliance, shopping, dining, and major routes, this home combines the privacy of a spacious property with the convenience of nearby amenities. If you have been searching for a home with space, flexibility, and room to make it your own, 6168 Nimishillen Church St NE is ready to welcome you home.
Active
$215,000
6168 Nimishillen Church Rd NE, Canton, OH 44721
4beds
1,444sqft
:
Get pre-qualified$1,482/mo
Single Family Residence
Built in 1955
1.1 Acres Lot
$-- Zestimate®
$149/sqft
$-- HOA
What's special
Peaceful settingFunctional kitchenBeautiful hardwood floorsSpacious lotAbundant natural lightTwo additional bedrooms upstairs
- 4 days |
- 3,348 |
- 291 |
Zillow last checked:
Listing updated:
Listed by:
Ethan Rebuck 330-430-9663 erebuck@cutlerhomes.com,
Cutler Real Estate
Source: MLS Now,MLS#: 5230203 Originating MLS: Stark Trumbull Area REALTORS
Originating MLS: Stark Trumbull Area REALTORSFacts & features
Interior
Bedrooms & bathrooms
- Bedrooms: 4
- Bathrooms: 1
- Full bathrooms: 1
- Main level bathrooms: 1
- Main level bedrooms: 2
Primary bedroom
- Description: Flooring: Carpet
- Level: Second
- Dimensions: 16 x 12
Bedroom
- Description: Flooring: Carpet
- Level: First
- Dimensions: 9 x 12
Bedroom
- Level: First
- Dimensions: 13 x 12
Bedroom
- Description: Flooring: Carpet
- Level: Second
- Dimensions: 13 x 14
Bathroom
- Level: First
- Dimensions: 6 x 9
Kitchen
- Level: First
- Dimensions: 16 x 12
Laundry
- Level: First
- Dimensions: 33 x 11
Living room
- Description: Flooring: Hardwood
- Level: First
- Dimensions: 19 x 15
Other
- Description: Garage
- Level: First
- Dimensions: 22 x 24
Utility room
- Level: First
- Dimensions: 33 x 12
Heating
- Forced Air, Oil
Cooling
- Central Air
Appliances
- Included: Range, Refrigerator
Features
- Basement: Full,Unfinished
- Has fireplace: No
Interior area
- Total structure area: 1,444
- Total interior livable area: 1,444 sqft
- Finished area above ground: 1,444
Property
Parking
- Total spaces: 2
- Parking features: Attached, Garage
- Attached garage spaces: 2
Features
- Levels: Two
- Stories: 2
- Patio & porch: Enclosed, Patio, Porch
Lot
- Size: 1.1 Acres
Details
- Parcel number: 03104124
- Special conditions: Standard
Construction
Type & style
- Home type: SingleFamily
- Architectural style: Bungalow,Cape Cod
- Property subtype: Single Family Residence
Materials
- Vinyl Siding
- Roof: Metal
Condition
- Year built: 1955
Utilities & green energy
- Sewer: Septic Tank
- Water: Well
Community & HOA
HOA
- Has HOA: No
Location
- Region: Canton
Financial & listing details
- Price per square foot: $149/sqft
- Annual tax amount: $2,175
- Date on market: 7/23/2026
- Cumulative days on market: 4 days
- Listing terms: Cash,Conventional,FHA,USDA Loan,VA Loan
Estimated market value
Not available
Estimated sales range
Not available
Not available
Price history
| Date | Event | Price |
|---|---|---|
| 7/23/2026 | Listed for sale | $215,000$149/sqft |
Source:  MLS Now #5230203 Report a problem MLS Now #5230203 Report a problem | ||
Public tax history
Tax history is unavailable.
Monthly payment
Est. payment
Payment breakdown
Explore the cost of this home by adjusting the details. Changes won't be saved.Climate risks
Neighborhood: 44721
Nearby schools
GreatSchools rating
- 6/10Lexington Elementary SchoolGrades: K-5Distance: 7.1 mi
- 7/10Marlington Middle SchoolGrades: 6-8Distance: 5.1 mi
- 6/10Marlington High SchoolGrades: 9-12Distance: 5.1 mi
Schools provided by the listing agent
- District: Marlington LSD - 7608
Source: MLS Now. This data may not be complete. We recommend contacting the local school district to confirm school assignments for this home.
- $238,9004 bd1 ba1.4k sqft6168 Nimishillen Church St NE, Canton, OH 44721Off Market
- $--2 bd1 ba1.5k sqft6200 Nimishillen Church St NE, Canton, OH 44721Off Market
- $228,9002 bd1 ba1.5k sqft6200 Nimishillen Church St NE, Canton, OH 44721Off Market
- $417,0003 bd3 ba2.3k sqft6151 Nimishillen Church St NE, North Canton, OH 44721Sold
- $25,300-- bd-- ba-- sqft6267 Nimishillen Church Rd NE, Canton, OH 44721Off Market
- $239,1003 bd2 ba1.1k sqft6267 Nimishillen Church St NE, Hartville, OH 44632Off Market
- $335,0004 bd2 ba1.5k sqft10991 Fenbrook Cir NE, Hartville, OH 44632Off Market
- $417,0003 bd3 ba2.3k sqft6151 Nimishillen Church Rd NE, Canton, OH 44721Sold
A local agent can set up tours, give advice and negotiate with sellers.
A local lender can help you make sure your offer is ready when you are.
Similar homes
- $--3 bd2 ba1.3k sqft6323 Middlebranch Ave NE, Canton, OH 44721Auction
 MLS ID #5228376, Gabriel P Cozy, Kiko. MLS Now
 - $--3 bd3 ba2k sqft6328 Middlebranch Ave NE, Canton, OH 44721Auction
 MLS ID #5228301, Gabriel P Cozy, Kiko. MLS Now
 - $--3 bd2 ba1.5k sqft2523 57th St NE, Canton, OH 44721Auction
 MLS ID #5227827, Jeff R Kiko, Kiko. MLS Now
 - $249,9003 bd3 ba1.7k sqft5721 Wiclif St NE, Canton, OH 44721For Sale
 MLS ID #5230742, Chris Hamed, EXP Realty, LLC.. MLS Now
 - $220,0003 bd2 ba1.1k sqft3063 Diamond St NE, Canton, OH 44721For SaleMLS ID #5217082, Megan Eckstein, Keller Williams Legacy Group Realty. MLS Now
- $269,9003 bd1 ba1.4k sqft3337 Northern St NE, Canton, OH 44721For SaleMLS ID #5223695, Brandon Vayner, Vayner Realty Co.. MLS Now
- $249,9003 bd2 ba1.6k sqft7505 Ivydale Ave NW, North Canton, OH 44720For SaleMLS ID #5230704, Jennifer K Zeiger, RE/MAX Crossroads Properties. MLS Now
- $249,9004 bd3 ba1.9k sqft1425 48th St NW, Canton, OH 44709For SaleMLS ID #5230494, Kara Kirkbride, Keller Williams Legacy Group Realty. MLS Now
- $250,0004 bd2 ba1.5k sqft6030 Firestone Rd NE, Canton, OH 44721For SaleMLS ID #5208629, Cheryl Feiock, Whipple Auction & Realty Inc. MLS Now
- $219,9003 bd2 ba1.3k sqft1160 Ivy St NW, Canton, OH 44720For SaleMLS ID #5215346, Sarah Halsey, Berkshire Hathaway HomeServices Stouffer Realty. MLS Now
- $229,9002 bd2 ba1k sqft3857 Violand St, Louisville, OH 44641For SaleMLS ID #5230335, Lisa M Trummer, Tanner Real Estate Co.. MLS Now
- $219,9003 bd2 ba1.3k sqft3430 Waterloo Rd, Mogadore, OH 44260For SaleMLS ID #5225998, Logan Robinson, REMAX Diversity Real Estate Group LLC. MLS Now
- $235,0004 bd2 ba1.5k sqft507 W Maple St, North Canton, OH 44720For SaleMLS ID #5231255, Jose Medina, Keller Williams Legacy Group Realty. MLS Now
- $--4 bd2 ba1.9k sqft1507 S Chapel St, Louisville, OH 44641AuctionServiceLink Auction
- $265,0003 bd2 ba2.1k sqft6787 Glenmere Ave NE, Canton, OH 44721For SaleMLS ID #5218145, Lisa Hughes, RE/MAX Trends Realty. MLS Now
- $--2 bd2 ba960 sqft1791 Federal Ave, Alliance, OH 44601AuctionMLS ID #5230249, Matthew P Kiko, Kiko. MLS Now
- $267,0003 bd1 ba1.2k sqft2520 Hollyview Ave NE, Canton, OH 44721For Sale
 MLS ID #963987, Jana Gruber, Realistar. DABR MLS
 - $254,9003 bd2 ba1.7k sqft13795 Overcrest St NE, Alliance, OH 44601For SaleMLS ID #5231091, Justin A Clements, RE/MAX Edge Realty. MLS Now
- $269,9003 bd2 ba2.1k sqft2470 Easton St NE, Canton, OH 44721For SaleMLS ID #5228231, Tiffany Bracken, DeHOFF REALTORS. MLS Now
- $--3 bd1 ba925 sqft2425 40th St NE, Canton, OH 44705AuctionMLS ID #5226664, George P Kiko, Kiko. MLS Now
