Skip main navigation
Sold for $150,000
  • $150,000

    6168 Partridge Ave, Englewood, FL 34224

    2beds
    1,167sqft
    Mobile Home
    Built in 1986
    7,507 Square Feet Lot
    $148,800 Zestimate®
    $129/sqft
    $2,052 Estimated rent

    Home value

    $148,800

    $134,000 - $165,000

    $2,052/mo

    Zestimate® history
    Loading
    Loading...

    Owner options

    List your home for rent

    $2,052/mo

    Rent Zestimate®

    Find your next renter with Zillow Rental Manager. Plus, with online applications, you can quickly screen prospective tenants – for free.

    Learn more

    $2,052/mo

    Rent Zestimate®

    Refinance and save

    $1,075/mo

    Est. payment

    Refinancing to a lower rate could help reduce your monthly payments and save thousands over the life of the loan.

    See today's rates

    $1,075/mo

    Est. payment

    Explore your selling options

    Work with a Zillow partner agent

    Leverage their expertise and Zillow's premium Showcase listings to get your home seen by more buyers.

    Get started

    List with your own agent

    Get your home in front of millions of buyers by listing it on Zillow.

    Learn how to do it

    Sell it yourself

    Take full control of how buyers see your home on Zillow by listing For Sale by Owner (FSBO).

    List your home

    What's special

    Modern soft-close cabinetryElegant granite countertopsCeiling fanThoughtful built-in storageSoaring cathedral ceilingsSpacious galley kitchenBeautiful laminated pergo flooring
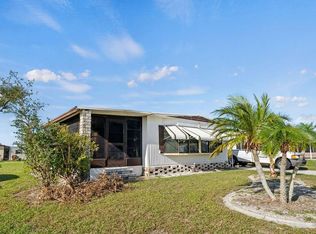
    SELLER MOTIVATED! Nestled within the desirable Lemon Bay Isles, a vibrant 55+ active community in the heart of Englewood, this charming mobile home offers a 2023 roof, 2025 water heater and an abundance of comfort, style, and convenience. Imagine yourself enjoying the tranquility of spacious lots within a beautiful neighborhood, where mature landscaping and friendly faces create a welcoming atmosphere. Step inside and be greeted by freshly painted walls, soaring cathedral ceilings that enhance the sense of openness and light throughout the home. The spacious galley kitchen features modern soft-close cabinetry that offers ample storage and a touch of contemporary elegance. Flowing seamlessly from the kitchen is the living room, both adorned with beautiful laminated Pergo flooring that is not only stylish but also easy to maintain. Thoughtful built-in storage features are integrated throughout the home, providing practical solutions for keeping your living spaces organized and clutter-free. The master suite is a private retreat, boasting a generous walk-in closet and a ceiling fan for added comfort. The en-suite master bathroom is appointed with elegant granite countertops, adding a touch of luxury to your daily routine. The guest bathroom offers a convenient shower/bathtub combo and a double sink, providing ample space for visitors. The home’s exterior presents a modern aesthetic, reflecting pride of ownership and a contemporary feel. Extend your living space outdoors with 2 lovely screened-in side patios (1 enclosed), perfect for enjoying the Florida breezes and relaxing in comfort. The convenient carport offers covered parking and can easily transform into an additional outside seating area for entertaining friends and neighbors. A separate utility/work room provides the convenience of a full-size washer and dryer, along with extra space for hobbies or storage. Beyond the walls of this lovely home, the Lemon Bay Isles community offers an exceptional lifestyle. Residents enjoy exclusive access to a clubhouse brimming with amenities, including a heated pool for year-round enjoyment, well-maintained tennis courts for friendly competition, shuffleboard and horseshoe pits for leisurely afternoons, and a putting green for golf enthusiasts. The community also fosters a vibrant social scene with frequent activities, ensuring there’s always an opportunity to connect with neighbors and make new friends. The location is truly unbeatable, nestled in the heart of Englewood and providing convenient access to everyday necessities such as Walmart, Publix, Starbucks, pharmacies, gas stations, and healthcare facilities. For those who love the beach, the stunning shores of Englewood Beach are just a short four-mile drive away. Furthermore, you’ll find yourself in close proximity to beautiful parks, marinas for boating enthusiasts, and a diverse selection of dining options, making it easy to embrace the Florida lifestyle. This is more than just a home; it’s an invitation to a fulfilling and active chapter in a welcoming 55+ community.

    Zillow last checked:

    Listing updated:

    Listed by:

    Nicole Mantha 941-223-7339,

    KELLER WILLIAMS ISLAND LIFE REAL ESTATE 941-254-6467

    Bought with:

    Lainy Vanderwey, 3520673

    MICHAEL SAUNDERS & COMPANY

    Source: Stellar MLS,MLS#: D6141788MLS LogoOriginating MLS: Venice

    Facts & features

    Interior

    Bedrooms & bathrooms
    • Bedrooms: 2
    • Bathrooms: 2
    • Full bathrooms: 2
    Primary bedroom
    • Features: Walk-In Closet(s)
    • Level: First
    • Area: 154 Square Feet
    • Dimensions: 14x11
    Bedroom 2
    • Features: Walk-In Closet(s)
    • Level: First
    • Area: 143 Square Feet
    • Dimensions: 13x11
    Primary bathroom
    • Features: Shower No Tub
    • Level: First
    • Area: 72 Square Feet
    • Dimensions: 9x8
    Bathroom 2
    • Features: Tub With Shower
    • Level: First
    • Area: 48 Square Feet
    • Dimensions: 8x6
    Balcony porch lanai
    • Level: First
    • Area: 204 Square Feet
    • Dimensions: 12x17
    Balcony porch lanai
    • Level: First
    • Area: 135 Square Feet
    • Dimensions: 15x9
    Dining room
    • Features: Built-In Shelving
    • Level: First
    • Area: 64 Square Feet
    • Dimensions: 8x8
    Foyer
    • Features: Built-In Shelving
    • Level: First
    • Area: 48 Square Feet
    • Dimensions: 6x8
    Kitchen
    • Level: First
    • Area: 64 Square Feet
    • Dimensions: 8x8
    Living room
    • Level: First
    • Area: 280 Square Feet
    • Dimensions: 20x14
    Heating
    • Central
    Cooling
    • Central Air
    Appliances
    • Included: Dishwasher, Dryer, Microwave, Range, Refrigerator, Washer
    • Laundry: In Garage
    Features
    • Built-in Features, Cathedral Ceiling(s), Ceiling Fan(s), High Ceilings, Split Bedroom, Stone Counters, Walk-In Closet(s)
    • Flooring: Laminate, Other
    • Has fireplace: No
    Interior area
    • Total structure area: 1,327
    • Total interior livable area: 1,167 sqft

    Property

    Parking
    • Total spaces: 1
    • Parking features: Driveway
    • Carport spaces: 1
    • Has uncovered spaces: Yes
    Features
    • Levels: One
    • Stories: 1
    • Exterior features: Lighting, Private Mailbox, Rain Gutters
    Lot
    • Size: 7,507 Square Feet
    Details
    • Parcel number: 412004254003
    • Zoning: MHC
    • Special conditions: None

    Construction

    Type & style
    • Home type: MobileManufactured
    • Property subtype: Mobile Home
    Materials
    • Vinyl Siding
    • Foundation: Slab
    • Roof: Shingle
    Condition
    • New construction: No
    • Year built: 1986

    Utilities & green energy

    • Sewer: Public Sewer
    • Water: Public
    • Utilities for property: BB/HS Internet Available, Cable Available, Electricity Connected, Sewer Connected

    Community & HOA

    Community
    • Features: Buyer Approval Required, Clubhouse, Deed Restrictions, Golf Carts OK, Pool
    • Pet fee: $0 monthly
    • Senior community: Yes
    • Subdivision: LEMON BAY ISLES PH 02
    HOA
    • Has HOA: Yes
    • Amenities included: Pool
    • HOA fee: $4 monthly
    • HOA name: Nancy Fournier
    Location
    • Region: Englewood

    Financial & listing details

    • Price per square foot: $129/sqft
    • Tax assessed value: $111,501
    • Annual tax amount: $1,111
    • Date on market: 4/12/2025
    • Cumulative days on market: 199 days
    • Listing terms: Cash,Conventional
    • Ownership: Fee Simple
    • Total actual rent: 0
    • Electric utility on property: Yes
    • Road surface type: Paved
    • Body type: Double Wide

    Price history

    DateEventPrice
    11/25/2025Sold$150,000-11.2%$129/sqft
    Source: Stellar MLS #D6141788 Report a problem
    10/28/2025Pending sale$169,000$145/sqft
    Source: Stellar MLS #D6141788 Report a problem
    5/15/2025Price change$169,000-5.6%$145/sqft
    Source: Stellar MLS #D6141788 Report a problem
    4/12/2025Listed for sale$179,000+145.2%$153/sqft
    Source: Stellar MLS #D6141788 Report a problem
    2/27/2025Sold$73,000+24.8%$63/sqft
    Source: Public Record Report a problem
    9/30/1999Sold$58,500$50/sqft
    Source: Public Record Report a problem

    Public tax history

    YearProperty taxesTax assessment
    2025$1,149 +3.4%$51,987 +2.9%
    2024$1,111 +7.5%$50,522 +3%
    2023$1,034 -1.6%$49,050 +3%
    2022$1,051 +3.3%$47,621 +3%
    2021$1,018 +3%$46,234 +1.4%
    2020$988 +8.7%$45,596 +2.3%
    2019$909 +9.9%$44,571 +1.9%
    2018$827 $43,740 +2.1%
    2017$827 +2.1%$42,840 +2.1%
    2016$810 +21.5%$41,959 +0.7%
    2015$667 +4.8%$41,667 +0.8%
    2014$637 +138.6%$41,336 +3.2%
    2013$267 +6.7%$40,044 -3.5%
    2012$250 -8.2%$41,480
    2011$272 -7.9%$41,480 -2.6%
    2010$296 +14.8%$42,574 +2.7%
    2009$258 $41,455
    Find assessor info on the county website

    Neighborhood: 34224

    Nearby schools

    GreatSchools rating
    Get a cash offer in 3 minutes
    Find out how much your home could sell for in as little as 3 minutes with a no-obligation cash offer.
    Estimated market value
    $148,800
    Get a cash offer in 3 minutes
    Find out how much your home could sell for in as little as 3 minutes with a no-obligation cash offer.
    Estimated market value
    $148,800