6168 Alton Way in Sundance Valley is backing directly to the scenic open space and trails of Huntington Acres Park, this beautifully updated 2-story home offers a rare park setting just steps from Village Greens Park. Follow the picturesque trail system with easy access to Tommy Davis Park, Silo Park, and a short walk to Orchard Hills Park. A tranquil, calming water feature welcomes you at the front of the home, creating a peaceful first impression before entering this bright and airy residence. The home features 4 bedrooms, a spacious upper loft, and a main-level office with built-in wood bookshelves. The dramatic 2-story vaulted family room showcases a floor-to-ceiling brick surround gas fireplace and a wall of windows framing serene views of the park, wetlands, & stream. The family room flows seamlessly into the kitchen and dining area, creating an open and inviting layout ideal for entertaining. Recent updates include brand-new carpeting, fresh interior and exterior paint, new lighting, and a newer architectural shingle roof. A new full-length deck with powder-coated black railings and premium decking spans the back of the home. Upstairs, the primary suite features pitched ceilings, dual closets, and a beautifully updated bath with egg soaking tub, glass shower, and dual vanities. The oversized loft provides flexible space for teck/play and could easily convert into a 5th additional bedroom (if needed). The walkout basement offers an additional bedroom, a new designer bathroom with glass shower, porcelain floors and quartz counters. Walk-out access to a covered patio, 4-person hot tub, and fully fenced yard with flagstone patio. A charming wood stove adds warmth and character. Additional highlights include a 3½-car oversized garage, Cherry Creek Schools with bus pickup at the neighborhood entrance, and walking distance to light rail. A rare opportunity to enjoy park-side living, peaceful water features, and miles of trails in the heart of Greenwood Village.
Sold for $1,500,000
$1,500,000
6168 S Alton Way, Greenwood Village, CO 80111
4beds
4,016sqft
Single Family Residence
Built in 1990
8,712 Square Feet Lot
$1,478,600 Zestimate®
$374/sqft
$4,410 Estimated rent
Home value
$1,478,600
$1.39M - $1.58M
$4,410/mo
Zestimate® history
Owner options
List your home for rent
$4,410/mo
Rent Zestimate®
Find your next renter with Zillow Rental Manager. Plus, with online applications, you can quickly screen prospective tenants – for free.
$4,410/mo
Rent Zestimate®
Refinance and save
$7,199/mo
Est. payment
Refinancing to a lower rate could help reduce your monthly payments and save thousands over the life of the loan.
$7,199/mo
Est. payment
Explore your selling options
Work with a Zillow partner agent
Leverage their expertise and Zillow's premium Showcase listings to get your home seen by more buyers.
Get startedList with your own agent
Get your home in front of millions of buyers by listing it on Zillow.
Learn how to do itSell it yourself
Take full control of how buyers see your home on Zillow by listing For Sale by Owner (FSBO).
List your homeWhat's special
New lightingSpacious upper loftNewer architectural shingle roofBright and airy residenceBrand-new carpeting
Zillow last checked:
Listing updated:
Listed by:
Jennifer Markus 303-817-0192 Jennifer@MarkusDreamHomes.com,
Kentwood Real Estate DTC, LLC
Bought with:
Greg Card, 1327092
Kentwood Real Estate Cherry Creek
Patty Anton, 40013130
Kentwood Real Estate Cherry Creek
Source: REcolorado as distributed by MLS GRID,MLS#: 4716526
Facts & features
Interior
Bedrooms & bathrooms
- Bedrooms: 4
- Bathrooms: 4
- Full bathrooms: 2
- 3/4 bathrooms: 1
- 1/2 bathrooms: 1
- Main level bathrooms: 1
Bedroom
- Description: Bedroom 1, New Carpet, New Custom Blinds
- Level: Upper
Bedroom
- Description: Bedroom 2, New Carpet, New Custom Blinds
- Level: Upper
Bedroom
- Description: Bedroom 3 Is Primary With Vaulted Ceilings, New Carpet, Private, Dual Closted
- Features: Primary Suite
- Level: Upper
Bedroom
- Description: 4th Bedroom, Carpet, Egress Windows
- Level: Basement
Bathroom
- Description: Powder Room On Main Level, Remodeled, Single Sink, Next To Office
- Level: Main
Bathroom
- Description: Jack And Jill Bath
- Level: Upper
Bathroom
- Description: Remodeled To Include Glass Walk-In Shower, Dual Vanities And Sinks, Porcelain Tile Floor, Private Cammode
- Features: En Suite Bathroom
- Level: Upper
Bathroom
- Description: Lower Level Bathroom, Remodeled, Single Sink
- Level: Basement
Dining room
- Description: Formal Space With Large Windows, Tray Inset Ceiling
- Level: Main
Family room
- Description: Vaulted, Bright, Wall Of Windows Overlooking Park, Gas Fireplace, Storage, Wetbar
- Level: Main
Great room
- Description: Lower Level Great Room With Entertainment And Billard Space, Carpet, Walk-Out Access, Wood Stove, Huge Windows, Bright
- Level: Basement
Kitchen
- Description: Open Concept, Oak Cabinets, Ss Appliances, Spacious Eat-In Dining, Access To Deck, Pantry
- Level: Main
Laundry
- Description: Located By Garage, Storage, Soaking Sink
- Level: Main
Living room
- Description: Carpet, Bright, Private
- Level: Main
Loft
- Description: Huge And Bright, Could Easily Be Converted To 5th Bedroom, Carpet
- Level: Upper
Office
- Description: Private, Wood Detail, Built-In Wood Storage And Bookshelf
- Level: Main
Heating
- Forced Air
Cooling
- Central Air
Appliances
- Included: Cooktop, Dishwasher, Disposal, Double Oven, Dryer, Microwave, Refrigerator, Washer
- Laundry: In Unit
Features
- Built-in Features, Ceiling Fan(s), Eat-in Kitchen, Entrance Foyer, Five Piece Bath, High Ceilings, Jack & Jill Bathroom, Open Floorplan, Pantry, Primary Suite, Smoke Free, Sound System, Vaulted Ceiling(s), Walk-In Closet(s), Wet Bar
- Flooring: Carpet, Tile, Wood
- Windows: Skylight(s), Window Coverings
- Basement: Bath/Stubbed,Daylight,Exterior Entry,Finished,Full,Walk-Out Access
- Number of fireplaces: 1
- Fireplace features: Family Room, Recreation Room
Interior area
- Total structure area: 4,016
- Total interior livable area: 4,016 sqft
- Finished area above ground: 3,090
- Finished area below ground: 926
Property
Parking
- Total spaces: 3
- Parking features: Concrete, Exterior Access Door, Guest, Lighted, Oversized, Storage
- Attached garage spaces: 3
Features
- Levels: Two
- Stories: 2
- Patio & porch: Covered, Deck, Front Porch, Patio, Rooftop
- Exterior features: Balcony, Dog Run, Garden, Lighting, Playground, Private Yard, Smart Irrigation, Water Feature
- Has spa: Yes
- Spa features: Spa/Hot Tub
- Fencing: Full
- Has view: Yes
- View description: Meadow
Lot
- Size: 8,712 Square Feet
- Features: Borders Public Land, Cul-De-Sac, Greenbelt, Irrigated, Level, Many Trees, Near Public Transit, Open Space, Secluded, Sprinklers In Front, Sprinklers In Rear, Wetlands
- Residential vegetation: Grassed, Mixed, Natural State, Wooded
Details
- Parcel number: 031829445
- Zoning: RES
- Special conditions: Standard
Construction
Type & style
- Home type: SingleFamily
- Architectural style: Contemporary
- Property subtype: Single Family Residence
Materials
- Brick, Wood Siding
- Foundation: Slab
Condition
- Updated/Remodeled
- Year built: 1990
Details
- Builder model: Expanded Oxford Model
- Builder name: Richmond American Homes
Utilities & green energy
- Electric: 110V
- Sewer: Public Sewer
- Water: Public
Community & HOA
Community
- Security: Carbon Monoxide Detector(s), Smoke Detector(s)
- Subdivision: Sundance Valley
HOA
- Has HOA: Yes
- HOA fee: $208 annually
- HOA name: Sundance Valley HOA
- HOA phone: 303-482-2213
Location
- Region: Greenwood Village
Financial & listing details
- Price per square foot: $374/sqft
- Tax assessed value: $1,195,000
- Annual tax amount: $5,618
- Date on market: 3/12/2026
- Listing terms: Cash,Conventional,VA Loan
- Exclusions: None
- Ownership: Individual
- Electric utility on property: Yes
Price history
| Date | Event | Price |
|---|---|---|
| 4/29/2026 | Sold | $1,500,000$374/sqft |
Source:  REcolorado as distributed by MLS GRID #4716526 Report a problem REcolorado as distributed by MLS GRID #4716526 Report a problem | ||
| 3/23/2026 | Pending sale | $1,500,000$374/sqft |
Source: REcolorado as distributed by MLS GRID #4716526 Report a problem | ||
| 3/12/2026 | Listed for sale | $1,500,000+145.9%$374/sqft |
Source: REcolorado as distributed by MLS GRID #4716526 Report a problem | ||
| 10/1/2009 | Sold | $610,000-3.2%$152/sqft |
Source: Public Record Report a problem | ||
| 6/30/2009 | Listing removed | $629,900$157/sqft |
Source: Wisdom Real Estate, Inc #784160 Report a problem | ||
| 6/22/2009 | Listed for sale | $629,900+27.3%$157/sqft |
Source: Wisdom Real Estate, Inc #784160 Report a problem | ||
| 7/3/2003 | Sold | $495,000+24.2%$123/sqft |
Source: Public Record Report a problem | ||
| 7/29/1999 | Sold | $398,500+28.5%$99/sqft |
Source: Public Record Report a problem | ||
| 2/22/1995 | Sold | $310,000$77/sqft |
Source: Public Record Report a problem | ||
Public tax history
| Year | Property taxes | Tax assessment |
|---|---|---|
| 2025 | $5,618 +14.5% | $74,688 +20.5% |
| 2024 | $4,908 +3.8% | $61,975 -16.6% |
| 2023 | $4,726 -0.7% | $74,328 +31.3% |
| 2022 | $4,758 | $56,615 -2.8% |
| 2021 | -- | $58,244 -3.5% |
| 2020 | $4,984 +9.4% | $60,346 |
| 2019 | $4,556 | -- |
| 2018 | $4,556 +1.3% | $54,230 |
| 2017 | $4,498 | $54,230 -5.3% |
| 2016 | -- | $57,266 |
| 2015 | -- | $57,266 +16.1% |
| 2014 | $4,822 +6% | $49,304 +5.7% |
| 2013 | $4,549 | $46,630 |
| 2012 | -- | $46,630 |
| 2011 | $4,232 +2.7% | $46,630 -6.1% |
| 2010 | $4,119 -1.1% | $49,660 |
| 2009 | $4,167 | $49,660 -0.2% |
| 2008 | -- | $49,742 |
| 2007 | -- | $49,742 +20.8% |
| 2006 | -- | $41,193 |
| 2005 | -- | $41,193 +15.4% |
| 2002 | $2,695 -3.5% | $35,710 +3.9% |
| 2001 | $2,792 | $34,380 |
Find assessor info on the county website
Neighborhood: 80111
Nearby homes
- $1,339,7004 bd5 ba3.6k sqft6178 S Alton Way, Greenwood Village, CO 80111Off Market
- $1,547,6005 bd4 ba4.3k sqft6158 S Alton Way, Greenwood Village, CO 80111Off Market

- $1,462,5005 bd5 ba5k sqft6188 S Alton Way, Greenwood Village, CO 80111Off Market
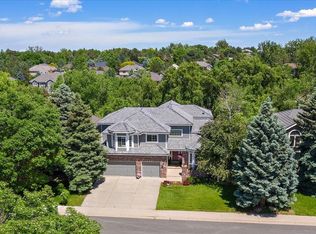
- $1,204,2004 bd3 ba3.1k sqft6167 S Alton Way, Greenwood Village, CO 80111Off Market
- $1,332,7005 bd5 ba4.9k sqft6196 S Akron Way, Greenwood Village, CO 80111Off Market
- $1,186,0004 bd4 ba2.6k sqft6138 S Alton Way, Greenwood Village, CO 80111Off Market
- $1,296,6004 bd4 ba4.7k sqft6198 S Alton Way, Greenwood Village, CO 80111Off Market
- $1,270,8003 bd4 ba3k sqft6176 S Akron Way, Greenwood Village, CO 80111Off Market
Nearby schools
GreatSchools rating
- 7/10Belleview Elementary SchoolGrades: PK-5Distance: 1.7 mi
- 9/10Campus Middle SchoolGrades: 6-8Distance: 1.8 mi
- 9/10Cherry Creek High SchoolGrades: 9-12Distance: 1.7 mi
Schools provided by the listing agent
- Elementary: Belleview
- Middle: Campus
- High: Cherry Creek
- District: Cherry Creek 5
Source: REcolorado as distributed by MLS GRID. This data may not be complete. We recommend contacting the local school district to confirm school assignments for this home.
Get a cash offer in 3 minutes
Find out how much your home could sell for in as little as 3 minutes with a no-obligation cash offer.
Estimated market value
$1,478,600
Get a cash offer in 3 minutes
Find out how much your home could sell for in as little as 3 minutes with a no-obligation cash offer.
Estimated market value
$1,478,600
- Colorado
- Arapahoe County
- Greenwood Village
- 80111
- 6168 S Alton Way
Nearby cities
Nearby zip codes
Other Greenwood Village Topics
- Apartments for Rent in 80111
- Houses for Sale in 80111
- Houses for Rent in 80111
- 80111 Real Estate
- Greenwood Village Condos
- Houses for Sale in Greenwood Village
- Newest Listings in Greenwood Village
- Greenwood Village Home Values
- Greenwood Village Real Estate Agents
- Greenwood Village Refinance
- Greenwood Village Mortgage Rates
