Don’t miss out on this meticulously maintained home on a beautifully landscaped and tree-filled lot! This 5-bedroom, 2.5-bathroom home comes with a lot of recent upgrades and a floor plan that allows for an abundance of natural light. The main level offers a living room, dining room, family room, powder room, kitchen and large mud/laundry room. The well-appointed, eat-in kitchen leads to a back deck perfect for entertaining. The upper level is home to 5 bedrooms and 2 full bathrooms, while the finished basement has a large family room as well as an oversized storage room. The home also has hardwood floors, new carpet, and has been newly painted throughout. Recent upgrades include the Horizon garage door in 2026, a new roof and attic insulation in 2023, and the AC system inside and out was replaced in 2020. This home is Conveniently located near shopping, dining, recreational trails, and downtown Columbia, with easy access to Routes 29, 32, 100, and 95, providing a convenient commute to both Baltimore and Washington, D.C.
Pending
$639,900
6168 Sunny Spg, Columbia, MD 21044
5beds
2,888sqft
Single Family Residence
Built in 1977
9,579 Square Feet Lot
$-- Zestimate®
$222/sqft
$139/mo HOA
What's special
Newly painted throughoutPowder roomHardwood floorsAbundance of natural lightNew carpetOversized storage roomDining room
- 7 days
- 943
- 68
Zillow last checked:
Listing updated:
Listed by:
Reta Sponsky 240-351-4002,
Cummings & Co. Realtors (410) 823-0033
Source: Bright MLS,MLS#: MDHW2073784
Facts & features
Interior
Bedrooms & bathrooms
- Bedrooms: 5
- Bathrooms: 3
- Full bathrooms: 2
- 1/2 bathrooms: 1
- Main level bathrooms: 1
Rooms
- Room types: Living Room, Dining Room, Kitchen, Family Room, Laundry
Dining room
- Level: Main
Family room
- Level: Main
Kitchen
- Level: Main
Laundry
- Level: Main
Living room
- Level: Main
Heating
- Heat Pump, Electric
Cooling
- Ceiling Fan(s), Central Air, Electric
Appliances
- Included: Dishwasher, Disposal, Dryer, Refrigerator, Cooktop, Washer, Electric Water Heater
- Laundry: Laundry Room
Features
- Breakfast Area, Dining Area, Primary Bath(s), Family Room Off Kitchen, Floor Plan - Traditional, Formal/Separate Dining Room, Eat-in Kitchen
- Flooring: Carpet, Hardwood, Ceramic Tile, Wood
- Basement: Finished,Sump Pump
- Has fireplace: No
Interior area
- Total structure area: 3,338
- Total interior livable area: 2,888 sqft
- Finished area above ground: 2,240
- Finished area below ground: 648
Property
Parking
- Total spaces: 6
- Parking features: Garage Faces Side, Concrete, Attached, Driveway
- Attached garage spaces: 2
- Uncovered spaces: 4
Accessibility
- Accessibility features: None
Features
- Levels: Three
- Stories: 3
- Patio & porch: Deck
- Pool features: None
Lot
- Size: 9,579 Square Feet
Details
- Additional structures: Above Grade, Below Grade
- Parcel number: 1415030453
- Zoning: NT
- Special conditions: Standard
Construction
Type & style
- Home type: SingleFamily
- Architectural style: Colonial
- Property subtype: Single Family Residence
Materials
- Vinyl Siding
- Foundation: Block
- Roof: Shingle
Condition
- Very Good
- New construction: No
- Year built: 1977
Utilities & green energy
- Sewer: Public Sewer
- Water: Public
Community & HOA
Community
- Subdivision: Village Of Hickory Ridge
HOA
- Has HOA: Yes
- HOA fee: $1,671 annually
Location
- Region: Columbia
Financial & listing details
- Price per square foot: $222/sqft
- Tax assessed value: $526,633
- Annual tax amount: $7,881
- Date on market: 9/15/2026
- Listing agreement: Exclusive Right To Sell
- Ownership: Fee Simple
Estimated market value
Not available
Estimated sales range
Not available
Not available
Price history
| Date | Event | Price |
|---|---|---|
| 9/17/2026 | Pending sale | $639,900$222/sqft |
Source:  Bright MLS #MDHW2073784 Report a problem Bright MLS #MDHW2073784 Report a problem | ||
| 9/15/2026 | Listed for sale | $639,900+72.9%$222/sqft |
Source: Bright MLS #MDHW2073784 Report a problem | ||
| 2/1/2012 | Sold | $370,000-5.1%$128/sqft |
Source: Public Record Report a problem | ||
| 10/17/2011 | Price change | $389,900-1.3%$135/sqft |
Source: Keller Williams Realty Consultants #HW7634611 Report a problem | ||
| 10/12/2011 | Price change | $395,000-0.5%$137/sqft |
Source: Keller Williams Realty Consultants #HW7634611 Report a problem | ||
| 8/6/2011 | Price change | $397,000-0.8%$137/sqft |
Source: Keller Williams Realty Consultants #HW7634611 Report a problem | ||
| 6/28/2011 | Price change | $400,000-5.9%$139/sqft |
Source: Keller Williams Realty Consultants #HW7634611 Report a problem | ||
| 5/26/2011 | Price change | $425,000-2.3%$147/sqft |
Source: Keller Williams Realty Consultants #HW7634611 Report a problem | ||
| 4/23/2011 | Price change | $435,000-2.8%$151/sqft |
Source: Keller Williams Realty Consultants #HW7634611 Report a problem | ||
| 3/26/2011 | Listed for sale | $447,500+70.2%$155/sqft |
Source: Keller Williams Realty Consultants #HW7560299 Report a problem | ||
| 1/24/2003 | Sold | $263,000$91/sqft |
Source: Public Record Report a problem | ||
Public tax history
| Year | Property taxes | Tax assessment |
|---|---|---|
| 2025 | $7,881 +41% | $511,467 +3.1% |
| 2024 | $5,588 +5.3% | $496,300 +5.3% |
| 2023 | $5,308 +5.6% | $471,400 -5% |
| 2022 | $5,028 +5.9% | $496,300 +17.7% |
| 2021 | $4,747 +4% | $421,600 +4% |
| 2020 | $4,566 +4.1% | $405,467 -3.8% |
| 2019 | $4,384 -3.4% | $421,600 +13% |
| 2018 | $4,538 -17.1% | $373,200 |
| 2017 | $5,473 +345.9% | $373,200 +2.2% |
| 2016 | $1,227 | $365,067 +1.1% |
| 2015 | $1,227 | $361,000 |
| 2014 | $1,227 | $361,000 |
| 2013 | -- | $361,000 -0.1% |
| 2012 | -- | $361,400 |
| 2011 | -- | $361,400 |
| 2010 | -- | $361,400 -21.7% |
| 2009 | -- | $461,810 +15.4% |
| 2008 | -- | $400,212 +18.2% |
| 2007 | -- | $338,616 +22.2% |
| 2006 | -- | $277,020 +12% |
| 2005 | -- | $247,352 +13.6% |
| 2004 | -- | $217,686 +15.8% |
| 2003 | -- | $188,020 +2% |
| 2002 | -- | $184,312 +2.1% |
| 2001 | -- | $180,606 +155.2% |
| 2000 | -- | $70,760 |
Find assessor info on the county website
Monthly payment
Est. payment
Payment breakdown
Explore the cost of this home by adjusting the details. Changes won't be saved.Climate risks
Neighborhood: 21044
Nearby schools
Schools provided by the listing agent
- District: Howard County Public Schools
Source: Bright MLS. This data may not be complete. We recommend contacting the local school district to confirm school assignments for this home.
Similar homes
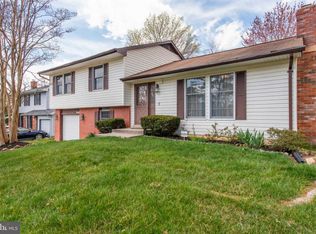
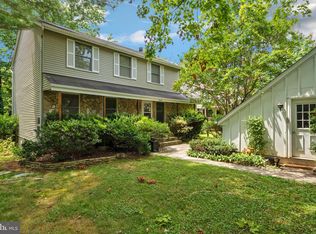
- $647,0004 bd3 ba1.9k sqft6214 Resting Sea, Columbia, MD 21044For Sale
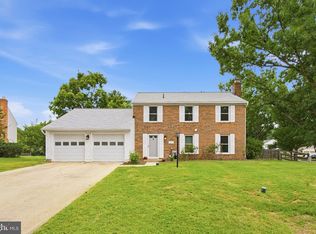
 MLS ID #MDHW2071312, Brandon Hargreaves, The KW Collective. Bright MLS
 - $645,0003 bd3 ba2.1k sqft1908 Ridgewood Rd, Hanover, MD 21076For Sale
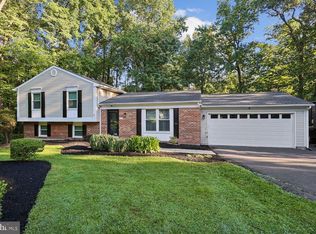 MLS ID #MDAA2154500, Ryan Briggs, Anne Arundel Properties, Inc.. Bright MLS
 - $460,0003 bd4 ba1.8k sqft10718 Bridlerein Ter, Columbia, MD 21044For Sale
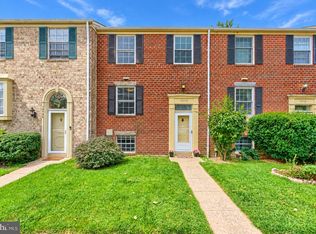 MLS ID #MDHW2073594, Sue Wettstein Brazzel, Cummings & Co. Realtors. Bright MLS
 - $639,0004 bd3 ba1.7k sqft4823 Worthington Way, Ellicott City, MD 21043For Sale
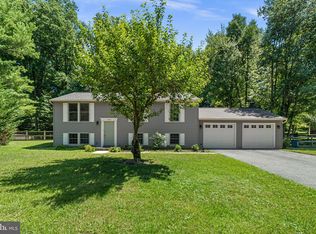 MLS ID #MDHW2070628, Shannon Zhao, Signature Home Realty LLC. Bright MLS
 - $499,9994 bd3 ba2.4k sqft9076 Gold Amber Garth, Columbia, MD 21045For SaleMLS ID #MDHW2070050, Kourtney Nicole Hunter, Redfin Corp. Bright MLS
- $680,0004 bd3 ba2.6k sqft14317 Sturtevant Rd, Silver Spring, MD 20905For SaleMLS ID #MDMC2254968, Andy Werner, RE/MAX Realty Services. Bright MLS
- $469,9004 bd4 ba2.1k sqft7465 Swan Point Way Unit 4-8, Columbia, MD 21045For SaleMLS ID #MDHW2074368, Heather Crawford, Redfin Corp. Bright MLS
- $642,0005 bd4 ba3.3k sqft10814 Cherry Blossom Ct, Hyattsville, MD 20783For SaleMLS ID #MDPG2210100, Gwen Henderson, All Seasons Real Estate. Bright MLS
- $650,0004 bd3 ba1.8k sqft7792 Kawshek Path, Hanover, MD 21076For SaleMLS ID #MDAA2145302, Shelley Baden, Berkshire Hathaway HomeServices PenFed Realty. Bright MLS
- $619,0004 bd3 ba1.6k sqft13812 Vista Dr, Rockville, MD 20853For SaleMLS ID #MDMC2253510, Victor Llewellyn, Long & Foster Real Estate, Inc.. Bright MLS
- $649,9003 bd4 ba2.8k sqft7239 Lyndsey Way, Elkridge, MD 21075For SaleMLS ID #MDHW2073264, Brandon Bachman, Hyatt & Company Real Estate, LLC. Bright MLS
- $800,0004 bd4 ba3.5k sqft13515 Highland Rd, Clarksville, MD 21029For SaleMLS ID #MDHW2073198, Ryan Briggs, Anne Arundel Properties, Inc.. Bright MLS
- $649,9994 bd4 ba2.2k sqftTanglewood, Silver Spring, MD 20904For SaleMLS ID #MDMC2252880, Yework Birre, Heymann Realty, LLC. Bright MLS
- $650,0004 bd3 ba2.5k sqft17418 Saint Theresa Dr, Olney, MD 20832For SaleMLS ID #MDMC2244768, Carlos Rodriguez, Realty Connection. Bright MLS
- $850,0004 bd4 ba2.3k sqft10201 Little Brick House Ct, Ellicott City, MD 21042For SaleMLS ID #MDHW2071364, Marianne Gregory, Redfin Corp. Bright MLS
- $619,0005 bd4 ba2.5k sqft12233 Guinevere Rd, Glenn Dale, MD 20769For SaleMLS ID #MDPG2214496, Pinkesh Gala, Smart Realty, LLC. Bright MLS
- $699,9005 bd4 ba3.6k sqft2400 E Gate Dr, Silver Spring, MD 20906For SaleMLS ID #MDMC2254732, Dave Savercool, Long & Foster Real Estate, Inc.. Bright MLS
- $665,0003 bd4 ba2.5k sqftWillowood Hoa, Elkridge, MD 21075For SaleMLS ID #MDHW2070698, Shelly Arora, Samson Properties. Bright MLS
- $500,0005 bd2 ba2.8k sqft504 Bruce Ave, Odenton, MD 21113For SaleMLS ID #MDAA2156714, Craig Marsh, Marsh Realty. Bright MLS
- $550,0004 bd4 ba2.8k sqft6 Edge Springs Ct, Catonsville, MD 21228For SaleMLS ID #MDBC2172646, Bryan Carnaggio, Redfin Corp. Bright MLS
