Skip main navigation
Closed
  • $773,400

    6168 Sweet Birch Ct, Acworth, GA 30101

    6beds
    4,058sqft
    Single Family Residence, Residential
    Built in 2019
    0.47 Acres Lot
    $772,600 Zestimate®
    $191/sqft
    $4,735 Estimated rent

    Home value

    $772,600

    $719,000 - $834,000

    $4,735/mo

    Zestimate® history
    Loading
    Loading...

    Owner options

    List your home for rent

    $4,735/mo

    Rent Zestimate®

    Find your next renter with Zillow Rental Manager. Plus, with online applications, you can quickly screen prospective tenants – for free.

    Learn more

    $4,735/mo

    Rent Zestimate®

    Refinance and save

    $5,449/mo

    Est. payment

    Refinancing to a lower rate could help reduce your monthly payments and save thousands over the life of the loan.

    See today's rates

    $5,449/mo

    Est. payment

    Explore your selling options

    Work with a Zillow partner agent

    Leverage their expertise and Zillow's premium Showcase listings to get your home seen by more buyers.

    Get started

    List with your own agent

    Get your home in front of millions of buyers by listing it on Zillow.

    Learn how to do it

    Sell it yourself

    Take full control of how buyers see your home on Zillow by listing For Sale by Owner (FSBO).

    List your home

    What's special

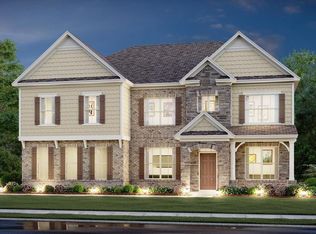
    If you are looking for the picture perfect move-in-ready home you have found it! Built in 2019 and renovated again in 2024 this home has the perfect floor plan on a cul de sac. Rare flat, walk out backyard on close to half an acre in Harrison high school district. Spectacular kitchen featuring quartz countertops, white cabinets, stainless steel appliances, double ovens, and an incredible island that seats 4+, has room for the whole family, and is great for entertaining! Large picture windows flood the first floor with light and views of the outside. Mudroom with new cabinetry and beverage fridge directly off the 3 car garage entrance. This home has a total of 6 bedrooms and 5 baths! Full bedroom and full bath on main level is a great guest room, flex space, office, or playroom. The upstairs boasts a spacious Owner's Suite with an oversized bedroom, adjoining office / flex space with bay window views, a spa-like bath with new soaring frameless shower doors to keep the heat in with the 9 foot ceilings, and a huge walk in closet with the washer dryer right where you need it. 3 additional generous bedrooms all with en-suite baths on the second level. Don't miss the bonus bedroom and bath on the third level which make this a true 6 bedroom home. This could be the perfect teen-suite, media room, or recreation space. This is not your typical home in this area. All square footage here is new, above ground, and filled with light.

    Zillow last checked:

    Listing updated:

    Listed by:

    JANE WARRING,

    Kelly Right Real Estate of Georgia, LLC

    Bought with:

    joannie bates, 401836

    Keller Williams Realty Signature Partners

    Source: FMLS GA,MLS#: 7588450MLS Logo

    Facts & features

    Interior

    Bedrooms & bathrooms
    • Bedrooms: 6
    • Bathrooms: 5
    • Full bathrooms: 5
    • Main level bathrooms: 1
    • Main level bedrooms: 1
    Rooms
    • Room types: Bathroom, Bedroom, Dining Room, Family Room, Kitchen, Laundry, Master Bathroom, Master Bedroom, Office
    Primary bedroom
    • Features: Oversized Master
    • Level: Oversized Master
    Bedroom
    • Features: Oversized Master
    Primary bathroom
    • Features: Double Vanity, Separate Tub/Shower
    Dining room
    • Features: None
    Kitchen
    • Features: None
    Heating
    • Floor Furnace
    Cooling
    • Ceiling Fan(s), Central Air
    Appliances
    • Included: Dishwasher, Disposal, Double Oven, Gas Cooktop, Gas Water Heater, Microwave, Range Hood, Refrigerator, Self Cleaning Oven
    • Laundry: Upper Level
    Features
    • Crown Molding, High Ceilings 9 ft Main, High Ceilings 9 ft Upper, Walk-In Closet(s)
    • Flooring: Carpet, Laminate, Tile
    • Windows: Window Treatments
    • Basement: None
    • Has fireplace: No
    • Fireplace features: None
    • Common walls with other units/homes: No Common Walls
    Interior area
    • Total structure area: 4,058
    • Total interior livable area: 4,058 sqft

    Property

    Parking
    • Total spaces: 3
    • Parking features: Attached, Garage, Garage Door Opener, Kitchen Level, Level Driveway
    • Attached garage spaces: 3
    • Has uncovered spaces: Yes
    Accessibility
    • Accessibility features: None
    Features
    • Levels: Three Or More
    • Patio & porch: Covered, Deck, Front Porch
    • Exterior features: Awning(s), No Dock
    • Pool features: None
    • Spa features: None
    • Fencing: Back Yard,Privacy
    • Has view: Yes
    • View description: Trees/Woods
    • Waterfront features: None
    • Body of water: None
    Lot
    • Size: 0.47 Acres
    • Features: Back Yard, Cul-De-Sac, Landscaped, Level, Sprinklers In Front, Sprinklers In Rear
    Details
    • Additional structures: None
    • Parcel number: 20022902370
    • Other equipment: Irrigation Equipment
    • Horse amenities: None

    Construction

    Type & style
    • Home type: SingleFamily
    • Architectural style: Traditional
    • Property subtype: Single Family Residence, Residential
    Materials
    • Brick, HardiPlank Type
    • Foundation: Slab
    • Roof: Composition
    Condition
    • Resale
    • New construction: No
    • Year built: 2019

    Utilities & green energy

    • Electric: 110 Volts, 220 Volts
    • Sewer: Public Sewer
    • Water: Public
    • Utilities for property: Cable Available, Electricity Available, Sewer Available, Underground Utilities, Water Available
    Green energy
    • Energy efficient items: Appliances
    • Energy generation: None

    Community & HOA

    Community
    • Features: None
    • Security: Carbon Monoxide Detector(s)
    • Subdivision: Ridgeview Estates
    HOA
    • Has HOA: Yes
    • HOA fee: $825 annually
    Location
    • Region: Acworth

    Financial & listing details

    • Price per square foot: $191/sqft
    • Tax assessed value: $717,550
    • Annual tax amount: $7,547
    • Date on market: 5/29/2025
    • Cumulative days on market: 65 days
    • Electric utility on property: Yes
    • Road surface type: Asphalt

    Price history

    DateEventPrice
    10/20/2025Sold$773,400+1.9%$191/sqft
    Source: FMLS GA #7588450 Report a problem
    9/22/2025Pending sale$759,000$187/sqft
    Source: FMLS GA #7588450 Report a problem
    7/8/2025Price change$759,000-2.6%$187/sqft
    Source: FMLS GA #7588450 Report a problem
    6/13/2025Price change$779,000-2.5%$192/sqft
    Source: FMLS GA #7588450 Report a problem
    5/30/2025Listed for sale$799,000+9.7%$197/sqft
    Source: FMLS GA #7588450 Report a problem
    12/29/2023Sold$728,500-1.6%$180/sqft
    Source: FMLS GA #7288923 Report a problem
    11/28/2023Pending sale$739,999$182/sqft
    Source: GAMLS #10213425 Report a problem
    10/26/2023Price change$739,999-1.3%$182/sqft
    Source: FMLS GA #7288923 Report a problem
    10/12/2023Listed for sale$750,000+60.6%$185/sqft
    Source: FMLS GA #7288923 Report a problem
    12/20/2019Sold$466,900$115/sqft
    Source: Public Record Report a problem

    Public tax history

    YearProperty taxesTax assessment
    2024$7,547 +56.8%$287,020 +52.4%
    2023$4,814 -10.7%$188,352
    2022$5,393 0%$188,352
    2021$5,393 +2.5%$188,352 +3.3%
    2020$5,263 +1345%$182,412 +1420.1%
    2019$364 $12,000
    Find assessor info on the county website

    Neighborhood: 30101

    Nearby schools

    GreatSchools rating
    Schools provided by the listing agent
    • Elementary: Ford
    • Middle: Durham
    • High: Harrison

    Source: FMLS GA. This data may not be complete. We recommend contacting the local school district to confirm school assignments for this home.

    Get pre-qualified for a loan
    At Zillow Home Loans, we can pre-qualify you in as little as 5 minutes with no impact to your credit score.

    An equal housing lender. NMLS #10287.