Skip main navigation
Closed
  • $385,000

    6168 W 89th Ave, Crown Point, IN 46307

    4beds
    2,464sqft
    Single Family Residence
    Built in 1996
    0.25 Acres Lot
    $400,800 Zestimate®
    $156/sqft
    $2,989 Estimated rent

    Home value

    $400,800

    $365,000 - $441,000

    $2,989/mo

    Zestimate® history
    Loading
    Loading...

    Owner options

    List your home for rent

    $2,989/mo

    Rent Zestimate®

    Find your next renter with Zillow Rental Manager. Plus, with online applications, you can quickly screen prospective tenants – for free.

    Learn more

    $2,989/mo

    Rent Zestimate®

    Refinance and save

    $2,384/mo

    Est. payment

    Refinancing to a lower rate could help reduce your monthly payments and save thousands over the life of the loan.

    See today's rates

    $2,384/mo

    Est. payment

    Explore your selling options

    Work with a Zillow partner agent

    Leverage their expertise and Zillow's premium Showcase listings to get your home seen by more buyers.

    Get started

    List with your own agent

    Get your home in front of millions of buyers by listing it on Zillow.

    Learn how to do it

    Sell it yourself

    Take full control of how buyers see your home on Zillow by listing For Sale by Owner (FSBO).

    List your home

    What's special

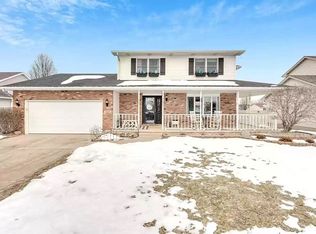
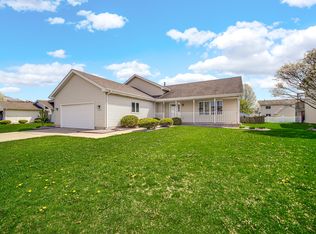
    Nestled in the serene, unincorporated Crown Point area with the benefit of lower property taxes, this stunning 4-bedroom, 3-bathroom residence offers both coziness and convenience within the highly sought-after Lake Central School district. Thoughtfully designed and meticulously maintained, this home boasts a roomy layout with skylights that flood the living spaces with natural light. The stylish tray ceilings and numerous modern updates add elegance to every room. Each bedroom is generously sized, ensuring comfort for everyone, with the primary bedroom featuring a private en-suite oasis for a personal retreat. Step outside to enjoy the expansive, fully fenced yard--perfect for privacy and relaxation. Whether hosting gatherings on the oversized deck, taking a dip in the above-ground pool, or simply appreciating the meticulous landscaping, your outdoor living space is a true sanctuary. This home harmoniously blends style, function, and location, with an array of desirable amenities. Make it yours and enjoy every thoughtful detail that turns this property into a forever home.

    Zillow last checked:

    Listing updated:

    Listed by:

    Derek Durish,

    Haven Realty 888-724-2836

    Bought with:

    Stephen Kroczek, RB14030533

    McColly Real Estate

    Source: NIRA as distributed by MLS GRID,MLS#: 819437MLS Logo

    Facts & features

    Interior

    Bedrooms & bathrooms
    • Bedrooms: 4
    • Bathrooms: 3
    • Full bathrooms: 2
    • 3/4 bathrooms: 1
    Primary bedroom
    • Area: 182
    • Dimensions: 14.0 x 13.0
    Bedroom 2
    • Area: 154
    • Dimensions: 14.0 x 11.0
    Bedroom 3
    • Area: 156
    • Dimensions: 13.0 x 12.0
    Bedroom 4
    • Area: 169
    • Dimensions: 13.0 x 13.0
    Family room
    • Area: 154
    • Dimensions: 14.0 x 11.0
    Kitchen
    • Area: 307.36
    • Dimensions: 22.6 x 13.6
    Laundry
    • Area: 130
    • Dimensions: 13.0 x 10.0
    Living room
    • Area: 289.8
    • Dimensions: 23.0 x 12.6
    Heating
    • Natural Gas
    Appliances
    • Included: Built-In Gas Range, Dishwasher, Refrigerator, Microwave
    • Laundry: Gas Dryer Hookup, Lower Level
    Features
    • Ceiling Fan(s), Recessed Lighting, Tray Ceiling(s), Kitchen Island, Laminate Counters, Eat-in Kitchen
    • Windows: Bay Window(s)
    • Has basement: No
    • Number of fireplaces: 1
    • Fireplace features: Blower Fan, Gas
    Interior area
    • Total structure area: 2,464
    • Total interior livable area: 2,464 sqft
    • Finished area above ground: 1,232

    Property

    Parking
    • Total spaces: 2
    • Parking features: Driveway, Garage Faces Front, Garage Door Opener
    • Garage spaces: 2
    • Has uncovered spaces: Yes
    Features
    • Levels: Other
    • Patio & porch: Deck
    • Exterior features: Rain Gutters, Storage
    • Pool features: Above Ground
    • Has view: Yes
    • View description: Neighborhood
    Lot
    • Size: 0.25 Acres
    • Features: Back Yard, Landscaped, Front Yard
    Details
    • Parcel number: 451125155020000032
    • Zoning description: residential

    Construction

    Type & style
    • Home type: SingleFamily
    • Property subtype: Single Family Residence
    Condition
    • New construction: No
    • Year built: 1996

    Utilities & green energy

    • Sewer: Public Sewer
    • Water: Public
    • Utilities for property: Cable Available, Water Connected, Sewer Connected, Natural Gas Connected, Electricity Connected

    Community & neighborhood

    Security
    • Security features: Carbon Monoxide Detector(s), Smoke Detector(s)
    Location
    • Region: Crown Point
    • Subdivision: Springrose Heath Sub

    Other

    Other facts
    • Listing agreement: Exclusive Right To Sell
    • Listing terms: Cash,VA Loan,FHA,Conventional

    Price history

    DateEventPrice
    6/12/2025Sold$385,000$156/sqft
    Source: NIRA as distributed by MLS GRID #819437 Report a problem
    5/21/2025Pending sale$385,000$156/sqft
    Source: NIRA as distributed by MLS GRID #819437 Report a problem
    5/15/2025Listed for sale$385,000$156/sqft
    Source: NIRA as distributed by MLS GRID #819437 Report a problem
    5/6/2025Pending sale$385,000$156/sqft
    Source: NIRA as distributed by MLS GRID #819437 Report a problem
    5/2/2025Listed for sale$385,000$156/sqft
    Source: NIRA as distributed by MLS GRID #819437 Report a problem
    5/2/2025Pending sale$385,000$156/sqft
    Source: NIRA as distributed by MLS GRID #819437 Report a problem
    4/22/2025Listed for sale$385,000+0.8%$156/sqft
    Source: NIRA as distributed by MLS GRID #819437 Report a problem
    11/22/2024Listing removed$382,000-0.8%$155/sqft
    Source: NIRA as distributed by MLS GRID #812250 Report a problem
    11/13/2024Price change$385,000-1.3%$156/sqft
    Source: NIRA as distributed by MLS GRID #812250 Report a problem
    11/6/2024Price change$390,000-1.4%$158/sqft
    Source: NIRA as distributed by MLS GRID #812250 Report a problem
    10/30/2024Listed for sale$395,500$161/sqft
    Source: NIRA as distributed by MLS GRID #812250 Report a problem

    Public tax history

    YearProperty taxesTax assessment
    2025$2,519 +2.5%$367,100 +8.4%
    2024$2,457 +4.2%$338,700 +1.9%
    2023$2,358 +10.3%$332,400 +15.4%
    2022$2,138 +0.6%$288,000 +5.8%
    2021$2,125 -0.5%$272,100 +2.8%
    2020$2,136 +0.2%$264,700 +6.1%
    2019$2,131 +8.8%$249,400 +4.1%
    2018$1,959 +13%$239,500 +2.2%
    2017$1,734 $234,400 +7.5%
    2016$1,734 -0.3%$218,000 -4.5%
    2014$1,739 +1.1%$228,300 +1.3%
    2013$1,720 -7.2%$225,400 +2%
    2012$1,855 +21.3%$221,000 0%
    2011$1,529 -11.3%$221,100 -5.3%
    2010$1,725 $233,500
    2009-- $233,500 +1.3%
    2007-- $230,600 +36%
    2006-- $169,500
    2005-- $169,500
    2004-- $169,500 +91.3%
    2003-- $88,600
    2002-- $88,600 +200%
    2001-- $29,530

    Find assessor info on the county website

    Neighborhood: 46307

    Nearby schools

    GreatSchools rating
    Schools provided by the listing agent
    • Elementary: Peifer Elementary School
    • Middle: Clark Middle School
    • High: Lake Central High School

    Source: NIRA as distributed by MLS GRID. This data may not be complete. We recommend contacting the local school district to confirm school assignments for this home.

    Get a cash offer in 3 minutes
    Find out how much your home could sell for in as little as 3 minutes with a no-obligation cash offer.
    Estimated market value
    $400,800
    Get a cash offer in 3 minutes
    Find out how much your home could sell for in as little as 3 minutes with a no-obligation cash offer.
    Estimated market value
    $400,800