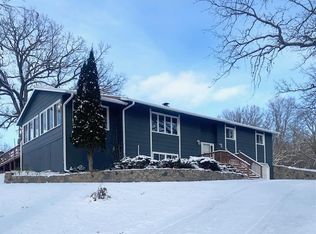
Spacious 3-bedroom, 2-bath split-level home offering over 2000 finished square feet on 2.5 acres along Leaf River Road. The property features mature apple and oak trees, abundant wildlife, and plenty of outdoor space. Enjoy a heated and cooled tuck-under 2-car garage, plus a detached 2-car garage for additional storage, hobbies, or vehicles. A wonderful opportunity to enjoy privacy, nature, and comfortable living just outside of town.
Active
Price cut: $8K (9/10)
$270,000
61689 Leaf River Rd, Wadena, MN 56482
3beds
2,094sqft
Single Family
Built in 1988
2.5 Acres Lot
$267,400 Zestimate®
$129/sqft
$-- HOA
What's special
Abundant wildlifePlenty of outdoor space
- 51 days
- 804
- 46
Likely to sell faster than
Zillow last checked:
Listing updated:
Listed by:
Anne Dickey 218-639-5973,
Counselor Realty Brainerd Lakes
Source: NorthstarMLS as distributed by MLS GRID,MLS#: 7116573
Facts & features
Interior
Bedrooms & bathrooms
- Bedrooms: 3
- Bathrooms: 2
- Full bathrooms: 1
- 3/4 bathrooms: 1
Bedroom
- Level: Main
- Area: 168 Square Feet
- Dimensions: 14x12
Bedroom 2
- Level: Main
- Area: 144 Square Feet
- Dimensions: 12x12
Bedroom 3
- Level: Lower
- Area: 126.5 Square Feet
- Dimensions: 11x11.5
Deck
- Level: Main
Dining room
- Level: Main
- Area: 130 Square Feet
- Dimensions: 10x13
Family room
- Level: Lower
- Area: 229.5 Square Feet
- Dimensions: 17x13.5
Other
- Level: Main
- Area: 180 Square Feet
- Dimensions: 15x12
Kitchen
- Level: Main
- Area: 156 Square Feet
- Dimensions: 12x13
Laundry
- Level: Lower
- Area: 60 Square Feet
- Dimensions: 8x7.5
Living room
- Level: Main
- Area: 234 Square Feet
- Dimensions: 18x13
Heating
- Forced Air
Cooling
- Central Air
Appliances
- Included: Dishwasher, Dryer, Electric Water Heater, Microwave, Range, Refrigerator, Washer, Wood Water Heater
- Laundry: Electric Dryer Hookup, Laundry Room, Main Level, Washer Hookup
Features
- Basement: Drain Tiled,Egress Window(s),Finished
- Has fireplace: No
Interior area
- Total structure area: 2,688
- Total interior livable area: 2,094 sqft
- Finished area above ground: 1,344
- Finished area below ground: 750
Property
Parking
- Total spaces: 4
- Parking features: Detached Garage, Asphalt, Heated Garage, Tuckunder Garage
- Attached garage spaces: 4
- Details: Garage Dimensions (24x40), Garage Door Height (7), Garage Door Width (16)
Accessibility
- Accessibility features: None
Features
- Levels: Multi/Split
Lot
- Size: 2.5 Acres
- Dimensions: 300 x 362
Details
- Foundation area: 1344
- Parcel number: 05000270156010
- Zoning description: Residential-Single Family
- Other equipment: Fuel Tank - Rented
Construction
Type & style
- Home type: SingleFamily
- Property subtype: Single Family
Materials
- Roof: Asphalt
Condition
- New construction: No
- Year built: 1988
Utilities & green energy
- Electric: 200+ Amp Service, Power Company: Todd-Wadena Electric Co-op
- Gas: Propane
- Sewer: Mound Septic
- Water: Drilled
Community & HOA
HOA
- Has HOA: No
Location
- Region: Wadena
Financial & listing details
- Price per square foot: $129/sqft
- Tax assessed value: $252,400
- Annual tax amount: $1,770
- Date on market: 7/30/2026
Estimated market value
$267,400
$254,000 - $281,000
$2,092/mo
Price history
| Date | Event | Price |
|---|---|---|
| 9/10/2026 | Price change | $270,000-2.9%$129/sqft |
Source:  NorthstarMLS as distributed by MLS GRID #7116573 Report a problem NorthstarMLS as distributed by MLS GRID #7116573 Report a problem | ||
| 9/2/2026 | Price change | $278,000-0.7%$133/sqft |
Source: NorthstarMLS as distributed by MLS GRID #7116573 Report a problem | ||
| 8/24/2026 | Price change | $280,000-1.8%$134/sqft |
Source: NorthstarMLS as distributed by MLS GRID #7116573 Report a problem | ||
| 7/30/2026 | Listed for sale | $285,000+1.8%$136/sqft |
Source: NorthstarMLS as distributed by MLS GRID #7116573 Report a problem | ||
| 6/30/2023 | Listing removed | -- |
Source: NorthstarMLS as distributed by MLS GRID #6357255 Report a problem | ||
| 6/3/2023 | Price change | $279,900-3.4%$134/sqft |
Source: NorthstarMLS as distributed by MLS GRID #6357255 Report a problem | ||
| 5/17/2023 | Price change | $289,900-3.3%$138/sqft |
Source: NorthstarMLS as distributed by MLS GRID #6357255 Report a problem | ||
| 4/19/2023 | Listed for sale | $299,900+106.8%$143/sqft |
Source: NorthstarMLS as distributed by MLS GRID #6357255 Report a problem | ||
| 4/3/2015 | Sold | $145,000$69/sqft |
Source: NorthstarMLS as distributed by MLS GRID #6056139 Report a problem | ||
Public tax history
| Year | Property taxes | Tax assessment |
|---|---|---|
| 2025 | $1,595 -11.7% | $252,400 +4% |
| 2024 | $1,806 +14.3% | $242,800 +19.9% |
| 2023 | $1,580 -1.9% | $202,500 +12.4% |
| 2022 | $1,610 +9.4% | $180,200 |
| 2021 | $1,472 +0.3% | -- |
| 2020 | $1,468 +5.5% | $171,600 +7.6% |
| 2018 | $1,391 -7.5% | $159,500 +4.8% |
| 2017 | $1,504 +19.6% | $152,200 -1.8% |
| 2016 | $1,258 | $155,000 |
| 2015 | $1,258 +2.3% | -- |
| 2014 | $1,230 | $152,700 |
| 2013 | -- | -- |
| 2012 | -- | -- |
| 2011 | $1,208 -5% | -- |
| 2010 | $1,272 | -- |
Find assessor info on the county website
Monthly payment
Est. payment
Payment breakdown
Explore the cost of this home by adjusting the details. Changes won't be saved.Climate risks
Neighborhood: 56482
Similar homes
- $299,0004 bd2 ba2.5k sqft10407 Navajo St, Wadena, MN 56482For Sale

 MLS ID #7120167, Daniel Lepper, Hinkle Realty. NorthstarMLS as distributed by MLS GRID
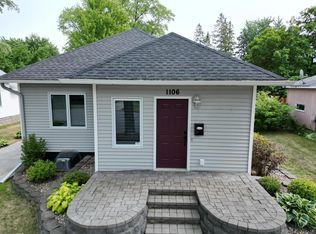
 - $249,9004 bd2 ba1.9k sqft1106 2nd St SW, Wadena, MN 56482For Sale
 MLS ID #7125379, Jeff Nardello, Premier Realty Group. NorthstarMLS as distributed by MLS GRID
 - $259,9004 bd2 ba2.4k sqft215 Madison Ave SW, Wadena, MN 56482For Sale
 MLS ID #7107903, Kyle W Davis, Jack Chivers Realty. NorthstarMLS as distributed by MLS GRID
 - $319,9005 bd3 ba2k sqft13334 111th Ave, Wadena, MN 56482For SaleMLS ID #7085947, Kirk Wallace, Hinkle Realty. NorthstarMLS as distributed by MLS GRID
- $400,0003 bd3 ba3k sqft33434 Country Loop, Wadena, MN 56482For SaleMLS ID #7094470, Kirk Wallace, Hinkle Realty. NorthstarMLS as distributed by MLS GRID
- $229,9003 bd3 ba2.5k sqft1006 10th St SW, Wadena, MN 56482For SaleMLS ID #7094885, Jeff Nardello, Premier Realty Group. NorthstarMLS as distributed by MLS GRID
- $219,0003 bd2 ba2k sqft824 Irving Ave SW, Wadena, MN 56482For SaleMLS ID #7084805, Nicole Doering, Edina Realty, Inc.. NorthstarMLS as distributed by MLS GRID
- $199,9003 bd2 ba2.2k sqft1025 9th St SW, Wadena, MN 56482For SaleMLS ID #7121755, David Moll, REALTY XPERTS. NorthstarMLS as distributed by MLS GRID
- $339,0002 bd2 ba1.4k sqft291 Silo Heights Dr, Wadena, MN 56482For SaleMLS ID #7116656, Jeff Nardello, Premier Realty Group. NorthstarMLS as distributed by MLS GRID
- $265,5002 bd1 ba1.4k sqft57773 County Highway 56, New York Mills, MN 56567For SaleMLS ID #7121876, Bonnie Dykhoff, Centennial Realty. NorthstarMLS as distributed by MLS GRID
- $299,0004 bd2 ba3.1k sqft51132 340th St, New York Mills, MN 56567For SaleMLS ID #7033664, Jason Witzke, Jack Chivers Realty. NorthstarMLS as distributed by MLS GRID
- $202,9004 bd2 ba1.3k sqft1015 1st St SE, Wadena, MN 56482For SaleMLS ID #7114821, Cassandra Stanek, Central MN Realty LLC. NorthstarMLS as distributed by MLS GRID
- $194,9003 bd1 ba1.4k sqft323 1st St SW, Wadena, MN 56482For SaleMLS ID #7132608, Cassandra Stanek, Central MN Realty LLC. NorthstarMLS as distributed by MLS GRID
- $374,9005 bd3 ba3k sqft708 Irving Ave SW, Wadena, MN 56482For SaleMLS ID #7097907, Jordan Hinkle, Hinkle Realty. NorthstarMLS as distributed by MLS GRID
- $190,0003 bd2 ba1.3k sqft52473 County Highway 14, New York Mills, MN 56567For SaleMLS ID #7142954, Stephen Sweere, eXp Realty. NorthstarMLS as distributed by MLS GRID
- $224,9003 bd2 ba2.2k sqft210 3rd Ave NE, Bertha, MN 56437For SaleMLS ID #7115291, Joe Laudenbach, Keller Williams Realty Professionals. NorthstarMLS as distributed by MLS GRID
- $234,9004 bd2 ba2.5k sqft14 3rd Ave SW, Verndale, MN 56481For SaleMLS ID #7099435, Chad Schwendeman, eXp Realty. NorthstarMLS as distributed by MLS GRID
