Skip main navigation
Closed
  • $200,000

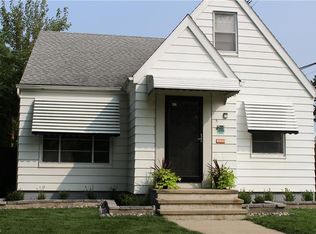
    6169 Allanwood Dr, Cleveland, OH 44129

    3beds
    1,910sqft
    Single Family Residence
    Built in 1953
    4,878 Square Feet Lot
    $233,600 Zestimate®
    $105/sqft
    $2,227 Estimated rent

    Home value

    $233,600

    $222,000 - $248,000

    $2,227/mo

    Zestimate® history
    Loading
    Loading...

    Owner options

    List your home for rent

    $2,227/mo

    Rent Zestimate®

    Find your next renter with Zillow Rental Manager. Plus, with online applications, you can quickly screen prospective tenants – for free.

    Learn more

    $2,227/mo

    Rent Zestimate®

    Refinance and save

    $1,456/mo

    Est. payment

    Refinancing to a lower rate could help reduce your monthly payments and save thousands over the life of the loan.

    See today's rates

    $1,456/mo

    Est. payment

    Explore your selling options

    Work with a Zillow partner agent

    Leverage their expertise and Zillow's premium Showcase listings to get your home seen by more buyers.

    Get started

    List with your own agent

    Get your home in front of millions of buyers by listing it on Zillow.

    Learn how to do it

    Sell it yourself

    Take full control of how buyers see your home on Zillow by listing For Sale by Owner (FSBO).

    List your home

    What's special

    Large bedroomOutdoor relaxationShopping amenitiesUpdated main bathValuable living spaceStainless steel appliancesNew cabinets
    Welcome to this charming 3-bedroom bungalow, well maintained and move-in ready! It features numerous updates- a 2017 furnace, 2016 electrical panel, and a welcoming 2023 front door. The heart of the home, the kitchen, impresses with its remodel in 2023 with new cabinets, counters, and stainless steel appliances, plus creating a stylish and functional space for those that love to cook with a stainless prep table next to the stove. There are two bedrooms on the main level and the upstairs has been finished with a large bedroom, and walk-in closet. Downstairs, the finished basement adds valuable living space, complete with an entertainment area (movie screen and prjector negotiable), laundry room (washer and dryer included), full bath, storage room, and a convenient desk area. Outside, the fully fenced yard provides both security and serenity, featuring a 6ft privacy fence with a sliding gate over the driveway. Enjoy ample green space and large pavers, perfect for outdoor relaxation and entertaining. Additional highlights include an updated main bath, thoughtfully renovated by the previous owner, and a prime location close to schools, local highways, and shopping amenities. Don't miss the opportunity to make this wonderful property your new home sweet home!

    Zillow last checked:

    Listing updated:

    Listed by:

    Stacy M Watson stacywatsonkw@gmail.com440-829-2355,

    Keller Williams Citywide

    Bought with:

    David Leggett, 2022003130

    New Forest Realty LLC

    Source: MLS Now,MLS#: 5033563MLS LogoOriginating MLS: Akron Cleveland Association of REALTORS

    Facts & features

    Interior

    Bedrooms & bathrooms
    • Bedrooms: 3
    • Bathrooms: 2
    • Full bathrooms: 2
    • Main level bathrooms: 1
    • Main level bedrooms: 2
    Bedroom
    • Description: Current master bedroom with hardwood floor,Flooring: Wood
    • Level: First
    • Dimensions: 13 x 12
    Bedroom
    • Description: Bedroom with hardwood floor,Flooring: Wood
    • Level: First
    • Dimensions: 12 x 9
    Bathroom
    • Description: Finished attic bedroom with walk-in closet,Flooring: Wood
    • Level: Second
    • Dimensions: 14 x 12
    Bathroom
    • Description: Basement bath room with shower,Flooring: Concrete
    • Level: Basement
    • Dimensions: 13 x 4
    Dining room
    • Description: Dining room with hardwood floor,Flooring: Wood
    • Level: First
    • Dimensions: 10 x 13
    Entry foyer
    • Description: Foyer with coat closet,Flooring: Wood
    • Level: First
    • Dimensions: 5 x 5
    Kitchen
    • Description: Updated kitchen with stainless appliances staying,Flooring: Luxury Vinyl Tile
    • Level: First
    • Dimensions: 13 x 8
    Living room
    • Description: Living room with hardwood flooring,Flooring: Wood
    • Level: First
    • Dimensions: 12 x 16
    Other
    • Description: Walk-in closet in second floor bedroom,Flooring: Wood
    • Level: Second
    • Dimensions: 9 x 7
    Other
    • Description: Basement storage area,Flooring: Concrete
    • Level: Basement
    • Dimensions: 20 x 11
    Recreation
    • Description: Finished rec area in basement,Flooring: Luxury Vinyl Tile
    • Level: Basement
    • Dimensions: 31 x 12
    Utility room
    • Description: Utility area
    • Level: Basement
    • Dimensions: 11 x 11
    Heating
    • Forced Air
    Cooling
    • Central Air
    Appliances
    • Included: Dryer, Microwave, Range, Refrigerator, Washer
    Features
    • Ceiling Fan(s)
    • Basement: Full,Finished,Partially Finished,Storage Space
    • Has fireplace: No
    Interior area
    • Total structure area: 1,910
    • Total interior livable area: 1,910 sqft
    • Finished area above ground: 1,486
    • Finished area below ground: 424

    Property

    Parking
    • Total spaces: 1
    • Parking features: Detached, Garage
    • Garage spaces: 1
    Features
    • Levels: One and One Half,Two
    • Stories: 2
    • Fencing: Full,Wood
    Lot
    • Size: 4,878 Square Feet
    • Dimensions: 41 x 119
    Details
    • Additional structures: Garage(s)
    • Parcel number: 44813114

    Construction

    Type & style
    • Home type: SingleFamily
    • Architectural style: Bungalow
    • Property subtype: Single Family Residence
    Materials
    • Aluminum Siding
    • Foundation: Block
    • Roof: Asphalt,Fiberglass
    Condition
    • Year built: 1953

    Utilities & green energy

    • Sewer: Public Sewer
    • Water: Public

    Community & HOA

    Community
    • Subdivision: Ha Stahl Props Companys Rdg
    HOA
    • Has HOA: No
    Location
    • Region: Cleveland

    Financial & listing details

    • Price per square foot: $105/sqft
    • Annual tax amount: $3,479
    • Date on market: 4/25/2024
    • Cumulative days on market: 4 days

    Price history

    DateEventPrice
    6/20/2024Sold$200,000+5.3%$105/sqft
    Source: MLS Now #5033563 Report a problem
    4/29/2024Pending sale$189,900$99/sqft
    Source: MLS Now #5033563 Report a problem
    4/25/2024Listed for sale$189,900+34.2%$99/sqft
    Source: MLS Now #5033563 Report a problem
    11/18/2020Sold$141,500$74/sqft
    Source: MLS Now #4224516 Report a problem

    Public tax history

    Tax history is unavailable.

    Neighborhood: 44129

    Nearby schools

    GreatSchools rating
    Schools provided by the listing agent
    • District: Parma CSD - 1824

    Source: MLS Now. This data may not be complete. We recommend contacting the local school district to confirm school assignments for this home.

    Get a cash offer in 3 minutes
    Find out how much your home could sell for in as little as 3 minutes with a no-obligation cash offer.
    Estimated market value
    $233,600
    Get a cash offer in 3 minutes
    Find out how much your home could sell for in as little as 3 minutes with a no-obligation cash offer.
    Estimated market value
    $233,600