Skip main navigation
Off market
  • $304,700

    6169 Autumn Pines Cir, Pace, FL 32571

    3beds
    2baths
    1,577sqft
    SingleFamily
    Built in 2012
    0.28 Acres Lot
    $304,700 Zestimate®
    $193/sqft
    $1,916 Estimated rent

    Home value

    $304,700

    $289,000 - $320,000

    $1,916/mo

    Zestimate® history
    Loading
    Loading...

    Owner options

    List your home for rent

    $1,916/mo

    Rent Zestimate®

    Find your next renter with Zillow Rental Manager. Plus, with online applications, you can quickly screen prospective tenants – for free.

    Learn more

    $1,916/mo

    Rent Zestimate®

    Refinance and save

    $1,967/mo

    Est. payment

    Refinancing to a lower rate could help reduce your monthly payments and save thousands over the life of the loan.

    See today's rates

    $1,967/mo

    Est. payment

    Explore your selling options

    Work with a Zillow partner agent

    Leverage their expertise and Zillow's premium Showcase listings to get your home seen by more buyers.

    Get started

    List with your own agent

    Get your home in front of millions of buyers by listing it on Zillow.

    Learn how to do it

    Sell it yourself

    Take full control of how buyers see your home on Zillow by listing For Sale by Owner (FSBO).

    List your home

    What's special

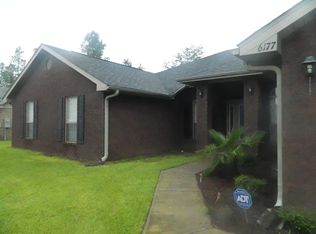
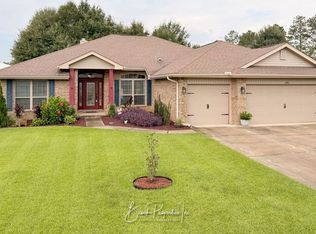
    Well maintained 3 bedroom, 2 bath home, with 2 car garage in Autumn Pines subdivision Pace. This home boasts a beautiful custom kitchen off the living room, ceiling fan's, orange peel walls and knockdown ceiling texture, bull-nosed corners in the formal areas, 5 1/4" baseboards, rocker light switches, brushed satin nickel door hardware and light package, stain resistant plush pile carpet, easy care durable vinyl floors. In the kitchen all GE appliances: self cleaning radiant top range, multi-cycle dishwasher, space-saver microwave, over range, and a side by side refrigerator with ice and water in the door. The master bathroom has a garden tub and separate shower, moen faucets, 36" double vanity. The master suite also boast a walk in closet and tray ceiling. The popular craftsman elevation gives this home added appeal. The exterior comes with brick on all 4 sides, fully sodded yard with sprinkler system...no more lugging around the hose, finished garage with raised panel steel door, attic space for storage, hurricane storm panels, and solar panels. The home also features a covered patio with beautiful back yard for peace and quiet. Tenants are responsible for utilities, yard care, and renters insurance. This home is located minutes from hospitals, schools, golf, shopping, restaurants & more. *This rental does not accept pets*

    This property is off market, which means it's not currently listed for sale or rent on Zillow. This may be different from what's available on other websites or public sources.

    Facts & features

    Interior

    Bedrooms & bathrooms
    • Bedrooms: 3
    • Bathrooms: 2
    Heating
    • Forced air, Electric
    Cooling
    • Central
    Appliances
    • Included: Dishwasher, Microwave, Refrigerator
    Features
    • Flooring: Carpet, Linoleum / Vinyl
    Interior area
    • Total interior livable area: 1,577 sqft

    Property

    Parking
    • Total spaces: 2
    • Parking features: Garage - Attached
    Features
    • Exterior features: Brick
    Lot
    • Size: 0.28 Acres
    Details
    • Parcel number: 282N29009200A000040

    Construction

    Type & style
    • Home type: SingleFamily
    Materials
    • Wood
    • Foundation: Slab
    • Roof: Other
    Condition
    • Year built: 2012

    Community & neighborhood

    Location
    • Region: Pace

    Other

    Other facts
    • Appliances \ Appliances \ OVEN/COOKTOP
    • Appliances \ OVEN\COOKTOP
    • AvailabilityDate \ 2020-02-03
    • Balcony
    • Bathrooms \ RoomMasterBathroomFeatures \ Double Vanity
    • Bathrooms \ RoomMasterBathroomFeatures \ GLASS/ACRYLIC BLOCK
    • Bathrooms \ RoomMasterBathroomFeatures \ Garden Tub
    • Bathrooms \ RoomMasterBathroomFeatures \ Separate Shower
    • Bedrooms \ RoomMasterBedroomFeatures \ Ceiling Fan(s)
    • Bedrooms \ RoomMasterBedroomFeatures \ Tray Ceiling(s)
    • Bedrooms \ RoomMasterBedroomFeatures \ Walk-In Closet(s)
    • BuildingName \ N\A
    • ConstructionMaterials \ Brick
    • ConstructionMaterials \ Frame
    • CoolingYN \ true
    • CoveredSpaces \ 2
    • Driveway and Sidewalk \ RoadFrontageType \ CENTRAL ACCESS
    • Driveway and Sidewalk \ RoadResponsibility \ County
    • Electric \ Circuit Breakers
    • Elementary School: DIXON
    • Exterior Type: Brick
    • FoundationDetails \ Slab
    • GarageYN \ true
    • Green Energy \ GreenEnergyEfficient \ CEILING FANS
    • Heating and Cooling \ CoolingYN \ true
    • Heating and Cooling \ HeatingYN \ true
    • Heating system: Central Electric
    • Heating system: Forced Air
    • Heating: Electric
    • HeatingYN \ true
    • High School: PACE
    • InteriorFeatures \ BASEBOARDS
    • InteriorFeatures \ Inlaw Suite
    • InteriorFeatures \ PLANT LEDGES
    • InteriorFeatures \ Pantry
    • LaundryFeatures \ Inside
    • LeaseTerm \ 12 Months
    • MLS Listing ID: 567172
    • MLS Name: PAR ZDDP (PAR ZDDP)
    • Materials \ FoundationDetails \ Slab
    • Materials \ Roof \ Composite Shingle
    • Materials \ WindowFeatures \ ALL BLINDS
    • Middle School: SIMS
    • MlsStatus \ Active
    • Other Interior Features \ InteriorFeatures \ BASEBOARDS
    • Other Interior Features \ InteriorFeatures \ Ceiling Fan(s)
    • Other Interior Features \ InteriorFeatures \ Inlaw Suite
    • Other Interior Features \ InteriorFeatures \ PLANT LEDGES
    • Other Interior Features \ InteriorFeatures \ Pantry
    • Other Interior Features \ LaundryFeatures \ Inside
    • Other Rooms \ RoomDiningRoomFeatures \ Eat-in Kitchen
    • Other Rooms \ RoomDiningRoomFeatures \ Kitchen/Dining Combo
    • Other Rooms \ RoomLivingRoomFeatures \ Bedrm: Addtnl
    • Other Rooms \ RoomLivingRoomFeatures \ Bedrm: Master
    • Other \ AvailabilityDate \ 2020-02-03
    • Other \ OtherStructures \ Outbuilding
    • OtherStructures \ Outbuilding
    • ParkingFeatures \ 2 Car Garage
    • Patio \ PatioAndPorchFeatures \ Covered Patio
    • RoadFrontageType \ CENTRAL ACCESS
    • RoadResponsibility \ County
    • Roof \ Composite Shingle
    • RoomLivingRoomFeatures \ Bedrm: Addtnl
    • RoomLivingRoomFeatures \ Bedrm: Master
    • RoomMasterBathroomFeatures \ Double Vanity
    • RoomMasterBathroomFeatures \ GLASS\ACRYLIC BLOCK
    • RoomMasterBathroomFeatures \ Garden Tub
    • RoomMasterBathroomFeatures \ Separate Shower
    • RoomMasterBedroomFeatures \ Tray Ceiling(s)
    • Safety \ SecurityFeatures \ Smoke Detector(s)
    • SecurityFeatures \ Smoke Detector(s)
    • Sewer \ Public Sewer
    • Utilities \ Electric \ Circuit Breakers
    • Utilities \ Sewer \ Public Sewer
    • Utilities \ WaterSource \ Public
    • WaterSource \ Public
    • WindowFeatures \ ALL BLINDS

    Price history

    DateEventPrice
    6/17/2026Listing removed$1,895$1/sqft
    Source: PAR #683439 Report a problem
    5/30/2026Listed for rent$1,895+45.8%$1/sqft
    Source: PAR #683439 Report a problem
    2/18/2020Listing removed$1,300$1/sqft
    Source: COTTON REAL ESTATE #567172 Report a problem
    2/5/2020Listed for rent$1,300$1/sqft
    Source: COTTON REAL ESTATE #567172 Report a problem
    1/15/2015Sold$164,000-5.1%$104/sqft
    Source: PAR #465654 Report a problem
    12/26/2014Price change$172,900-1.1%$110/sqft
    Source: Main Street Properties, Inc #465654 Report a problem
    9/20/2014Price change$174,900-2.8%$111/sqft
    Source: Main Street Properties, Inc #465654 Report a problem
    7/7/2014Listed for sale$179,900+20.3%$114/sqft
    Source: Main Street Properties, Inc #465654 Report a problem
    11/29/2012Sold$149,600$95/sqft
    Source: PAR #425093 Report a problem

    Public tax history

    YearProperty taxesTax assessment
    2024$2,729 -1.9%$216,360 +2.7%
    2023$2,781 +4.9%$210,626 +10%
    2022$2,651 +12.7%$191,478 +10%
    2021$2,351 +7.6%$174,071 +8.8%
    2020$2,186 +57.9%$160,065 +14.4%
    2019$1,384 $139,915 +1.9%
    2018$1,384 +4.6%$137,306 +2.1%
    2017$1,324 $134,482 +2.8%
    2016$1,324 -25.7%$130,793 +5.3%
    2015$1,782 +42.1%$124,159 -1.9%
    2014$1,254 $126,523 +6.2%
    2013-- $119,128 +795.7%
    2012-- $13,300 -28.6%
    2011-- $18,620
    2010-- $18,620 -6.7%
    2009-- $19,950 +507.9%
    2008-- $3,282

    Find assessor info on the county website

    Neighborhood: 32571

    Nearby schools

    GreatSchools rating
    Schools provided by the listing agent
    • Elementary: DIXON
    • High: PACE

    Source: The MLS. This data may not be complete. We recommend contacting the local school district to confirm school assignments for this home.

    Get pre-qualified for a loan
    At Zillow Home Loans, we can pre-qualify you in as little as 5 minutes with no impact to your credit score.

    An equal housing lender. NMLS #10287.

    Sell for more on Zillow
    Get a Zillow Showcase℠ listing at no additional cost and you could sell for .
    $304,700
    2% more
    +$6,094
    With Zillow Showcase(estimated)
    $310,794