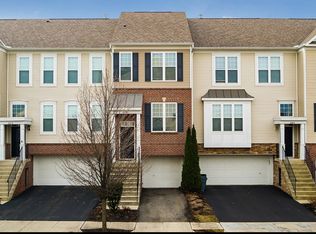
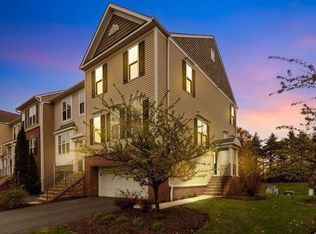
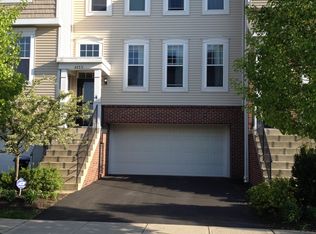
Largest floor plan in the community. Three full levels of living space including the walk out lower level.The main level has a three sided gas log fireplace that divides the large room. This flex space can be formal living/dining or family room/office. The kitchen features granite counters, stainless steel appliances and a large breakfast bar island. Nice deck for cook outs just steps away. The kitchen is open to the spacious dining area. The finished walk out lower level is wired for a projection system. It opens to a patio and a view of the trees. On the top level, the master suite includes a walk in closet and private bath with double sinks, soaking tub and shower with custom tile. Freshly painted and new carpet throughout! Park and play area just a short walk.
This property is not currently displayed as for sale or rent on Zillow. This may be different from what's on other websites or public sources.