Welcome to 6169 Clear Brook Pass located in Ansbury Park where you will find the very best of Douglas County Schools! Situated on 2.37 Private Acres, you will feel at home when you drive up and approach the home, with the beautiful appearance and the inviting covered front porch* Stepping inside, you are greeted by hardwood floors much of the main floor living space along with upgraded trim details* The 10 foot high ceilings, open floorplan & high end finishes will grab your attention* The Dining Room is a place to gather on your left as you approach the Great Room with a gas log fireplace, then you will see the Kitchen! Beautiful cabinetry and high end quartz countertops await, as well as very nice stainless steel appliances for chef in the family* The Screened Porch might just be your favorite feature as you spend the afternoons relaxing soaking in your expansive back yard filled with nature* The Guest Bedroom on the Main Level and a Full Bath will then lead you upstairs to where the Primary Suite with hardwood floors, a double trey (tray) ceiling plus an En Suite Primary Bath that offers high ceilings/ an upgraded shower/ 6 foot soaking tub and double vanities for the feel of luxury* There are 2 more Bedrooms with a 3rd Full Bath plus a large Media Room/ Bonus Room to offer additional areas to relax* Plenty of parking with the 2 car side entry garage and a large driveway* In addition, picturesque Flybow Creek is the western property boundary about 650 feet deep on the property, so it is well worth a stroll to take a walk in the woods* This beautiful home is in move in condition! Come fall in love with your next home*
Pending
$459,900
6169 Clear Brook Pass, Douglasville, GA 30135
4beds
3,188sqft
Single Family Residence, Residential
Built in 2016
2.37 Acres Lot
$454,800 Zestimate®
$144/sqft
$-- HOA
What's special
High end finishesOpen floorplanInviting covered front porchBeautiful cabinetryHigh end quartz countertopsScreened porchLarge driveway
- 56 days |
- 687 |
- 51 |
Likely to sell faster than
Zillow last checked:
Listing updated:
Listed by:
JOHN C BAKER,
BHGRE Metro Brokers 404-843-2500,
Jennifer Grimes,
BHGRE Metro Brokers
Source: FMLS GA,MLS#: 7777843
Facts & features
Interior
Bedrooms & bathrooms
- Bedrooms: 4
- Bathrooms: 3
- Full bathrooms: 3
- Main level bathrooms: 1
- Main level bedrooms: 1
Rooms
- Room types: Attic, Bathroom, Bedroom, Other, Master Bedroom, Master Bathroom, Laundry, Kitchen
Primary bedroom
- Features: Split Bedroom Plan, Oversized Master, Other
- Level: Split Bedroom Plan, Oversized Master, Other
Bedroom
- Features: Split Bedroom Plan, Oversized Master, Other
Primary bathroom
- Features: Double Vanity, Separate Tub/Shower, Vaulted Ceiling(s), Soaking Tub
Dining room
- Features: Open Concept
Kitchen
- Features: Breakfast Bar, Cabinets Stain, Kitchen Island, Pantry, View to Family Room, Stone Counters, Breakfast Room, Solid Surface Counters
Heating
- Central, Forced Air, Natural Gas, Zoned
Cooling
- Central Air, Electric, Zoned
Appliances
- Included: Dishwasher, Gas Range, Microwave, Electric Water Heater
- Laundry: Upper Level, Laundry Room
Features
- Walk-In Closet(s), Vaulted Ceiling(s), Tray Ceiling(s), High Speed Internet, Entrance Foyer 2 Story, Entrance Foyer, Dry Bar, Double Vanity, Other, High Ceilings 10 ft Upper
- Flooring: Tile, Carpet, Hardwood, Ceramic Tile
- Windows: Insulated Windows, Double Pane Windows
- Basement: None
- Attic: Pull Down Stairs
- Number of fireplaces: 1
- Fireplace features: Factory Built, Great Room, Gas Log, Gas Starter, Family Room, Blower Fan
- Common walls with other units/homes: No Common Walls
Interior area
- Total structure area: 3,188
- Total interior livable area: 3,188 sqft
- Finished area above ground: 2,658
- Finished area below ground: 0
Video & virtual tour
Property
Parking
- Total spaces: 2
- Parking features: Attached, Garage, Kitchen Level, Level Driveway, Garage Faces Side
- Attached garage spaces: 2
- Has uncovered spaces: Yes
Accessibility
- Accessibility features: Accessible Entrance
Features
- Levels: Two
- Stories: 2
- Patio & porch: Screened, Front Porch
- Exterior features: Other, Private Yard
- Pool features: None
- Spa features: None
- Fencing: None
- Has view: Yes
- View description: Neighborhood
- Waterfront features: None
- Body of water: None
Lot
- Size: 2.37 Acres
- Dimensions: 76x697x300x559
- Features: Back Yard, Front Yard, Wooded, Private, Level, Landscaped
Details
- Additional structures: None
- Parcel number: 00780350104
- Other equipment: None
- Horse amenities: None
Construction
Type & style
- Home type: SingleFamily
- Architectural style: Traditional
- Property subtype: Single Family Residence, Residential
Materials
- Stone, HardiPlank Type, Concrete
- Foundation: Slab
- Roof: Composition,Ridge Vents
Condition
- Resale
- New construction: No
- Year built: 2016
Utilities & green energy
- Electric: 110 Volts, 220 Volts, 220 Volts in Laundry
- Sewer: Septic Tank
- Water: Public
- Utilities for property: Phone Available, Underground Utilities, Water Available, Natural Gas Available, Cable Available, Electricity Available, Other
Green energy
- Energy efficient items: Lighting, Construction, Windows
- Energy generation: None
- Water conservation: Low-Flow Fixtures
Community & HOA
Community
- Features: None
- Security: Smoke Detector(s)
- Subdivision: Ansbury Park
HOA
- Has HOA: No
Location
- Region: Douglasville
Financial & listing details
- Price per square foot: $144/sqft
- Tax assessed value: $420,300
- Annual tax amount: $1,382
- Date on market: 5/28/2026
- Cumulative days on market: 55 days
- Listing terms: Cash,Conventional,FHA,VA Loan
- Electric utility on property: Yes
- Road surface type: Asphalt, Paved
Estimated market value
$454,800
$432,000 - $478,000
$2,786/mo
Price history
| Date | Event | Price |
|---|---|---|
| 7/14/2026 | Pending sale | $459,900$144/sqft |
Source:  GAMLS #10773116 Report a problem GAMLS #10773116 Report a problem | ||
| 5/28/2026 | Listed for sale | $459,900+74.4%$144/sqft |
Source:  FMLS GA #7777843 Report a problem FMLS GA #7777843 Report a problem | ||
| 6/30/2016 | Sold | $263,666$83/sqft |
Source: Public Record Report a problem | ||
Public tax history
| Year | Property taxes | Tax assessment |
|---|---|---|
| 2025 | $1,317 | $168,120 |
| 2024 | $1,317 +17.3% | $168,120 |
| 2023 | $1,123 -21.4% | $168,120 +21.3% |
| 2022 | $1,428 +3.9% | $138,640 +20.3% |
| 2021 | $1,374 -62.2% | $115,200 |
| 2020 | $3,640 +3.5% | $115,200 +3.6% |
| 2019 | $3,516 +3.9% | $111,200 +6% |
| 2018 | $3,384 +1.8% | $104,920 +3.6% |
| 2017 | $3,323 +1.7% | $101,240 +5926.2% |
| 2016 | $3,267 +2864.5% | $1,680 |
| 2015 | $110 | $1,680 |
| 2014 | $110 -2% | $1,680 -84.9% |
| 2013 | $112 | $11,160 |
| 2012 | -- | -- |
| 2011 | -- | -- |
| 2010 | -- | -- |
| 2009 | $824 +21.3% | -- |
| 2007 | $679 | -- |
Find assessor info on the county website
Monthly payment
Est. payment
Payment breakdown
Explore the cost of this home by adjusting the details. Changes won't be saved.Climate risks
Neighborhood: 30135
Nearby schools
GreatSchools rating
- 9/10South Douglas Elementary SchoolGrades: PK-5Distance: 1.4 mi
- 7/10Fairplay Middle SchoolGrades: 6-8Distance: 1.3 mi
- 6/10Alexander High SchoolGrades: 9-12Distance: 4.6 mi
Schools provided by the listing agent
- Elementary: South Douglas
- Middle: Fairplay
- High: Alexander
Source: FMLS GA. This data may not be complete. We recommend contacting the local school district to confirm school assignments for this home.
- $589,7003 bd4 ba2.7k sqft6179 Clear Brook Pass, Douglasville, GA 30135Off Market
- $466,4004 bd3 ba2.8k sqft6159 Clear Brook Pass, Douglasville, GA 30135Off Market

- $517,2004 bd3 ba2.8k sqft6189 Clear Brook Pass, Douglasville, GA 30135Off Market
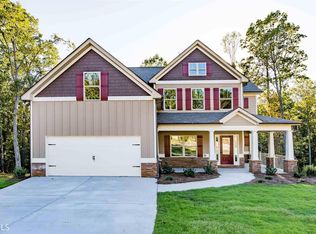
- $479,4003 bd3 ba2.8k sqft6149 Clear Brook Pass, Douglasville, GA 30135Off Market

- $474,2003 bd2 ba2.2k sqft6176 Willowpond Ct, Douglasville, GA 30135Off Market
- $395,6003 bd3 ba2.1k sqft6158 Clear Brook Pass, Douglasville, GA 30135Off Market
- $521,6005 bd4 ba4.2k sqft6139 Clear Brook Pass, Douglasville, GA 30135Off Market
- $494,9004 bd4 ba3.9k sqft6177 Willowpond Ct, Douglasville, GA 30135Off Market
A local agent can set up tours, give advice and negotiate with sellers.
Similar homes
- $499,9004 bd3 ba3.4k sqft4411 Post Rd, Winston, GA 30187Active

 MLS ID #10803899, John Baker, BHGRE Metro Brokers. GAMLS
 - $450,0005 bd4 ba3.4k sqft7115 Fletcher Dr, Winston, GA 30187For Sale
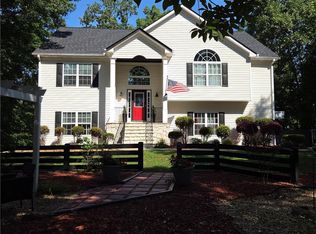
 MLS ID #7788076, MICHELLE AMENDOLA, Maximum One Realty Greater ATL.. FMLS GA
 - $350,0005 bd5 ba3k sqft7930 Sweetwater Dr, Douglasville, GA 30135For Sale
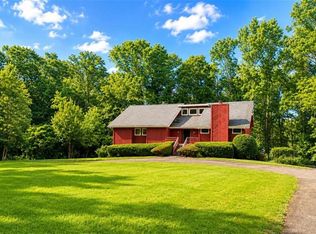 MLS ID #7794964, Lisa Pearson, 1 Look Real Estate. FMLS GA
 - $379,9004 bd2 ba2.1k sqft2698 Old Stagecoach Way, Douglasville, GA 30135Active
 MLS ID #10809944, Ikeria Wilson, Home Data Solutions. GAMLS
 - $499,9004 bd3 ba3.1k sqft7010 Palomino Trl, Winston, GA 30187ActiveMLS ID #10710731, Michele Ambio, Keller Williams Realty. GAMLS
- $454,9994 bd4 ba3.1k sqft2690 Harrison Mill Dr, Douglasville, GA 30135For SaleMLS ID #7748208, Yma Alusma, HomeSmart. FMLS GA
- $459,0004 bd3 ba2.6k sqft3513 Palmer Falls Dr, Douglasville, GA 30135ActiveMLS ID #10784712, Donna B Mungin, BHGRE Metro Brokers. GAMLS
- $400,0004 bd4 ba3.8k sqft9001 E Carroll Rd, Winston, GA 30187ActiveMLS ID #10768730, Angie Luttrell, Real South Realty. GAMLS
- $369,0005 bd4 ba2.4k sqft4115 S Laurel Grove Rd, Douglasville, GA 30135For SaleMLS ID #7763094, Catherine Ledford, Heritage Home Rentals, LLC. FMLS GA
- $529,9004 bd4 ba4.1k sqft9440 Logan Ln, Douglasville, GA 30135For SaleMLS ID #7742833, MIRIAM GOMEZ, BHGRE Metro Brokers. FMLS GA
- $445,0006 bd3 ba3.1k sqft1149 Magnolia Dr, Villa Rica, GA 30180For SaleMLS ID #7772701, Misty L Bundrum, Southern Realty. FMLS GA
- $440,0003 bd3 ba2.7k sqft3073 Virginia Pl, Douglasville, GA 30135For SaleMLS ID #7653926, Sherrie Wiggins, Premier West Realty, Inc. FMLS GA
- $355,9004 bd3 ba1.9k sqft4045 Water Hole Ct, Douglasville, GA 30135For SaleMLS ID #7786367, Julie Medina Everingham, Maximum One Realty Greater ATL.. FMLS GA
- $535,0005 bd6 ba3.8k sqft4590 River Stone Trl, Douglasville, GA 30135For SaleMLS ID #7777084, James Sims, Keller Williams Atlanta Classic. FMLS GA
- $449,0004 bd3 ba2.9k sqft468 Bryson Lake Cir, Douglasville, GA 30134For SaleMLS ID #7678048, Joel Kellem, Real Broker, LLC.. FMLS GA
- $660,0005 bd5 ba4.1k sqft3905 Oak Hill Rd, Douglasville, GA 30135For SaleMLS ID #7776334, Jonl Steinke, Keller Williams Realty Peachtree Rd.. FMLS GA
- $425,0005 bd3 ba2.8k sqft9900 Ashton Old Rd, Douglasville, GA 30135ActiveMLS ID #10764961, Gregory Rayford, eXp Realty. GAMLS
- $274,9004 bd3 ba2.8k sqft4323 Caroline Ct, Douglasville, GA 30135For SaleMLS ID #7789546, NICHOLE PETERMAN, Keller Williams Realty Atl Partners. FMLS GA
- $415,0004 bd4 ba3.8k sqft4206 Pittman Rd, College Park, GA 30349For SaleMLS ID #7763248, EDWARD PATTON, BHGRE Metro Brokers. FMLS GA
- $349,9005 bd3 ba2.8k sqft2440 Washington Dr, Douglasville, GA 30135For SaleMLS ID #7781775, Robert Salmons, Entera Realty, LLC. FMLS GA
