Skip main navigation
Pending
  • Price cut: $27K (5/27)
    $498,000

    6169 Dayton Farmersville Rd, Dayton, OH 45417

    6beds
    4,050sqft
    : 
    Loading
    Get pre-qualified
    Multi Family, Single Family Residence
    Built in 1977
    -- sqft lot
    $-- Zestimate®
    $123/sqft
    $-- HOA

    What's special

    Five picturesque acresTwo car attached garageStorage shedFarmhouse sinkInviting family roomFire pitBack porch
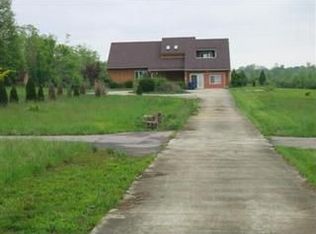
    Welcome to this exceptional six-bedroom, three full and one half bath home offering over 4,000 square feet of beautifully updated living space, perfectly situated on five acres with a two car attached garage. Enter the first floor featuring a spacious and functional layout, including a large office, dining room, inviting family room, and a stunning kitchen complete with quartz countertops, a farmhouse sink, and an expansive pantry. The second floor offers two generously sized bedrooms, two fully updated bathrooms, and two convenient linen closets. Also on the second floor is the primary ensuite - a true retreat, featuring French doors leading to a private deck, a stylish barn door entry to the ensuite bath with double vanities, an oversized shower, and a separate toilet area. The lower level includes three additional bedrooms, a beautifully updated full bathroom, as well as a laundry area and mudroom for added convenience and functionality. The basement provides a massive rec room along with ample storage space, perfect for entertaining or flexible use. Step outside to enjoy five picturesque acres complete with a fire pit, patio, back porch, and storage shed—ideal for relaxing or hosting gatherings. Recent updates include city water access, new AC (2023), new furnace (2023), new front porch and patio (2023), new driveway and drainage (2023), new water heater (2025), new water filtration system (2025), roof inspection (2026). Make this amazing, updated home yours today!
    106 days
    |
    442
    |
    19
    |

    Zillow last checked:

    Listing updated:

    Listed by:

    Debbie W Frank (937)672-3942,

    Coldwell Banker Heritage

    Source: DABR MLS,MLS#: 955793MLS LogoOriginating MLS: Dayton Area Board of REALTORS

      Facts & features

      Interior

      Bedrooms & bathrooms
      • Bedrooms: 6
      • Bathrooms: 4
      • Full bathrooms: 3
      • 1/2 bathrooms: 1
      • Main level bathrooms: 1
      Primary bedroom
      • Level: Second
      • Dimensions: 18 x 13
      Bedroom
      • Level: Second
      • Dimensions: 13 x 11
      Bedroom
      • Level: Second
      • Dimensions: 13 x 13
      Bedroom
      • Level: Lower
      • Dimensions: 11 x 13
      Bedroom
      • Level: Lower
      • Dimensions: 10 x 12
      Bedroom
      • Level: Lower
      • Dimensions: 13 x 10
      Dining room
      • Level: Main
      • Dimensions: 18 x 10
      Entry foyer
      • Level: Main
      • Dimensions: 12 x 9
      Family room
      • Level: Main
      • Dimensions: 15 x 14
      Kitchen
      • Level: Main
      • Dimensions: 17 x 15
      Laundry
      • Level: Lower
      • Dimensions: 7 x 8
      Mud room
      • Level: Lower
      • Dimensions: 14 x 10
      Office
      • Level: Main
      • Dimensions: 23 x 13
      Recreation
      • Level: Basement
      • Dimensions: 33 x 28
      Heating
      • Electric
      Cooling
      • Central Air
      Appliances
      • Included: Dishwasher, Disposal, Range, Refrigerator, Electric Water Heater
      Features
      • Kitchen Island, Pantry, Quartz Counters, Remodeled, Solid Surface Counters
      • Windows: Double Pane Windows, Insulated Windows
      • Basement: Finished
      • Number of fireplaces: 1
      • Fireplace features: One
      Interior area
      • Total structure area: 4,050
      • Total interior livable area: 4,050 sqft
      Video & virtual tour

      Property

      Parking
      • Total spaces: 2
      • Parking features: Attached, Garage, Two Car Garage, Garage Door Opener
      • Attached garage spaces: 2
      Features
      • Levels: Three Or More
      • Patio & porch: Patio, Porch
      • Exterior features: Porch, Patio, Storage
      Details
      • Additional structures: Shed(s)
      • Parcel number: G27 01704 0013
      • Zoning: Residential
      • Zoning description: Residential

      Construction

      Type & style
      • Home type: SingleFamily
      • Architectural style: Multi-Level
      • Property subtype: Multi Family, Single Family Residence
      Materials
      • Brick
      Condition
      • Year built: 1977

      Community & HOA

      HOA
      • Has HOA: No
      Location
      • Region: Dayton

      Financial & listing details

      • Price per square foot: $123/sqft
      • Tax assessed value: $229,840
      • Annual tax amount: $5,536
      • Date on market: 4/3/2026
      • Listing terms: Conventional,FHA,VA Loan

        Estimated market value

        Not available

        Estimated sales range

        Not available

        $3,281/mo

        Price history

        DateEventPrice
        7/7/2026Pending sale$498,000$123/sqft
        Source: DABR MLS #955793 Report a problem
        5/27/2026Price change$498,000-5.1%$123/sqft
        Source: DABR MLS #955793 Report a problem
        5/11/2026Price change$525,000-1.9%$130/sqft
        Source: DABR MLS #955793 Report a problem
        4/4/2026Listed for sale$535,000+10.3%$132/sqft
        Source: DABR MLS #955793 Report a problem
        12/30/2022Sold$485,000-2.8%$120/sqft
        Source: Cincy MLS #1747896 Report a problem
        12/8/2022Pending sale$499,000$123/sqft
        Source: DABR MLS #869383 Report a problem
        11/7/2022Price change$499,000-5.7%$123/sqft
        Source: Cincy MLS #1747896 Report a problem
        10/4/2022Listed for sale$529,000$131/sqft
        Source: Cincy MLS #1747896 Report a problem
        10/1/2022Pending sale$529,000$131/sqft
        Source: Cincy MLS #1747896 Report a problem
        8/30/2022Price change$529,000-3.6%$131/sqft
        Source: DABR MLS #869383 Report a problem
        8/25/2022Price change$549,000-1.8%$136/sqft
        Source: Cincy MLS #1747896 Report a problem
        8/15/2022Price change$559,000-3.5%$138/sqft
        Source: DABR MLS #869383 Report a problem
        7/30/2022Listed for sale$579,000+200%$143/sqft
        Source: Cincy MLS #1747896 Report a problem
        12/15/2021Sold$193,000+14.9%$48/sqft
        Source: Public Record Report a problem
        3/28/2014Sold$168,000-1.2%$41/sqft
        Source: Public Record Report a problem
        5/2/2012Listing removed$170,000$42/sqft
        Source: Real Living #513429 Report a problem
        10/26/2011Listed for sale$170,000-3.4%$42/sqft
        Source: Real Living #513429 Report a problem
        8/4/2011Listing removed$175,900$43/sqft
        Source: Real Living #498609 Report a problem
        2/23/2011Listed for sale$175,900$43/sqft
        Source: Real Living #461488 Report a problem
        12/16/2010Listing removed$175,900-5.4%$43/sqft
        Source: Real Living Realty Services #461488 Report a problem
        2/14/2010Listed for sale$185,900$46/sqft
        Source: Real Living Realty Services #461488 Report a problem

        Public tax history

        YearProperty taxesTax assessment
        2025$5,536 +5.7%$80,440
        2024$5,236 +1%$80,440
        2023$5,184 +80.3%$80,440 +8%
        2022$2,876 -53.5%$74,480
        2021$6,182 +17.8%$74,480
        2020$5,246 +19.5%$74,480 +24.7%
        2019$4,391 -7.9%$59,730
        2018$4,769 +0.8%$59,730
        2017$4,734 +1.1%$59,730
        2016$4,682 +10.8%$59,730
        2015$4,224 +2.2%$59,730
        2014$4,135 -16.4%$59,730 -25.1%
        2008$4,947 +33.7%$79,760 +28.8%
        2007$3,701 +6.2%$61,920
        2006$3,485 $61,920
        2005-- $61,920 +25%
        2004$3,173 +1.4%$49,530
        2003$3,129 +134.3%$49,530 +17.9%
        2001$1,335 +6.1%$42,000
        2000$1,259 -48.3%$42,000
        1999$2,434 $42,000
        Find assessor info on the county website

        Monthly payment

        Est. payment

        Payment breakdown

        Explore the cost of this home by adjusting the details. Changes won't be saved.
        All calculations are estimates and provided by Zillow, Inc. for informational purposes only. Actual amounts may vary.
        HOA fees may include property taxes on listings classified as Co-Ops. Contact the listing agent and/or owner for fee details.
        Mortgage interest rates are dependent on a number of factors, including credit score, down payment, and repayment length. Interest rate data provided by Zillow Group Marketplace, Inc. as of 1/1/1970 from various mortgage lenders with which we have lead or other similar arrangements; the Estimated Payment is an average of those rates.
        See how much you could borrow to make a competitive offer.

        Climate risks

        Neighborhood: 45417

        Getting around

        2 / 100
        Car-Dependent
        25 / 100
        Somewhat Bikeable

        Nearby schools

        GreatSchools rating
        Schools provided by the listing agent
        • District: Jefferson Township

        Source: DABR MLS. This data may not be complete. We recommend contacting the local school district to confirm school assignments for this home.

        A local agent can set up tours, give advice and negotiate with sellers.

        A local lender can help you make sure your offer is ready when you are.

        Browse local experts

        Similar homes