Welcome home to beautiful 6169 Indian Wood Circle. This 4 bedroom, 2 full baths, and 2 half baths, light-filled executive town home is move-in ready, featuring three finished levels, high ceilings, and an open floor plan ideal for both everyday living and entertaining. Enjoy your morning coffee or tea on your balcony overlooking peaceful trees and green space for added privacy. The main level offers a spacious kitchen with stained cabinetry and a breakfast bar that opens to the inviting family room with gas log fireplace. The large open concept kitchen and living room open up to a bright sunroom providing flexible space for entertaining, relaxing, or a home office. Upstairs you'll find three bedrooms and two full bathrooms including a spacious primary suite with vaulted ceilings, a spa-like bath with garden tub and separate shower, and a large walk-in closet. The finished terrace level includes a versatile media room or additional bedroom with walk-out access to a covered patio. Enjoy outdoor living with two decks overlooking the trees plus additional covered patio space below. Two-car garage with four total parking spaces. Enjoy an active lifestyle in the elegant Oakdale Bluffs community with swim, tennis, gym, clubhouse, and private access to River Line Park. River Line Park is a 14.2-acre park with multi-use fields, playground, pavilion, concessions, walking trails, a new splash pad and updated playgrounds for community members! Oakdale Bluffs is centrally located and a short drive to Vinings, Smyrna Market Village, The Battery Atlanta, Truist Park, and the Atlanta airport. This one checks all the boxes-don't miss it!
Closed
$355,000
6169 Indian Wood Cir SE, Mableton, GA 30126
4beds
2,632sqft
Townhouse
Built in 2006
871 Square Feet Lot
$370,300 Zestimate®
$135/sqft
$2,938 Estimated rent
Home value
$370,300
$352,000 - $389,000
$2,938/mo
Zestimate® history
Owner options
List your home for rent
$2,938/mo
Rent Zestimate®
Find your next renter with Zillow Rental Manager. Plus, with online applications, you can quickly screen prospective tenants – for free.
$2,938/mo
Rent Zestimate®
Refinance and save
$6,552/mo
Est. payment
Refinancing to a lower rate could help reduce your monthly payments and save thousands over the life of the loan.
$6,552/mo
Est. payment
Explore your selling options
Work with a Zillow partner agent
Leverage their expertise and Zillow's premium Showcase listings to get your home seen by more buyers.
Get startedList with your own agent
Get your home in front of millions of buyers by listing it on Zillow.
Learn how to do itSell it yourself
Take full control of how buyers see your home on Zillow by listing For Sale by Owner (FSBO).
List your homeWhat's special
High ceilingsLight-filled executive town homeLarge walk-in closetThree finished levels
Zillow last checked:
Listing updated:
Listed by:
Kathryn Harmon 770-653-0856,
Coldwell Banker Realty,
Marsha Freeman 706-265-0202,
Coldwell Banker Realty
Bought with:
Robin Andrade, 319894
SELL ATLANTA
Source: GAMLS,MLS#: 10716115
Facts & features
Interior
Bedrooms & bathrooms
- Bedrooms: 4
- Bathrooms: 4
- Full bathrooms: 2
- 1/2 bathrooms: 2
Rooms
- Room types: Office, Sun Room
Kitchen
- Features: Breakfast Bar, Kitchen Island, Pantry, Walk-in Pantry
Heating
- Central
Cooling
- Ceiling Fan(s)
Appliances
- Included: Dishwasher, Disposal, Dryer, Gas Water Heater, Microwave
- Laundry: In Hall, Upper Level
Features
- High Ceilings, Walk-In Closet(s)
- Flooring: Hardwood, Tile, Vinyl
- Windows: Double Pane Windows
- Basement: None
- Number of fireplaces: 1
- Fireplace features: Gas Log, Gas Starter
- Common walls with other units/homes: 2+ Common Walls
Interior area
- Total structure area: 2,632
- Total interior livable area: 2,632 sqft
- Finished area above ground: 2,632
- Finished area below ground: 0
Property
Parking
- Total spaces: 1
- Parking features: Garage, Garage Door Opener
- Has garage: Yes
Features
- Levels: Three Or More
- Stories: 3
- Patio & porch: Deck
- Exterior features: Balcony
- Body of water: None
Lot
- Size: 871 Square Feet
- Features: Level
- Residential vegetation: Wooded
Details
- Parcel number: 18017600770
Construction
Type & style
- Home type: Townhouse
- Architectural style: Brick Front,Traditional
- Property subtype: Townhouse
- Attached to another structure: Yes
Materials
- Other
- Foundation: Slab
- Roof: Composition
Condition
- Resale
- New construction: No
- Year built: 2006
Utilities & green energy
- Sewer: Public Sewer
- Water: Public
- Utilities for property: None
Community & HOA
Community
- Features: None
- Security: Smoke Detector(s)
- Subdivision: Oakdale Bluffs
HOA
- Has HOA: Yes
- Services included: Other
- HOA fee: $4,380 annually
Location
- Region: Mableton
Financial & listing details
- Price per square foot: $135/sqft
- Tax assessed value: $380,440
- Annual tax amount: $4,193
- Date on market: 3/23/2026
- Cumulative days on market: 85 days
- Listing agreement: Exclusive Right To Sell
Price history
| Date | Event | Price |
|---|---|---|
| 7/22/2026 | Sold | $355,000-5.3%$135/sqft |
Source:  GAMLS #10716115 Report a problem GAMLS #10716115 Report a problem | ||
| 6/16/2026 | Pending sale | $375,000$142/sqft |
Source: GAMLS #10716115 Report a problem | ||
| 4/15/2026 | Price change | $375,000-3.8%$142/sqft |
Source:  FMLS GA #7739623 Report a problem FMLS GA #7739623 Report a problem | ||
| 3/23/2026 | Listed for sale | $390,000+52.9%$148/sqft |
Source: GAMLS #10716115 Report a problem | ||
| 3/1/2018 | Sold | $255,000-5.5%$97/sqft |
Source:  FMLS GA #5943816 Report a problem FMLS GA #5943816 Report a problem | ||
| 2/1/2018 | Pending sale | $269,900$103/sqft |
Source: Berkshire Hathaway HomeServices Georgia Properties - Smyrna-Vinings Office #5943816 Report a problem | ||
| 12/18/2017 | Listed for sale | $269,900-4.5%$103/sqft |
Source: BHHS Georgia Properties #8300159 Report a problem | ||
| 11/2/2006 | Sold | $282,600$107/sqft |
Source: Public Record Report a problem | ||
Public tax history
| Year | Property taxes | Tax assessment |
|---|---|---|
| 2024 | $4,133 | $152,176 |
| 2023 | $4,133 +20% | $152,176 +20.8% |
| 2022 | $3,445 +9% | $125,928 +9.5% |
| 2021 | $3,160 +12.7% | $114,964 +12.7% |
| 2020 | $2,804 | $102,000 |
| 2019 | $2,804 +8% | $102,000 +8% |
| 2018 | $2,595 | $94,404 |
| 2017 | $2,595 +29% | $94,404 +21% |
| 2016 | $2,012 -2.3% | $77,996 |
| 2015 | $2,059 +28% | $77,996 +11.1% |
| 2014 | $1,608 +13.4% | $70,188 +12.2% |
| 2013 | $1,419 -0.9% | $62,572 |
| 2012 | $1,432 -22% | $62,572 -19% |
| 2011 | $1,836 -13.7% | $77,288 -15.1% |
| 2010 | $2,126 | $91,024 |
| 2009 | $2,126 +291% | $91,024 +355.1% |
| 2006 | $544 | $20,000 |
Find assessor info on the county website
Neighborhood: 30126
Nearby homes
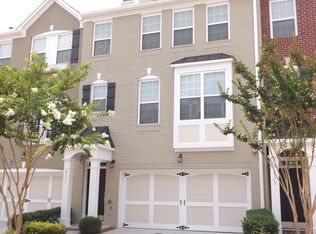
- $357,5004 bd4 ba2.5k sqft6171 Indian Wood Cir SE, Mableton, GA 30126Off Market
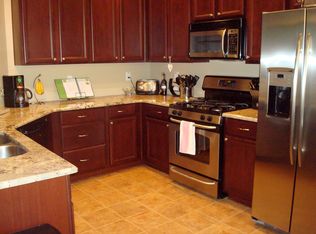
- $349,4003 bd2 ba1.9k sqft6167 Indian Wood Cir SE, Mableton, GA 30126Off Market
- $376,9004 bd3 ba2.5k sqft6173 Indian Wood Cir SE, Mableton, GA 30126Off Market

- $363,2003 bd2 ba2.1k sqft6165 Indian Wood Cir SE, Mableton, GA 30126Off Market
- $399,0003 bd3 ba2.7k sqft6175 Indian Wood Cir SE, Mableton, GA 30126Off Market
- $356,7003 bd3 ba2.4k sqft6163 Indian Wood Cir SE, Mableton, GA 30126Off Market
- $372,7003 bd4 ba2.2k sqft6161 Indian Wood Cir SE, Mableton, GA 30126Off Market
- $353,4003 bd2 ba2k sqft6170 Indian Wood Cir SE, Mableton, GA 30126Off Market
Nearby schools
GreatSchools rating
- 7/10Clay-Harmony Leland Elementary SchoolGrades: PK-5Distance: 3.5 mi
- 5/10Betty Gray Middle SchoolGrades: 6-8Distance: 1.1 mi
- 3/10Pebblebrook High SchoolGrades: 9-12Distance: 4.2 mi
Schools provided by the listing agent
- Elementary: Harmony Leland
- Middle: Betty Gray
- High: Pebblebrook
Source: GAMLS. This data may not be complete. We recommend contacting the local school district to confirm school assignments for this home.
Get a cash offer in 3 minutes
Find out how much your home could sell for in as little as 3 minutes with a no-obligation cash offer.
Estimated market value
$370,300
Get a cash offer in 3 minutes
Find out how much your home could sell for in as little as 3 minutes with a no-obligation cash offer.
Estimated market value
$370,300
- Georgia
- Cobb County
- Smyrna
- 30126
- 6169 Indian Wood Cir SE
Nearby cities
Nearby neighborhoods
Nearby zip codes
Other Smyrna Topics
