Don’t miss this amazing opportunity! This beautiful home is featured in a quiet cul-de-sac. A custom stamped concrete driveway leads to a fully appointed turn-key home. Sitting at 2281sf, this home also features 1206sf in the finished basement, which includes a sitting/play area, workshop/gym and large storage area with built-in shelving. From the main entry, you are greeted by a grand 2 story foyer. Off of the foyer you will find a formal dining room, and a study which is perfect for working from home. A spacious kitchen with custom layout and premium stainless steel appliances flows into the family room which showcases built-in cabinets flanking the gas fireplace. The Owner’s suite offers two closets for plenty of storage, and an updated bathroom featuring new finishes throughout. You will find an additional 3 bedrooms on the upper level, with a full bathroom and endless closets and storage potential. A spacious 3 car side entry garage comes fully appointed with custom KraftMaid cabinets for storage and a workbench. Delayed negotiations - Offers due Wednesday, July 10th @ 11am. OPEN HOUSE, SUNDAY JULY 7th 1pm-3pm.
Closed
$470,000
6169 Jenbrooke Ct, Farmington, NY 14425
4beds
2,281sqft
Single Family Residence
Built in 2009
0.5 Acres Lot
$526,900 Zestimate®
$206/sqft
$3,160 Estimated rent
Home value
$526,900
$501,000 - $553,000
$3,160/mo
Zestimate® history
Owner options
List your home for rent
$3,160/mo
Rent Zestimate®
Find your next renter with Zillow Rental Manager. Plus, with online applications, you can quickly screen prospective tenants – for free.
$3,160/mo
Rent Zestimate®
Refinance and save
$3,262/mo
Est. payment
Refinancing to a lower rate could help reduce your monthly payments and save thousands over the life of the loan.
$3,262/mo
Est. payment
Explore your selling options
Work with a Zillow partner agent
Leverage their expertise and Zillow's premium Showcase listings to get your home seen by more buyers.
Get startedList with your own agent
Get your home in front of millions of buyers by listing it on Zillow.
Learn how to do itSell it yourself
Take full control of how buyers see your home on Zillow by listing For Sale by Owner (FSBO).
List your homeWhat's special
Zillow last checked:
Listing updated:
Listed by:
Jonathan Minerick 888-400-2513,
Homecoin.com
Bought with:
Janelle R Rohring, 10401317049
Keller Williams Realty WNY
Source: NYSAMLSs,MLS#: B1549787 Originating MLS: Buffalo
Originating MLS: BuffaloFacts & features
Interior
Bedrooms & bathrooms
- Bedrooms: 4
- Bathrooms: 3
- Full bathrooms: 2
- 1/2 bathrooms: 1
- Main level bathrooms: 1
Basement
- Level: Basement
Dining room
- Level: First
Kitchen
- Level: First
Living room
- Level: First
Heating
- Gas, Forced Air
Cooling
- Central Air
Appliances
- Included: Built-In Range, Built-In Oven, Convection Oven, Dishwasher, Electric Cooktop, Exhaust Fan, Disposal, Gas Water Heater, Microwave, Refrigerator, Range Hood, Tankless Water Heater
- Laundry: Main Level
Features
- Ceiling Fan(s), Separate/Formal Dining Room, Entrance Foyer, Eat-in Kitchen, Separate/Formal Living Room, Granite Counters, Home Office, Kitchen Island, Pantry, Convertible Bedroom, Bath in Primary Bedroom, Programmable Thermostat, Workshop
- Flooring: Carpet, Ceramic Tile, Hardwood, Varies, Vinyl
- Basement: Full,Finished,Sump Pump
- Number of fireplaces: 1
Interior area
- Total structure area: 2,281
- Total interior livable area: 2,281 sqft
Property
Parking
- Total spaces: 3
- Parking features: Attached, Electricity, Garage, Heated Garage, Storage, Workshop in Garage, Water Available, Driveway, Garage Door Opener
- Attached garage spaces: 3
Features
- Stories: 3
- Patio & porch: Open, Patio, Porch
- Exterior features: Patio, Stamped Concrete Driveway
Lot
- Size: 0.5 Acres
- Dimensions: 175 x 124
- Features: Corner Lot, Cul-De-Sac, Rectangular, Rectangular Lot, Residential Lot
Details
- Parcel number: 3228000410150001225000
- Special conditions: Standard
Construction
Type & style
- Home type: SingleFamily
- Architectural style: Colonial,Patio Home,Two Story
- Property subtype: Single Family Residence
Materials
- Vinyl Siding
- Foundation: Poured
- Roof: Asphalt
Condition
- Resale
- Year built: 2009
Details
- Builder model: Ryan/Bainbridge Eleva
Utilities & green energy
- Sewer: Connected
- Water: Connected, Public
- Utilities for property: Cable Available, High Speed Internet Available, Sewer Connected, Water Connected
Green energy
- Energy efficient items: HVAC, Lighting, Windows
Community & HOA
Community
- Subdivision: Auburn Meadows
Location
- Region: Farmington
Financial & listing details
- Price per square foot: $206/sqft
- Tax assessed value: $318,700
- Annual tax amount: $7,011
- Date on market: 7/3/2024
- Cumulative days on market: 8 days
- Listing terms: Cash,Conventional,USDA Loan,VA Loan
Price history
| Date | Event | Price |
|---|---|---|
| 8/28/2024 | Sold | $470,000+0%$206/sqft |
Source:  NYSAMLSs #B1549787 Report a problem NYSAMLSs #B1549787 Report a problem | ||
| 7/11/2024 | Pending sale | $469,900$206/sqft |
Source: NYSAMLSs #B1549787 Report a problem | ||
| 7/5/2024 | Listed for sale | $469,900+93.6%$206/sqft |
Source: NYSAMLSs #B1549787 Report a problem | ||
| 7/21/2009 | Sold | $242,715$106/sqft |
Source: Public Record Report a problem | ||
Public tax history
| Year | Property taxes | Tax assessment |
|---|---|---|
| 2025 | -- | $455,000 +42.8% |
| 2024 | -- | $318,700 |
| 2023 | -- | $318,700 +23.1% |
| 2022 | -- | $259,000 |
| 2021 | -- | $259,000 |
| 2020 | -- | $259,000 |
| 2019 | -- | $259,000 |
| 2018 | -- | $259,000 |
| 2017 | $6,604 | $259,000 +1.7% |
| 2016 | -- | $254,600 |
| 2015 | -- | $254,600 +4.9% |
| 2014 | -- | $242,700 |
| 2013 | -- | $242,700 |
| 2012 | -- | $242,700 |
| 2011 | -- | $242,700 |
| 2010 | -- | $242,700 +538.7% |
| 2009 | -- | $38,000 |
Find assessor info on the county website
Neighborhood: 14425
Nearby homes
- $468,2003 bd3 ba2.6k sqft1791 Spartan Dr, Farmington, NY 14425Off Market
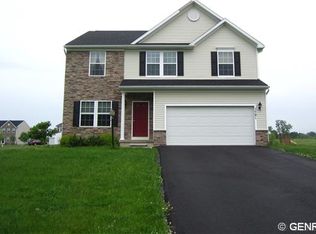
- $540,6004 bd3 ba3.4k sqft6165 Jenbrooke Ct, Farmington, NY 14425Off Market
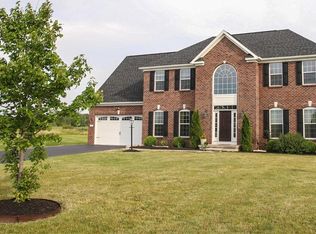
- $527,6004 bd2 ba2.6k sqft6148 Jenbrooke Ct, Farmington, NY 14425Off Market
- $420,6004 bd3 ba2.1k sqft1796 Opal Dr, Farmington, NY 14425Off Market

- $498,4005 bd2 ba3k sqft6161 Jenbrooke Ct, Farmington, NY 14425Off Market
- $492,7005 bd3 ba3k sqft1792 Opal Dr, Farmington, NY 14425Off Market
- $474,1004 bd2 ba2.3k sqft6158 Jenbrooke Ct, Farmington, NY 14425Off Market
- $446,2004 bd2 ba2.2k sqft1790 Spartan Dr, Farmington, NY 14425Off Market
Nearby schools
GreatSchools rating
- 5/10Canandaigua Elementary SchoolGrades: PK-5Distance: 5 mi
- 7/10Canandaigua Middle SchoolGrades: 6-8Distance: 4.8 mi
- 6/10Canandaigua Academy And Middle SchoolGrades: 9-12Distance: 4.7 mi
Schools provided by the listing agent
- Middle: Canandaigua Middle
- High: Canandaigua Academy
- District: Canandaigua
Source: NYSAMLSs. This data may not be complete. We recommend contacting the local school district to confirm school assignments for this home.
Sell for more on Zillow
Get a Zillow Showcase℠ listing at no additional cost and you could sell for .
$526,900
2% more
+$10,538
With Zillow Showcase(estimated)
$537,438
- New York
- Ontario County
- Farmington
- 14425
- 6169 Jenbrooke Ct
Nearby cities
Nearby zip codes
Other Farmington Topics
