Welcome to Springside at Neely, an inviting community within the highly regarded Simpson Elementary school district! This beautiful 4-bedroom, 2.5-bath, 3,200 sq ft home offers a desirable primary suite on the main level, soaring ceilings, beautiful hardwood floors, spacious light-filled rooms, and a brand-new sunroom. Major updates completed in 2022 include a new HVAC system and the sunroom addition, while 2023 brought a new roof and gutters, kitchen updates, and fresh interior paint throughout. The main level features a dramatic two-story foyer, separate dining and living rooms, and a vaulted great room filled with natural light from skylights and anchored by a welcoming fireplace. The large kitchen offers white cabinetry, newer quartz countertops, upgraded appliances, a newer gas cooktop island, and an inviting eat-in area. A well-organized mudroom connects the kitchen and garage, providing cabinetry, shelving, and a spacious laundry area with sink-perfect for keeping everyday life tidy and convenient. Start your mornings in the bright new sunroom, then step outside to the patio and lush, fenced backyard-perfect for relaxing, entertaining, or play. The main-level primary suite provides a relaxing escape, featuring double-tray ceilings, dual custom walk-in closets, and a beautifully refreshed bath with double vanities, a separate shower, jetted tub, and private water closet. Upstairs, you'll find three generous bedrooms with abundant storage-one easily suited for a bonus room, home office, or gym. A spacious hall bathroom features a double-sink vanity, shower-tub combo, and linen closet, with convenient access from both the hallway and one of the bedrooms. Additional highlights include Simply Safe Security System, eave-attic storage, newer exterior paint, and a freshly pressure-washed driveway. Springside at Neely is perfectly situated near everything Peachtree Corners has to offer, including The Forum, Town Center, Chattahoochee parks and trails, Technology Park, and top-rated Simpson Elementary, Norcross High, and Paul Duke STEM School.
Closed
$685,000
6169 Poplar Bluff Cir, Peachtree Corners, GA 30092
4beds
3,200sqft
Single Family Residence
Built in 1994
0.34 Acres Lot
$671,500 Zestimate®
$214/sqft
$3,746 Estimated rent
Home value
$671,500
$618,000 - $732,000
$3,746/mo
Zestimate® history
Owner options
List your home for rent
$3,746/mo
Rent Zestimate®
Find your next renter with Zillow Rental Manager. Plus, with online applications, you can quickly screen prospective tenants – for free.
$3,746/mo
Rent Zestimate®
Refinance and save
$4,762/mo
Est. payment
Refinancing to a lower rate could help reduce your monthly payments and save thousands over the life of the loan.
$4,762/mo
Est. payment
Explore your selling options
Work with a Zillow partner agent
Leverage their expertise and Zillow's premium Showcase listings to get your home seen by more buyers.
Get startedList with your own agent
Get your home in front of millions of buyers by listing it on Zillow.
Learn how to do itSell it yourself
Take full control of how buyers see your home on Zillow by listing For Sale by Owner (FSBO).
List your homeWhat's special
Zillow last checked:
Listing updated:
Listed by:
Elizabeth Pinder Elizabeth Kay Pinder,
Harry Norman Realtors
Bought with:
Madalyn Suits, 182669
Keller Williams Realty
Source: GAMLS,MLS#: 10623761
Facts & features
Interior
Bedrooms & bathrooms
- Bedrooms: 4
- Bathrooms: 3
- Full bathrooms: 2
- 1/2 bathrooms: 1
- Main level bathrooms: 1
- Main level bedrooms: 1
Rooms
- Room types: Bonus Room, Sun Room, Office
Dining room
- Features: Separate Room
Kitchen
- Features: Kitchen Island, Pantry, Breakfast Room
Heating
- Heat Pump, Central
Cooling
- Heat Pump, Central Air
Appliances
- Included: Dryer, Dishwasher, Disposal, Microwave, Refrigerator, Washer
- Laundry: Mud Room
Features
- Double Vanity, Walk-In Closet(s), Vaulted Ceiling(s), Tray Ceiling(s), Master On Main Level, High Ceilings, Separate Shower
- Flooring: Hardwood, Carpet
- Windows: Double Pane Windows, Skylight(s)
- Basement: None
- Attic: Pull Down Stairs
- Number of fireplaces: 1
- Fireplace features: Gas Log, Gas Starter
- Common walls with other units/homes: No Common Walls
Interior area
- Total structure area: 3,200
- Total interior livable area: 3,200 sqft
- Finished area above ground: 3,200
- Finished area below ground: 0
Property
Parking
- Total spaces: 2
- Parking features: Garage, Kitchen Level
- Has garage: Yes
Features
- Levels: Two
- Stories: 2
- Patio & porch: Patio
- Exterior features: Other
- Has spa: Yes
- Spa features: Bath
- Fencing: Back Yard,Privacy,Wood
- Has view: Yes
- View description: Seasonal View
- Body of water: None
Lot
- Size: 0.34 Acres
- Features: Private
Details
- Parcel number: R6314 370
- Other equipment: Electric Air Filter
Construction
Type & style
- Home type: SingleFamily
- Architectural style: Traditional,European
- Property subtype: Single Family Residence
Materials
- Stucco
- Foundation: Slab
- Roof: Composition
Condition
- Resale
- New construction: No
- Year built: 1994
Utilities & green energy
- Electric: 220 Volts
- Sewer: Public Sewer
- Water: Public
- Utilities for property: Sewer Available, Underground Utilities, Electricity Available, Cable Available, Natural Gas Available, Water Available
Green energy
- Energy efficient items: Roof
Community & HOA
Community
- Features: Sidewalks, Street Lights
- Security: Smoke Detector(s), Carbon Monoxide Detector(s), Security System
- Subdivision: SPRINGSIDE AT NEELY
HOA
- Has HOA: Yes
- Services included: None
- HOA fee: $475 annually
Location
- Region: Peachtree Corners
Financial & listing details
- Price per square foot: $214/sqft
- Tax assessed value: $692,300
- Annual tax amount: $2,581
- Date on market: 10/30/2025
- Cumulative days on market: 9 days
- Listing agreement: Exclusive Right To Sell
- Electric utility on property: Yes
Price history
| Date | Event | Price |
|---|---|---|
| 12/3/2025 | Sold | $685,000+1.3%$214/sqft |
Source:  GAMLS #10623761 Report a problem GAMLS #10623761 Report a problem | ||
| 11/12/2025 | Pending sale | $675,900$211/sqft |
Source: GAMLS #10623761 Report a problem | ||
| 11/8/2025 | Listed for sale | $675,900$211/sqft |
Source: GAMLS #10623761 Report a problem | ||
| 11/5/2025 | Pending sale | $675,900$211/sqft |
Source: GAMLS #10623761 Report a problem | ||
| 10/30/2025 | Listed for sale | $675,900+62.9%$211/sqft |
Source: GAMLS #10623761 Report a problem | ||
| 6/15/2016 | Sold | $415,000$130/sqft |
Source:  FMLS GA #5694279 Report a problem FMLS GA #5694279 Report a problem | ||
| 5/28/2016 | Listed for sale | $415,000$130/sqft |
Source: Keller Williams - Atlanta - Chattahoochee North #8003730 Report a problem | ||
| 5/23/2016 | Pending sale | $415,000$130/sqft |
Source: Keller Williams Realty Chattahoochee North #5694279 Report a problem | ||
| 5/20/2016 | Listed for sale | $415,000+12.2%$130/sqft |
Source: Keller Williams Realty Chattahoochee North #5694279 Report a problem | ||
| 5/4/2011 | Listing removed | $369,900$116/sqft |
Source: Coldwell Banker Residential Brokerage - Dunwoody #3014591 Report a problem | ||
| 2/13/2011 | Listed for sale | $369,900-1.4%$116/sqft |
Source: NRT Atlanta #3014591 Report a problem | ||
| 12/23/2010 | Listing removed | $375,000$117/sqft |
Source: RE/MAX Greater Atlanta #4081847 Report a problem | ||
| 8/13/2010 | Price change | $375,000-1.3%$117/sqft |
Source: RE/MAX Greater Atlanta #4081847 Report a problem | ||
| 6/19/2010 | Listed for sale | $380,000+61%$119/sqft |
Source: RE/MAX Suburban Atlanta #2892179 Report a problem | ||
| 9/6/1995 | Sold | $236,000+1.8%$74/sqft |
Source: Public Record Report a problem | ||
| 3/14/1994 | Sold | $231,900$72/sqft |
Source: Public Record Report a problem | ||
Public tax history
| Year | Property taxes | Tax assessment |
|---|---|---|
| 2025 | $2,613 +1.3% | $276,920 +34.2% |
| 2024 | $2,581 +6.1% | $206,280 |
| 2023 | $2,432 -5.4% | $206,280 +3.6% |
| 2022 | $2,570 +0.2% | $199,040 +20.3% |
| 2021 | $2,565 +0.2% | $165,440 |
| 2020 | $2,560 +9.4% | $165,440 |
| 2019 | $2,339 | $165,440 |
| 2018 | $2,339 -62.3% | $165,440 -2.9% |
| 2016 | $6,212 +4.9% | $170,440 +6.4% |
| 2015 | $5,921 | $160,160 |
| 2014 | $5,921 +18.4% | $160,160 +17.1% |
| 2013 | $5,000 | $136,800 |
| 2012 | -- | $136,800 |
| 2011 | -- | $136,800 -11.2% |
| 2010 | -- | $154,120 |
| 2009 | -- | $154,120 |
| 2007 | -- | $154,120 +13% |
| 2006 | -- | $136,440 |
| 2005 | -- | $136,440 |
| 2004 | $1,842 -0.1% | $136,440 |
| 2003 | $1,843 -49.8% | $136,440 |
| 2002 | $3,671 +17.7% | $136,440 +29.4% |
| 2001 | $3,119 | $105,480 |
Find assessor info on the county website
Neighborhood: 30092
Nearby homes
- $699,6004 bd2 ba2.6k sqft6149 Poplar Bluff Cir, Peachtree Corners, GA 30092Off Market
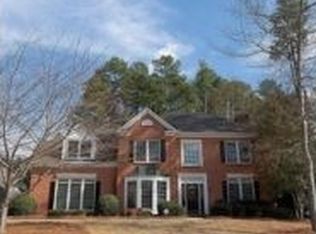
- $632,4004 bd3 ba2.3k sqft6179 Poplar Bluff Cir, Peachtree Corners, GA 30092Off Market
- $710,1003 bd3 ba2.8k sqft4144 Poplar Bluff Ct, Peachtree Corners, GA 30092Off Market
- $678,0004 bd3 ba2.9k sqft6129 Poplar Bluff Cir, Peachtree Corners, GA 30092Off Market
- $685,0004 bd3 ba5.2k sqft6174 Poplar Bluff Cir, Peachtree Corners, GA 30092Sold
- $818,6005 bd4 ba4.4k sqft6164 Poplar Bluff Cir, Peachtree Corners, GA 30092Off Market
- $846,6005 bd4 ba5k sqft6184 Poplar Bluff Cir, Peachtree Corners, GA 30092Off Market
- $706,4004 bd3 ba2.8k sqft6109 Poplar Bluff Cir, Peachtree Corners, GA 30092Off Market
Nearby schools
GreatSchools rating
- 9/10Simpson Elementary SchoolGrades: PK-5Distance: 2 mi
- 6/10Pinckneyville Middle SchoolGrades: 6-8Distance: 1.3 mi
- 7/10Paul Duke STEM High SchoolGrades: 9-12Distance: 2.3 mi
Schools provided by the listing agent
- Elementary: Simpson
- Middle: Pinckneyville
- High: Norcross
Source: GAMLS. This data may not be complete. We recommend contacting the local school district to confirm school assignments for this home.
Get a cash offer in 3 minutes
Find out how much your home could sell for in as little as 3 minutes with a no-obligation cash offer.
Estimated market value
$671,500
Get a cash offer in 3 minutes
Find out how much your home could sell for in as little as 3 minutes with a no-obligation cash offer.
Estimated market value
$671,500
- Georgia
- Gwinnett County
- Peachtree Corners
- 30092
- 6169 Poplar Bluff Cir
Nearby cities
Nearby neighborhoods
Nearby zip codes
Other Peachtree Corners Topics
- Apartments for Rent in 30092
- Houses for Sale in 30092
- Houses for Rent in 30092
- 30092 Real Estate
- Peachtree Corners Condos
- Houses for Sale in Peachtree Corners
- Newest Listings in Peachtree Corners
- Peachtree Corners Home Values
- Peachtree Corners Real Estate Agents
- Peachtree Corners Refinance
- Peachtree Corners Mortgage Rates
