Fully landscaped former Model JMC home is located in the all single story West Roseville community of Sentinel. Homesite 91A is the popular 1951 kitchen forward plan that features a wide open concept with an extra wide entry and plenty of space to entertain. This three bedroom and two bath home includes an extra deep 2-car garage with workshop. The gourmet kitchen features lots of cabinet space, two ovens, abundant shelving and a large granite kitchen island that highlights this unique space. Large windows in the Great Room let in tons of natural light to view your fully landscaped backyard. As the seasons change in your new home, your gas fireplace in your Great Room can warm you on those cooler evenings. The primary suite features dual sink vanities with granite counter tops, tile floors, a huge walk-in closet, tiled curbless walk-in shower, plus a relaxing spacious & separate soaking tub. This former model home is move-in ready and comes with a gas range, a gas fireplace, tankless water heater, 10 foot ceilings and includes many upgrades!
Closed
$790,000
6169 Riding Path Dr, Roseville, CA 95747
3beds
1,951sqft
Single Family Residence
Built in 2020
6,155 Square Feet Lot
$784,500 Zestimate®
$405/sqft
$2,962 Estimated rent
Home value
$784,500
$730,000 - $847,000
$2,962/mo
Zestimate® history
Owner options
List your home for rent
$2,962/mo
Rent Zestimate®
Find your next renter with Zillow Rental Manager. Plus, with online applications, you can quickly screen prospective tenants – for free.
$2,962/mo
Rent Zestimate®
Refinance and save
$5,245/mo
Est. payment
Refinancing to a lower rate could help reduce your monthly payments and save thousands over the life of the loan.
$5,245/mo
Est. payment
Explore your selling options
Work with a Zillow partner agent
Leverage their expertise and Zillow's premium Showcase listings to get your home seen by more buyers.
Get startedList with your own agent
Get your home in front of millions of buyers by listing it on Zillow.
Learn how to do itSell it yourself
Take full control of how buyers see your home on Zillow by listing For Sale by Owner (FSBO).
List your homeWhat's special
Fully landscaped backyardGourmet kitchenSingle storyWide open conceptFully landscapedTile floorsHuge walk-in closet
Zillow last checked:
Listing updated:
Listed by:
Daniel Weinmann DRE #01266690 916-907-3874,
John Mourier Construction
Bought with:
Eric Avery, DRE #01898301
John Mourier Construction
Source: MetroList Services of CA,MLS#: 226079421Originating MLS: MetroList Services, Inc.
Facts & features
Interior
Bedrooms & bathrooms
- Bedrooms: 3
- Bathrooms: 2
- Full bathrooms: 2
Rooms
- Room types: Great Room, Kitchen, Laundry, Workshop
Primary bedroom
- Features: Ground Floor, Sitting Area
Primary bathroom
- Features: Shower Stall(s), Double Vanity, Soaking Tub, Granite Counters, Tile, Multiple Shower Heads, Walk-In Closet(s), Window
Dining room
- Features: Bar, Dining/Family Combo, Space in Kitchen, Formal Area
Kitchen
- Features: Breakfast Area, Pantry Closet, Granite Counters, Slab Counter, Stone Counters, Island w/Sink, Kitchen/Family Combo
Heating
- Central, Electric, Fireplace(s), Natural Gas
Cooling
- Central Air
Appliances
- Included: Built-In Electric Oven, Free-Standing Gas Range, Gas Plumbed, Gas Water Heater, Range Hood, Dishwasher, Disposal, Microwave, Plumbed For Ice Maker, Tankless Water Heater
- Laundry: Laundry Room, Electric Dryer Hookup, Gas Dryer Hookup, Inside Room
Features
- Flooring: Carpet, Laminate, Tile
- Number of fireplaces: 1
- Fireplace features: Family Room, Gas
Interior area
- Total structure area: 0
- Total interior livable area: 1,951 sqft
Property
Parking
- Total spaces: 2
- Parking features: Attached, Garage Door Opener, Garage Faces Front, Workshop in Garage, Driveway
- Attached garage spaces: 2
- Has uncovered spaces: Yes
Features
- Fencing: Back Yard,Fenced,Full,Masonry
Lot
- Size: 6,155 Square Feet
- Features: Auto Sprinkler F&R, Curb(s)/Gutter(s), Street Lights, Landscape Back, Landscape Front, Low Maintenance
- Topography: Level,Level
Details
- Parcel number: 498080049000
- Zoning: RES
- Special conditions: Standard
Construction
Type & style
- Home type: SingleFamily
- Architectural style: Contemporary
- Property subtype: Single Family Residence
Materials
- Ceiling Insulation, Concrete, Stone, Fiber Cement, Stucco, Frame, Wall Insulation, Wood
- Foundation: Concrete, Slab
- Roof: Composition
Condition
- Year built: 2020
Details
- Builder name: JMC Homes
Utilities & green energy
- Electric: 220 Volts, 220 Volts in Laundry
- Sewer: Public Sewer
- Water: Public, Meter on Site, Meter Required
- Utilities for property: Cable Available, Public, DSL Available, Electric, Sewer In & Connected, Internet Available, Natural Gas Connected
Community & HOA
Community
- Subdivision: Sentinel Village at Sierra Vista
Location
- Region: Roseville
Financial & listing details
- Price per square foot: $405/sqft
- Tax assessed value: $371,206
- Price range: $790K - $790K
- Date on market: 9/20/2026
- Road surface type: Paved, Paved Sidewalk
Price history
| Date | Event | Price |
|---|---|---|
| 8/11/2026 | Sold | $790,000+0%$405/sqft |
Source: MetroList Services of CA #226079421 Report a problem | ||
| 7/14/2026 | Pending sale | $789,990$405/sqft |
Source: MetroList Services of CA #226079421 Report a problem | ||
| 5/27/2026 | Price change | $789,990+0%$405/sqft |
Source:  JMC Homes Report a problem JMC Homes Report a problem | ||
| 5/4/2026 | Listed for sale | $789,988$405/sqft |
Source: JMC Homes Report a problem | ||
Public tax history
| Year | Property taxes | Tax assessment |
|---|---|---|
| 2026 | -- | $371,206 +2% |
| 2025 | $7,007 -1.4% | $363,928 +2% |
| 2024 | $7,104 +1.8% | $356,793 +2% |
| 2023 | $6,978 +1.4% | $349,798 +2% |
| 2022 | $6,884 -0.7% | $342,940 +2% |
| 2021 | $6,932 +64.4% | $336,216 +198.1% |
| 2020 | $4,216 | $112,770 |
Find assessor info on the county website
Neighborhood: 95747
Nearby homes
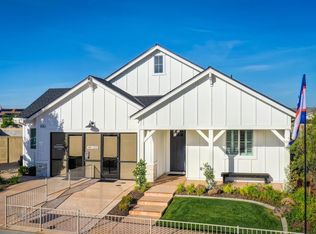
- $749,9903 bd2 ba1.7k sqft6161 Riding Path Dr, Roseville, CA 95747New Construction
- from $669,9903 bd2 ba1.7k sqft1754 Plan, Sentinel Village at Sierra Vista, Roseville, CA 95747New Construction
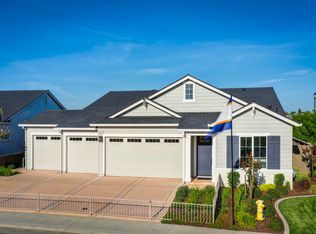
- $825,0003 bd3 ba2.1k sqft6177 Riding Path Dr, Roseville, CA 95747Sold
- $780,0004 bd3 ba2.1k sqft6153 Riding Path Dr, Roseville, CA 95747Sold

- $800,0003 bd3 ba2.1k sqft6168 Riding Path Dr, Roseville, CA 95747Sold
- $720,0003 bd2 ba1.9k sqft6176 Riding Path Dr, Roseville, CA 95747Sold
- $728,4004 bd3 ba2.1k sqft6120 Riding Path Dr, Roseville, CA 95747Off Market
- $670,0003 bd2 ba1.7k sqft6145 Riding Path Dr, Roseville, CA 95747Off Market
Nearby schools
GreatSchools rating
- 8/10Rex Fortune ElementaryGrades: K-6Distance: 0.2 mi
- 5/10Wilson C. Riles Middle SchoolGrades: 7-8Distance: 2.2 mi
- 7/10Center HighGrades: 9-12Distance: 3 mi
Get a cash offer in 3 minutes
Find out how much your home could sell for in as little as 3 minutes with a no-obligation cash offer.
Estimated market value
$784,500
Get a cash offer in 3 minutes
Find out how much your home could sell for in as little as 3 minutes with a no-obligation cash offer.
Estimated market value
$784,500
- California
- Placer County
- Roseville
- 95747
- 6169 Riding Path Dr
