Immaculate and graciously updated, this handsome partial brick Cape Cod shows like new and is move-in-ready! A striking all-new kitchen boasts quartz counters, sleek stainless steel appliance package, and leads to a formal dining room and large living room. Upstairs, you'll find a sizable primary suite w/updated private full bathroom. Another updated full bath is ready to serve the main floor & its two ample bedrooms. The home shows beautifully w/fresh paint, new LVP & carpet, & new windows throughout. A new roof w/new gutters, central air, & new garage siding make for peace of mind and a turn key experience. Tons of attic storage. The fenced backyard is fenced & freshly seeded to provide a manageable greenspace & leads to a two car garage. It's a beautiful home, see today & make it yours!
Contingent
$249,900
6169 W Spencer PLACE, Milwaukee, WI 53218
3beds
1,291sqft
Single Family Residence
Built in 1954
4,791 Square Feet Lot
$247,500 Zestimate®
$194/sqft
$-- HOA
What's special
- 12 days |
- 465 |
- 36 |
Likely to sell faster than
Zillow last checked:
Listing updated:
Listed by:
John Newland 414-852-0921,
TerraNova Real Estate
Source: WIREX MLS,MLS#: 1969783 Originating MLS: Metro MLS
Originating MLS: Metro MLSFacts & features
Interior
Bedrooms & bathrooms
- Bedrooms: 3
- Bathrooms: 2
- Full bathrooms: 2
- Main level bedrooms: 2
Primary bedroom
- Level: Upper
- Area: 168
- Dimensions: 14 x 12
Bedroom 2
- Level: Main
- Area: 130
- Dimensions: 10 x 13
Bedroom 3
- Level: Main
- Area: 120
- Dimensions: 10 x 12
Bathroom
- Features: Tub Only, Master Bedroom Bath: Tub/Shower Combo, Master Bedroom Bath, Shower Over Tub
Dining room
- Level: Main
- Area: 90
- Dimensions: 9 x 10
Kitchen
- Level: Main
- Area: 120
- Dimensions: 10 x 12
Living room
- Level: Main
- Area: 192
- Dimensions: 16 x 12
Heating
- Natural Gas, Forced Air
Cooling
- Central Air
Appliances
- Included: Dishwasher, Microwave, Oven, Range, Refrigerator
Features
- High Speed Internet
- Basement: Block,Full
Interior area
- Total structure area: 1,291
- Total interior livable area: 1,291 sqft
Property
Parking
- Total spaces: 2
- Parking features: Garage Door Opener, Detached, 2 Car
- Garage spaces: 2
Features
- Levels: One and One Half
- Stories: 1
- Fencing: Fenced Yard
Lot
- Size: 4,791 Square Feet
- Dimensions: 40 x 120 TBV
Details
- Parcel number: 2260289000
- Zoning: Residential
Construction
Type & style
- Home type: SingleFamily
- Architectural style: Cape Cod
- Property subtype: Single Family Residence
Materials
- Aluminum Siding, Aluminum/Steel, Brick, Brick/Stone, Aluminum Trim, Vinyl Siding
Condition
- 21+ Years
- New construction: No
- Year built: 1954
Utilities & green energy
- Sewer: Public Sewer
- Water: Public
- Utilities for property: Cable Available
Community & HOA
Location
- Region: Milwaukee
- Municipality: Milwaukee
Financial & listing details
- Price per square foot: $194/sqft
- Tax assessed value: $154,900
- Annual tax amount: $3,685
- Date on market: 7/1/2026
- Inclusions: Refrigerator, Oven/Range, Dishwasher, And Microwave
- Exclusions: Seller's Personal Property And Staging
Estimated market value
$247,500
$235,000 - $260,000
$1,741/mo
Price history
| Date | Event | Price |
|---|---|---|
| 7/4/2026 | Contingent | $249,900$194/sqft |
Source:  WIREX MLS #1969783 Report a problem WIREX MLS #1969783 Report a problem | ||
| 7/1/2026 | Listed for sale | $249,900+37.3%$194/sqft |
Source: WIREX MLS #1969783 Report a problem | ||
| 4/7/2026 | Sold | $182,000$141/sqft |
Source: Public Record Report a problem | ||
Public tax history
| Year | Property taxes | Tax assessment |
|---|---|---|
| 2024 | $3,552 +11.1% | $154,900 +14.5% |
| 2023 | $3,197 -0.8% | $135,300 |
| 2022 | $3,221 +9.2% | $135,300 +27.6% |
| 2021 | $2,950 | $106,000 |
| 2020 | $2,950 | $106,000 |
| 2019 | $2,950 +3.7% | $106,000 +3.8% |
| 2018 | $2,843 -7.3% | $102,100 +20.5% |
| 2017 | $3,066 +19.6% | $84,700 +0.8% |
| 2016 | $2,564 +16.9% | $84,000 +5.3% |
| 2015 | $2,193 | $79,800 |
| 2014 | $2,193 | $79,800 -3% |
| 2012 | -- | $82,300 -15% |
| 2011 | -- | $96,800 |
| 2010 | $2,761 +10.8% | $96,800 -5% |
| 2009 | $2,491 | $101,900 -15% |
| 2008 | -- | $119,900 |
| 2007 | -- | $119,900 |
| 2006 | -- | $119,900 |
| 2005 | -- | $119,900 +14.1% |
| 2004 | -- | $105,100 +29% |
| 2003 | -- | $81,500 +7.9% |
| 2002 | -- | $75,500 +10.5% |
| 2001 | $2,340 +8.4% | $68,300 |
| 2000 | $2,159 +14.1% | $68,300 +17.6% |
| 1999 | $1,893 | $58,100 |
Find assessor info on the county website
Monthly payment
Est. payment
Payment breakdown
Explore the cost of this home by adjusting the details. Changes won't be saved.Climate risks
Neighborhood: Lincoln Creek
Nearby schools
GreatSchools rating
- 2/10Lancaster SchoolGrades: PK-8Distance: 0.5 mi
- 3/10Milwaukee School of LanguagesGrades: 6-12Distance: 2.4 mi
- 6/10Craig Montessori SchoolGrades: PK-8Distance: 1 mi
Schools provided by the listing agent
- District: Milwaukee
Source: WIREX MLS. This data may not be complete. We recommend contacting the local school district to confirm school assignments for this home.
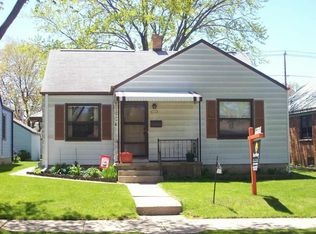
- $142,3002 bd1 ba844 sqft6165 W Spencer Pl, Milwaukee, WI 53218Off Market
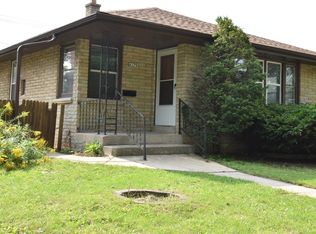
- $190,8003 bd1 ba1k sqft6175 W Spencer Pl, Milwaukee, WI 53218Off Market
- $149,7003 bd1 ba1k sqft6159 W Spencer Pl, Milwaukee, WI 53218Off Market
- $190,0002 bd1 ba1.1k sqft6305 W Armitage Ave, Milwaukee, WI 53218Sold

- $184,4003 bd3 ba1.2k sqft6153 W Spencer Pl, Milwaukee, WI 53218Off Market
- $167,4003 bd1 ba1k sqft6248 W Leon Ter, Milwaukee, WI 53218Off Market
- $210,1003 bd1 ba1.2k sqft6254 W Leon Ter, Milwaukee, WI 53218Off Market
- $155,6003 bd1 ba1.3k sqft6242 W Leon Ter, Milwaukee, WI 53218Off Market
A local agent can set up tours, give advice and negotiate with sellers.
Similar homes
- $229,9004 bd1 ba1.1k sqft5169 N 63rd STREET, Milwaukee, WI 53218Active
 MLS ID #1971505, Holly Speranza. WIREX MLS
 - $214,9004 bd2 ba1k sqft5217 N 61st STREET, Milwaukee, WI 53218Active
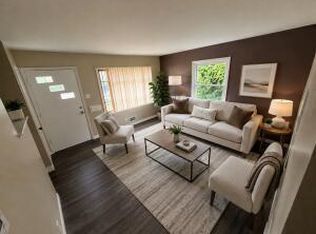 MLS ID #1971490, Melanie Eden. WIREX MLS
 - $244,9003 bd2 ba1.2k sqft8242 W Luscher AVENUE, Milwaukee, WI 53218Active
 MLS ID #1970063, Nancy Meeks. WIREX MLS
 - $230,0003 bd2 ba1.4k sqft6502 W Medford AVENUE, Milwaukee, WI 53218Active
 MLS ID #1965063, Ivoree Vaughn. WIREX MLS
 - $219,9003 bd2 ba950 sqft8030 W Colfax COURT, Milwaukee, WI 53218ActiveMLS ID #1971028, Christopher Poniewaz. WIREX MLS
- $259,8994 bd2 ba1.5k sqft4333 N 62nd STREET, Milwaukee, WI 53216ActiveMLS ID #1969413, Richard Hickles. WIREX MLS
- $259,0003 bd2 ba1k sqft3870 N 86th STREET, Milwaukee, WI 53222ActiveMLS ID #1970725, Joseph Hoffman. WIREX MLS
- $169,9003 bd1 ba1.1k sqft4988 N 60th STREET, Milwaukee, WI 53218ActiveMLS ID #1971362, Geoffry Stuhr. WIREX MLS
- $295,0004 bd2 ba1.4k sqft4629 N 77th STREET, Milwaukee, WI 53218ActiveMLS ID #1970347, Ibriea Stewart. WIREX MLS
- $237,5003 bd2 ba1k sqft4380 N 51st BOULEVARD, Milwaukee, WI 53216ActiveMLS ID #1968521, Justin Ippoliti. WIREX MLS
- $195,9003 bd2 ba997 sqft5331 N 61st STREET, Milwaukee, WI 53218ActiveMLS ID #1970293, Osmar Golpe. WIREX MLS
- $199,9003 bd1 ba1k sqft4853 N 60th STREET, Milwaukee, WI 53218ActiveMLS ID #1964387, Eugene Nayzberg. WIREX MLS
- $269,9004 bd2 ba1.5k sqft8106 W Herbert AVENUE, Milwaukee, WI 53218ActiveMLS ID #1959541, Richard Hickles. WIREX MLS
- $284,9004 bd2 ba1.6k sqft5951 N 73rd STREET, Milwaukee, WI 53218ActiveMLS ID #1964839, Caitlin Connelly. WIREX MLS
- $264,9003 bd1 ba1k sqft9600 W Nash STREET, Milwaukee, WI 53222ActiveMLS ID #1970708, Hoffmann Team*. WIREX MLS
- $234,9004 bd2 ba1.7k sqft4230 N 45th PLACE, Milwaukee, WI 53216ActiveMLS ID #1970050, Naydia Hooker. WIREX MLS
- $284,9003 bd2 ba1.8k sqft3717 N 85th STREET, Milwaukee, WI 53222ActiveMLS ID #1970881, Lawrence Burger. WIREX MLS
- $219,0003 bd2 ba1.2k sqft4309 N 48th STREET, Milwaukee, WI 53216ActiveMLS ID #1968064, Anitra Tatum. WIREX MLS
- $245,0002 bd2 ba1k sqft4324 N 14th STREET, Milwaukee, WI 53209ActiveMLS ID #1971200, Jayna Garcia. WIREX MLS
- $236,0002 bd2 ba1.2k sqft4110 N 74th STREET, Milwaukee, WI 53216ActiveMLS ID #1963496, Devine Team*. WIREX MLS
