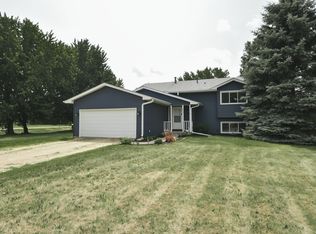
Prepping your list of showings? 617 12th Street is worth adding! Start on the sweet covered front porch you'll actually use in this welcoming, neighborly community. Inside, the remodeled kitchen (2018) features granite countertops, tile backsplash, stainless steel appliances, and the open layout you’ve been hoping for. The upper level offers a spacious primary bedroom with a walk-in closet, a 2nd bedroom, and a beautifully remodeled bathroom (2020) with a tile shower & walk-through access to the primary bedroom. The entry level provides the flexibility today's buyers are looking for with a large foyer, coat closet, laundry room, ¾ bathroom, 3rd bedroom, and an additional family room that's perfect for movie nights, a home office, hobbies, or a playroom. Outside, the fully fenced backyard is ready for everything from summer BBQs to backyard games, featuring a freshly stained deck (2026), low-maintenance landscaping, and a 7x7 storage shed. One of the neighborhood's best-kept secrets is the centrally located park shared by the surrounding homes. Maintained by the HOA, this expansive green space offers room for kids to play, neighbors to gather, and homeowners to enjoy extra outdoor space without the upkeep. Additional highlights include a concrete driveway (2024), furnace (2020), central air (2015), and water heater (2022). We know your time is valuable, and this is one of those homes that's worth carving out the time to see in person.
Pending
Price cut: $5.1K (7/30)
$349,900
617 12th St, Farmington, MN 55024
3beds
1,673sqft
Single Family
Built in 2000
6,359 Square Feet Lot
$-- Zestimate®
$209/sqft
$55/mo HOA
What's special
Fully fenced backyardLow-maintenance landscapingFreshly stained deckCovered front porchOpen layoutStainless steel appliancesTile backsplash
- 65 days |
- 1,040 |
- 49 |
Zillow last checked:
Listing updated:
Listed by:
McKenzie Schafer 507-271-0557,
Coldwell Banker Nybo & Assoc,
Kathryn Anderson 507-358-5111
Source: NorthstarMLS as distributed by MLS GRID,MLS#: 7093075
Facts & features
Interior
Bedrooms & bathrooms
- Bedrooms: 3
- Bathrooms: 2
- Full bathrooms: 1
- 3/4 bathrooms: 1
Bedroom
- Level: Upper
- Area: 146.25 Square Feet
- Dimensions: 13x11.25
Bedroom 2
- Level: Upper
- Area: 113.31 Square Feet
- Dimensions: 12.25x9.25
Bedroom 3
- Level: Main
- Area: 171 Square Feet
- Dimensions: 18x9.5
Bathroom
- Level: Upper
- Area: 43.75 Square Feet
- Dimensions: 8.75x5
Bathroom
- Level: Main
- Area: 47.5 Square Feet
- Dimensions: 9.5x5
Deck
- Level: Upper
- Area: 48 Square Feet
- Dimensions: 12x4
Dining room
- Level: Upper
- Area: 60.06 Square Feet
- Dimensions: 7.75x7.75
Family room
- Level: Main
- Area: 278.25 Square Feet
- Dimensions: 21x13.25
Foyer
- Level: Main
- Area: 69 Square Feet
- Dimensions: 11.5x6
Kitchen
- Level: Upper
- Area: 63.75 Square Feet
- Dimensions: 8.5x7.5
Laundry
- Level: Main
- Area: 66 Square Feet
- Dimensions: 11x6
Living room
- Level: Upper
- Area: 159 Square Feet
- Dimensions: 12x13.25
Porch
- Level: Main
- Area: 72 Square Feet
- Dimensions: 18x4
Heating
- Forced Air
Cooling
- Central Air
Appliances
- Included: Dishwasher, Disposal, Dryer, Gas Water Heater, Microwave, Range, Refrigerator, Stainless Steel Appliance(s), Washer
- Laundry: Laundry Room, Main Level, Sink, Washer Hookup
Features
- Basement: None
- Has fireplace: No
Interior area
- Total structure area: 1,703
- Total interior livable area: 1,673 sqft
- Finished area above ground: 1,673
- Finished area below ground: 0
Property
Parking
- Total spaces: 2
- Parking features: Attached, Concrete, Garage Door Opener, Insulated Garage
- Attached garage spaces: 2
- Has uncovered spaces: Yes
- Details: Garage Dimensions (22x20)
Accessibility
- Accessibility features: None
Features
- Levels: Two
- Stories: 2
- Patio & porch: Deck, Front Porch, Porch
- Pool features: None
- Fencing: Chain Link,Full
Lot
- Size: 6,359 Square Feet
- Dimensions: 80 x 80
Details
- Additional structures: Storage Shed
- Foundation area: 836
- Parcel number: 142250506090
- Zoning description: Residential-Single Family
Construction
Type & style
- Home type: SingleFamily
- Property subtype: Single Family
Materials
- Frame
Condition
- New construction: No
- Year built: 2000
Utilities & green energy
- Electric: Circuit Breakers, Power Company: Xcel Energy
- Gas: Natural Gas
- Sewer: City Sewer/Connected
- Water: City Water/Connected
- Utilities for property: Underground Utilities
Community & HOA
Community
- Subdivision: East Farmington 6th Add
HOA
- Has HOA: Yes
- Services included: Professional Mgmt
- HOA fee: $654 annually
- HOA name: First Service
- HOA phone: 952-277-2700
Location
- Region: Farmington
Financial & listing details
- Price per square foot: $209/sqft
- Tax assessed value: $305,800
- Annual tax amount: $4,114
- Date on market: 6/19/2026
- Cumulative days on market: 59 days
- Road surface type: Paved
Estimated market value
Not available
Estimated sales range
Not available
Not available
Price history
| Date | Event | Price |
|---|---|---|
| 8/12/2026 | Pending sale | $349,900$209/sqft |
Source:  NorthstarMLS as distributed by MLS GRID #7093075 Report a problem NorthstarMLS as distributed by MLS GRID #7093075 Report a problem | ||
| 7/30/2026 | Price change | $349,900-1.4%$209/sqft |
Source: NorthstarMLS as distributed by MLS GRID #7093075 Report a problem | ||
| 7/14/2026 | Price change | $355,000-2.7%$212/sqft |
Source: NorthstarMLS as distributed by MLS GRID #7093075 Report a problem | ||
| 6/25/2026 | Listed for sale | $365,000+135.5%$218/sqft |
Source: NorthstarMLS as distributed by MLS GRID #7093075 Report a problem | ||
| 10/31/2013 | Sold | $155,000-25.3%$93/sqft |
Source:  Lake Superior Area Realtors as distributed by MLS GRID #2089902 Report a problem Lake Superior Area Realtors as distributed by MLS GRID #2089902 Report a problem | ||
| 9/21/2012 | Sold | $207,509+48.3%$124/sqft |
Source: Public Record Report a problem | ||
| 12/30/2011 | Listing removed | $139,900$84/sqft |
Source: RE/MAX Advisors #4028145 Report a problem | ||
| 3/30/2011 | Listed for sale | $139,900-33.9%$84/sqft |
Source: RealEstateHomepages.com #4028145 Report a problem | ||
| 6/25/2004 | Sold | $211,500+57.6%$126/sqft |
Source: Public Record Report a problem | ||
| 5/26/2000 | Sold | $134,180+284.5%$80/sqft |
Source: Public Record Report a problem | ||
| 12/15/1999 | Sold | $34,900$21/sqft |
Source: Public Record Report a problem | ||
Public tax history
| Year | Property taxes | Tax assessment |
|---|---|---|
| 2024 | $3,586 +0.8% | $305,800 +1.8% |
| 2023 | $3,556 +3.9% | $300,500 +3.1% |
| 2022 | $3,422 +0.8% | $291,400 +16.2% |
| 2021 | $3,396 +6.3% | $250,800 +14% |
| 2020 | $3,196 -0.9% | $220,000 -4.2% |
| 2019 | $3,226 | $229,600 +10.1% |
| 2018 | $3,226 +9.5% | $208,600 +5.2% |
| 2017 | $2,945 +2.8% | $198,200 +6.6% |
| 2016 | $2,865 +4.6% | $186,000 +18.7% |
| 2015 | $2,739 +2.3% | $156,671 +11.3% |
| 2014 | $2,677 +17.6% | $140,757 +15.5% |
| 2013 | $2,276 +2.9% | $121,900 |
| 2012 | $2,212 -2.8% | -- |
| 2011 | $2,277 -9.9% | -- |
| 2010 | $2,526 -4.1% | -- |
| 2009 | $2,635 -0.2% | -- |
| 2008 | $2,640 +10.4% | -- |
| 2007 | $2,392 +7.6% | -- |
| 2006 | $2,223 +31.1% | -- |
| 2004 | $1,696 +2.6% | -- |
| 2003 | $1,653 +20.2% | -- |
| 2002 | $1,375 +603.1% | -- |
| 2001 | $196 | -- |
Find assessor info on the county website
Monthly payment
Est. payment
Payment breakdown
Explore the cost of this home by adjusting the details. Changes won't be saved.Climate risks
Neighborhood: 55024
Nearby schools
GreatSchools rating
- 6/10Farmington Elementary SchoolGrades: PK-5Distance: 0.6 mi
- 5/10Robert Boeckman Middle SchoolGrades: 6-8Distance: 1.2 mi
- 5/10Farmington High SchoolGrades: 9-12Distance: 3.8 mi
- $324,8002 bd2 ba1k sqft1205 Locust St, Farmington, MN 55024Off Market
- $379,0004 bd1 ba2k sqft613 12th St, Farmington, MN 55024Off Market
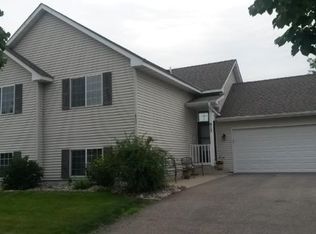
- $369,0003 bd3 ba1.7k sqft701 12th St, Farmington, MN 55024Sold
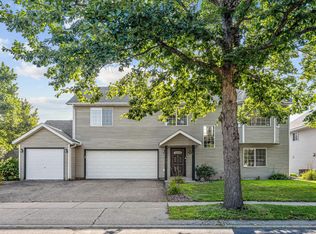
- $328,7003 bd2 ba1.7k sqft1209 Locust St, Farmington, MN 55024Off Market
- $352,9003 bd2 ba1k sqft609 12th St, Farmington, MN 55024Off Market
- $330,6003 bd2 ba1.6k sqft1204 Locust St, Farmington, MN 55024Off Market
- $349,9003 bd2 ba1.7k sqft1213 Locust St, Farmington, MN 55024Sold
- $365,0004 bd2 ba1.8k sqft705 12th St, Farmington, MN 55024Sold
A local agent can set up tours, give advice and negotiate with sellers.
Similar homes
- $350,0003 bd2 ba1.4k sqft1201 Aspen Ct, Farmington, MN 55024For Sale
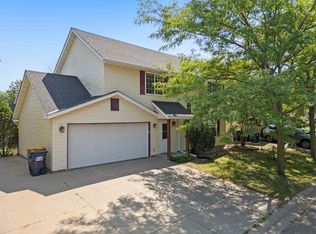
 MLS ID #7125306, Richard T. Ketterling, LPT Realty, LLC. NorthstarMLS as distributed by MLS GRID
 - $375,0004 bd2 ba1.7k sqft5811 191st St W, Farmington, MN 55024For Sale
 MLS ID #7113387, Angie Hannan, Pemberton RE. NorthstarMLS as distributed by MLS GRID
 - $399,9004 bd2 ba1.9k sqft19055 Enchanted Way, Farmington, MN 55024For Sale
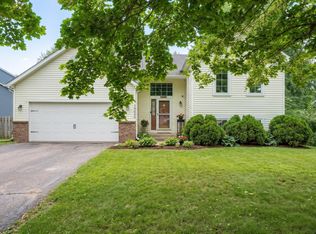 MLS ID #7111495, Kimm R Pastrana, Good Move Realty. NorthstarMLS as distributed by MLS GRID
 - $389,9004 bd2 ba2k sqft4498 200th St E, Farmington, MN 55024For Sale
 MLS ID #7114515, Jenna Johnson, Trust Realty. NorthstarMLS as distributed by MLS GRID
 - $239,9003 bd2 ba1.7k sqft1272 Prairie View Trl, Farmington, MN 55024For SaleMLS ID #7123258, Scott A Lindquist, Imagine Realty. NorthstarMLS as distributed by MLS GRID
- $390,0003 bd2 ba1.7k sqft17350 Foliage Ave, Farmington, MN 55024For SaleMLS ID #7020088, Dylan Seurer, Lakes Sotheby's International Realty. NorthstarMLS as distributed by MLS GRID
- $479,9003 bd3 ba2.3k sqft18474 Everest Path, Farmington, MN 55024For SaleMLS ID #7127294, Mark J Bartikoski, RE/MAX Results. NorthstarMLS as distributed by MLS GRID
- $435,0003 bd3 ba2k sqft19343 Crystal Ter, Farmington, MN 55024For SaleMLS ID #7093736, Laura Thooft, Re/Max Advantage Plus. NorthstarMLS as distributed by MLS GRID
- $369,9004 bd2 ba1.5k sqft833 Oriole Dr, Apple Valley, MN 55124For SaleMLS ID #7128478, Curt Lambrecht, South Metro Realty. NorthstarMLS as distributed by MLS GRID
- $400,0003 bd3 ba1.6k sqft3661 152nd St W, Rosemount, MN 55068For SaleMLS ID #7123394, Chad E Pederson, Pederson Realty Inc. NorthstarMLS as distributed by MLS GRID
- $249,9002 bd2 ba1.9k sqft5675 200th St W #703, Farmington, MN 55024For SaleMLS ID #7107878, John A Wedel, Bridge Realty, LLC. NorthstarMLS as distributed by MLS GRID
- $263,0002 bd2 ba1.4k sqft622 Tamarack Trl #1007, Farmington, MN 55024For SaleMLS ID #7086522, Ivonne Delgado Kuri, National Realty Guild. NorthstarMLS as distributed by MLS GRID
- $375,0003 bd2 ba1.5k sqft15350 Dunbar Ave, Apple Valley, MN 55124For SaleMLS ID #7105126, Anna Christopherson, Keller Williams Classic Realty. NorthstarMLS as distributed by MLS GRID
- $439,0005 bd2 ba2.1k sqft6605 173rd St W, Farmington, MN 55024For SaleMLS ID #7118145, Bill Owens Jr, Epique Realty. NorthstarMLS as distributed by MLS GRID
- $484,3624 bd2 ba2.2k sqft6204 176th St W, Lakeville, MN 55024For SaleMLS ID #7044086, Christine M. Nelson, Coldwell Banker Realty. NorthstarMLS as distributed by MLS GRID
- $369,9003 bd2 ba1.7k sqft2509 W 140th St, Burnsville, MN 55337For SaleMLS ID #7126218, Steve Casalenda, RE/MAX Results. NorthstarMLS as distributed by MLS GRID
- $374,9004 bd2 ba1.6k sqft4209 Braddock Trl, Eagan, MN 55123For SaleMLS ID #7126762, Lori A McCahey, Coldwell Banker Realty. NorthstarMLS as distributed by MLS GRID
- $473,0004 bd2 ba2.3k sqft17550 Foxboro Ln, Farmington, MN 55024For SaleMLS ID #7082573, Katie Litke, Keller Williams Select Realty. NorthstarMLS as distributed by MLS GRID
- $309,0003 bd2 ba1.7k sqft17627 Ionia Ct, Lakeville, MN 55044For SaleMLS ID #7095365, Jesse A Hendricks, Edina Realty, Inc.. NorthstarMLS as distributed by MLS GRID
- $414,9003 bd2 ba1.9k sqft3111 Joyce Ct, Eagan, MN 55121For SaleMLS ID #7127044, Todd M Anderson, River Town Realty of MN, INC. NorthstarMLS as distributed by MLS GRID
