Welcome to this stunning 5 bed, 4 bath executive-style rambler offering the perfect blend of luxury, comfort, and functionality. The main level features a beautiful sun room flooded with natural light, featuring expansive windows that showcase serene backyard views—perfect for morning coffee, reading, or simply enjoying the outdoors from indoors. Large patio sliding glass doors open to a huge maintenance-free deck, ideal for entertaining or relaxing while overlooking a private backyard with a peaceful nature area and no immediate backyard neighbors. The expansive primary suite is a true retreat with double closets, vaulted ceiling, and a private ensuite featuring a large soaking tub and duel vanities. The primary bedroom also offers its own private access to the deck, creating a seamless indoor-outdoor retreat. The fully finished basement is ideal for entertaining, boasting a large family room with a second fireplace, a wet bar with fridge, and ample space for a pool table or game area. Enjoy a functional and stylish garage with epoxy-coated floors, built in shelving, and an electric vehicle charging station. Additional features you’ll love include maintenance free siding, abundant storage, beautifully updated flooring throughout the main and lower levels, ample natural light, spacious closets, supplemental in-floor heating in the basement, and a convenient tuck-under storage shed beneath the backyard deck. Located in the highly desirable Sartell school district and just minutes from parks and walking trails, this exceptional home combines upscale features with an unbeatable location.
Closed
$648,000
617 16th Ave N, Sartell, MN 56377
5beds
3,774sqft
Single Family
Built in 2006
10,541 Square Feet Lot
$648,100 Zestimate®
$172/sqft
$4,134 Estimated rent
Home value
$648,100
$609,000 - $687,000
$4,134/mo
Zestimate® history
Owner options
List your home for rent
$4,134/mo
Rent Zestimate®
Find your next renter with Zillow Rental Manager. Plus, with online applications, you can quickly screen prospective tenants – for free.
$4,134/mo
Rent Zestimate®
Refinance and save
$4,067/mo
Est. payment
Refinancing to a lower rate could help reduce your monthly payments and save thousands over the life of the loan.
$4,067/mo
Est. payment
Explore your selling options
Work with a Zillow partner agent
Leverage their expertise and Zillow's premium Showcase listings to get your home seen by more buyers.
Get startedList with your own agent
Get your home in front of millions of buyers by listing it on Zillow.
Learn how to do itSell it yourself
Take full control of how buyers see your home on Zillow by listing For Sale by Owner (FSBO).
List your homeWhat's special
Maintenance free sidingHuge maintenance-free deckAbundant storageAmple natural lightSpacious closetsElectric vehicle charging stationWet bar with fridge
Zillow last checked:
Listing updated:
Listed by:
Scott Shosted 651-283-8292,
VoigtJohnson
Bought with:
Heidi J. Voigt
VoigtJohnson
Source: NorthstarMLS as distributed by MLS GRID,MLS#: 7038665
Facts & features
Interior
Bedrooms & bathrooms
- Bedrooms: 5
- Bathrooms: 4
- Full bathrooms: 3
- 1/2 bathrooms: 1
Bedroom
- Level: Main
- Area: 225 Square Feet
- Dimensions: 15x15
Bedroom 2
- Level: Main
- Area: 126.5 Square Feet
- Dimensions: 11x11.5
Bedroom 3
- Level: Main
- Area: 115.5 Square Feet
- Dimensions: 10.5x11
Bedroom 4
- Level: Lower
- Area: 243 Square Feet
- Dimensions: 13.5x18
Bedroom 5
- Level: Lower
- Area: 143 Square Feet
- Dimensions: 11x13
Other
- Level: Lower
- Area: 132 Square Feet
- Dimensions: 11x12
Other
- Level: Lower
- Area: 192 Square Feet
- Dimensions: 12x16
Dining room
- Level: Main
- Area: 154 Square Feet
- Dimensions: 11x14
Kitchen
- Level: Main
- Area: 168 Square Feet
- Dimensions: 12x14
Living room
- Level: Main
- Area: 304 Square Feet
- Dimensions: 16x19
Living room
- Level: Lower
- Area: 308 Square Feet
- Dimensions: 14x22
Sun room
- Level: Main
- Area: 210 Square Feet
- Dimensions: 14x15
Heating
- Forced Air, In-Floor Heating
Cooling
- Central Air
Appliances
- Included: Dishwasher, Microwave, Range, Refrigerator
- Laundry: Main Level
Features
- Basement: Finished,Full
- Number of fireplaces: 2
- Fireplace features: Gas
Interior area
- Total structure area: 4,110
- Total interior livable area: 3,774 sqft
- Finished area above ground: 2,175
- Finished area below ground: 1,599
Property
Parking
- Total spaces: 3
- Parking features: Attached
- Attached garage spaces: 3
- Details: Garage Dimensions (30x27)
Accessibility
- Accessibility features: None
Features
- Levels: One
- Stories: 1
- Patio & porch: Composite Decking, Deck
Lot
- Size: 10,541 Square Feet
- Dimensions: 81 x 127 x 80 x 140
Details
- Foundation area: 1935
- Parcel number: 92568680028
- Zoning description: Residential-Single Family
Construction
Type & style
- Home type: SingleFamily
- Property subtype: Single Family
Materials
- Roof: Asphalt
Condition
- New construction: No
- Year built: 2006
Utilities & green energy
- Gas: Natural Gas
- Sewer: City Sewer/Connected
- Water: City Water/Connected
Community & HOA
Community
- Subdivision: Newport 2
HOA
- Has HOA: No
Location
- Region: Sartell
Financial & listing details
- Price per square foot: $172/sqft
- Tax assessed value: $563,000
- Annual tax amount: $7,958
- Date on market: 4/9/2026
- Cumulative days on market: 51 days
Price history
| Date | Event | Price |
|---|---|---|
| 7/22/2026 | Sold | $648,000+0.5%$172/sqft |
Source:  NorthstarMLS as distributed by MLS GRID #7038665 Report a problem NorthstarMLS as distributed by MLS GRID #7038665 Report a problem | ||
| 5/31/2026 | Pending sale | $645,000$171/sqft |
Source: NorthstarMLS as distributed by MLS GRID #7038665 Report a problem | ||
| 4/9/2026 | Listed for sale | $645,000+7.9%$171/sqft |
Source: NorthstarMLS as distributed by MLS GRID #7038665 Report a problem | ||
| 6/2/2023 | Sold | $598,000+1.4%$158/sqft |
Source: NorthstarMLS as distributed by MLS GRID #6356840 Report a problem | ||
| 5/6/2023 | Pending sale | $589,900$156/sqft |
Source: NorthstarMLS as distributed by MLS GRID #6356840 Report a problem | ||
| 4/19/2023 | Listed for sale | $589,900+75.8%$156/sqft |
Source: NorthstarMLS as distributed by MLS GRID #6356840 Report a problem | ||
| 9/25/2009 | Sold | $335,500-20.1%$89/sqft |
Source:  Lake Superior Area Realtors as distributed by MLS GRID #1502230 Report a problem Lake Superior Area Realtors as distributed by MLS GRID #1502230 Report a problem | ||
| 10/23/2007 | Sold | $419,900$111/sqft |
Source: Public Record Report a problem | ||
Public tax history
| Year | Property taxes | Tax assessment |
|---|---|---|
| 2025 | $8,150 +2% | $563,000 -2.1% |
| 2024 | $7,990 +8% | $574,800 +8.6% |
| 2023 | $7,398 +13.9% | $529,100 +23.9% |
| 2022 | $6,498 | $427,200 |
| 2021 | $6,498 +7.6% | $427,200 +8.8% |
| 2020 | $6,038 | $392,700 +1.9% |
| 2019 | $6,038 +7% | $385,300 +9.3% |
| 2018 | $5,642 +23408.3% | $352,600 +6.7% |
| 2017 | $24 -99.5% | $330,400 |
| 2016 | $4,702 | -- |
| 2015 | $4,702 | -- |
| 2014 | $4,702 -6.4% | -- |
| 2013 | $5,024 -4.8% | -- |
| 2012 | $5,276 +16.7% | -- |
| 2011 | $4,520 +2.7% | -- |
| 2010 | $4,400 -3.3% | -- |
| 2009 | $4,550 +929.4% | -- |
| 2008 | $442 +134.7% | -- |
| 2007 | $188 +54.4% | -- |
| 2006 | $122 | -- |
Find assessor info on the county website
Neighborhood: 56377
Nearby homes
- $587,6005 bd3 ba1k sqft613 16th Ave N, Sartell, MN 56377Off Market
- $584,3006 bd4 ba3.4k sqft621 16th Ave N, Sartell, MN 56377Off Market
- $55,000-- bd-- ba-- sqft609 16th Ave N, Sartell, MN 56377Off Market
- $655,0005 bd4 ba3.9k sqft700 16th Ave N, Sartell, MN 56377Sold
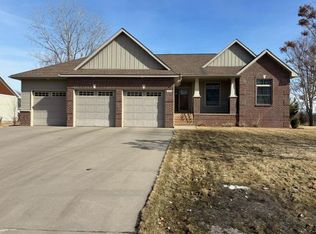
- $55,000-- bd-- ba-- sqft605 16th Ave N, Sartell, MN 56377Off Market
- $496,8004 bd3 ba3.4k sqft709 16th Ave N, Sartell, MN 56377Off Market
- $49,600-- bd-- ba-- sqft1700 7th St N, Sartell, MN 56377Off Market
- $700,0006 bd4 ba3.6k sqft701 16th Ave N, Sartell, MN 56377Off Market
Nearby schools
GreatSchools rating
- NAPine Meadow Elementary SchoolGrades: 1-2Distance: 0.6 mi
- 9/10Sartell Middle SchoolGrades: 6-8Distance: 0.9 mi
- 9/10Sartell Senior High SchoolGrades: 9-12Distance: 2.1 mi
Get a cash offer in 3 minutes
Find out how much your home could sell for in as little as 3 minutes with a no-obligation cash offer.
Estimated market value
$648,100
Get a cash offer in 3 minutes
Find out how much your home could sell for in as little as 3 minutes with a no-obligation cash offer.
Estimated market value
$648,100
- Minnesota
- Stearns County
- Sartell
- 56377
- 617 16th Ave N
Nearby cities
Nearby zip codes
Other Sartell Topics
