Elevate your living experience in this timeless executive-level, European inspired home postured on a mature lot offering amazing curb appeal and a gorgeous entry presentation. Your next home features 6 bedrooms, 4 bathrooms, 3 living spaces, 2 dining spaces and excellent storage. Unique to this offering, the 3-stall garage and an accessory detached garage for your hobbies, entertainment or a designated workshop. This meticulously maintained one owner home awaits its next owner for years of a fulfilling home experience.
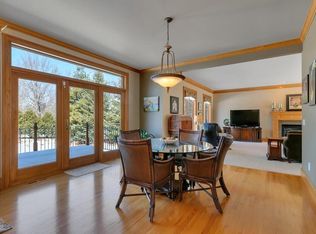
Step into the foyer with a two-story welcome with immediate presentation of an open staircase leading to the upper level and views out an enormous transom window illuminating a grand space. The foyer is stately with designated closets for guests and is bookended by a formal dining room and a spacious sitting room each with multiple double hung windows and 10-foot ceilings. Beckoning your everyday living, the interior of the home unfolds a kitchen, dining, living space that merges as the heart of this home. Warm up with the fireplace that creates an excellent focal point, dine with views of the deck and amazing canopy of tree covered backyard space, and realize all your culinary goals in a highly functional kitchen with ample cupboard space and large island. Tradition prevails in this area, with oak cabinetry, hardwood floors and a kitchen window overlooking the backyard. Main floor also features a well-planned laundry area, and a ½ bath for guests. Throughout each level, you will find no space wasted, with extra closets and linen cubbies built in. The upper level of this home is best described amazing. Upstairs, the master suite is a private retreat with a luxurious bath featuring a separate tub and shower, along with double sinks. There are three additional well-defined bedrooms and a large bonus room above the garage, perfect as a fifth bedroom, playroom, or family room. A second full bathroom completes the upper level.
The lower level is equally impressive, with a flexible space currently used as a home gym, which connects to a full bath. Also, find a sixth bedroom and a spacious family room with lookout windows that flood the space with natural light. Updated mechanicals to be found in the unfinished space, and additional storage. Step outside to enjoy the serene backyard, with a deck accessible from the main floor dining area, ideal for relaxing or entertaining. From the curbside, the home makes a striking impression with its all-brick exterior and generous windows, while the quiet street, lined with mature oak trees and expansive yards, offers a peaceful and inviting atmosphere. Please enjoy the professional photos with additional descriptions provided.
Closed
$650,000
617 17th St N, Sartell, MN 56377
6beds
4,305sqft
Single Family Residence
Built in 2000
0.45 Acres Lot
$674,600 Zestimate®
$151/sqft
$3,649 Estimated rent
Home value
$674,600
$607,000 - $749,000
$3,649/mo
Zestimate® history
Owner options
List your home for rent
$3,649/mo
Rent Zestimate®
Find your next renter with Zillow Rental Manager. Plus, with online applications, you can quickly screen prospective tenants – for free.
$3,649/mo
Rent Zestimate®
Refinance and save
$4,063/mo
Est. payment
Refinancing to a lower rate could help reduce your monthly payments and save thousands over the life of the loan.
$4,063/mo
Est. payment
Explore your selling options
Work with a Zillow partner agent
Leverage their expertise and Zillow's premium Showcase listings to get your home seen by more buyers.
Get startedList with your own agent
Get your home in front of millions of buyers by listing it on Zillow.
Learn how to do itSell it yourself
Take full control of how buyers see your home on Zillow by listing For Sale by Owner (FSBO).
List your homeWhat's special
Hardwood floorsLarge islandAll-brick exteriorDetached garageSerene backyardViews of the deckAmazing curb appeal
Zillow last checked:
Listing updated:
Listed by:
Heidi J. Voigt 320-250-1001,
VoigtJohnson,
Brandon Johnson 320-309-7521
Bought with:
Lucas Swanson
Swanson Realty
Source: NorthstarMLS as distributed by MLS GRID,MLS#: 6782253
Facts & features
Interior
Bedrooms & bathrooms
- Bedrooms: 6
- Bathrooms: 4
- Full bathrooms: 3
- 1/2 bathrooms: 1
Bedroom
- Level: Upper
- Area: 224 Square Feet
- Dimensions: 14x16
Bedroom 2
- Level: Upper
- Area: 143 Square Feet
- Dimensions: 13x11
Bedroom 3
- Level: Upper
- Area: 132 Square Feet
- Dimensions: 12x11
Bedroom 4
- Level: Upper
- Area: 121 Square Feet
- Dimensions: 11x11
Bedroom 5
- Level: Lower
- Area: 154 Square Feet
- Dimensions: 14x11
Bathroom
- Level: Upper
- Area: 110 Square Feet
- Dimensions: 11x10
Bathroom
- Level: Upper
- Area: 88 Square Feet
- Dimensions: 11x8
Bathroom
- Level: Lower
- Area: 63 Square Feet
- Dimensions: 7x9
Bathroom
- Level: Main
- Area: 25 Square Feet
- Dimensions: 5x5
Bonus room
- Level: Upper
- Area: 324 Square Feet
- Dimensions: 18x18
Den
- Level: Main
- Area: 182 Square Feet
- Dimensions: 13x14
Dining room
- Level: Main
- Area: 169 Square Feet
- Dimensions: 13x13
Flex room
- Level: Lower
- Area: 156 Square Feet
- Dimensions: 13x12
Foyer
- Level: Main
- Area: 99 Square Feet
- Dimensions: 9x11
Informal dining room
- Level: Main
- Area: 198 Square Feet
- Dimensions: 11x18
Kitchen
- Level: Main
- Area: 154 Square Feet
- Dimensions: 11x14
Laundry
- Level: Main
- Area: 54 Square Feet
- Dimensions: 6x9
Living room
- Level: Main
- Area: 266 Square Feet
- Dimensions: 14x19
Utility room
- Level: Lower
- Area: 147 Square Feet
- Dimensions: 21x7
Walk in closet
- Level: Upper
- Area: 60 Square Feet
- Dimensions: 12x5
Heating
- Forced Air
Cooling
- Central Air
Appliances
- Included: Dishwasher, Dryer, Microwave, Range, Refrigerator, Stainless Steel Appliance(s), Washer
- Laundry: Laundry Room
Features
- Basement: Egress Window(s),Finished
- Number of fireplaces: 2
- Fireplace features: Family Room, Gas, Living Room
Interior area
- Total structure area: 4,305
- Total interior livable area: 4,305 sqft
- Finished area above ground: 3,138
- Finished area below ground: 1,167
Property
Parking
- Total spaces: 4
- Parking features: Attached, Concrete
- Attached garage spaces: 4
- Details: Garage Dimensions (24 x 30)
Accessibility
- Accessibility features: None
Features
- Levels: Two
- Stories: 2
- Patio & porch: Deck
Lot
- Size: 0.45 Acres
- Dimensions: 115 x 172
- Features: Tree Coverage - Medium
Details
- Additional structures: Garage(s)
- Foundation area: 1369
- Parcel number: 92568650224
- Zoning description: Residential-Single Family
Construction
Type & style
- Home type: SingleFamily
- Property subtype: Single Family Residence
Materials
- Roof: Age 8 Years or Less,Asphalt
Condition
- New construction: No
- Year built: 2000
Utilities & green energy
- Electric: Circuit Breakers
- Gas: Natural Gas
- Sewer: City Sewer/Connected
- Water: City Water/Connected
Community & HOA
Community
- Subdivision: Morningstar Seven
HOA
- Has HOA: No
Location
- Region: Sartell
Financial & listing details
- Price per square foot: $151/sqft
- Tax assessed value: $540,700
- Annual tax amount: $7,514
- Date on market: 9/3/2025
- Cumulative days on market: 278 days
- Road surface type: Paved
Price history
| Date | Event | Price |
|---|---|---|
| 1/2/2026 | Sold | $650,000-2.5%$151/sqft |
Source:  NorthstarMLS as distributed by MLS GRID #6782253 Report a problem NorthstarMLS as distributed by MLS GRID #6782253 Report a problem | ||
| 12/9/2025 | Pending sale | $667,000$155/sqft |
Source: NorthstarMLS as distributed by MLS GRID #6782253 Report a problem | ||
| 10/22/2025 | Price change | $667,000-1.2%$155/sqft |
Source: NorthstarMLS as distributed by MLS GRID #6782253 Report a problem | ||
| 10/7/2025 | Price change | $674,900-1.5%$157/sqft |
Source: NorthstarMLS as distributed by MLS GRID #6782253 Report a problem | ||
| 9/3/2025 | Listed for sale | $685,000-0.7%$159/sqft |
Source: NorthstarMLS as distributed by MLS GRID #6782253 Report a problem | ||
| 9/1/2025 | Listing removed | $689,900$160/sqft |
Source: NorthstarMLS as distributed by MLS GRID #6743486 Report a problem | ||
| 8/20/2025 | Price change | $689,900-0.7%$160/sqft |
Source: NorthstarMLS as distributed by MLS GRID #6743486 Report a problem | ||
| 6/24/2025 | Listed for sale | $694,900-0.7%$161/sqft |
Source: NorthstarMLS as distributed by MLS GRID #6743486 Report a problem | ||
| 6/24/2025 | Listing removed | $700,000$163/sqft |
Source: NorthstarMLS as distributed by MLS GRID #6675906 Report a problem | ||
| 5/29/2025 | Price change | $700,000-0.7%$163/sqft |
Source: NorthstarMLS as distributed by MLS GRID #6675906 Report a problem | ||
| 3/4/2025 | Listed for sale | $704,900$164/sqft |
Source: NorthstarMLS as distributed by MLS GRID #6675906 Report a problem | ||
Public tax history
| Year | Property taxes | Tax assessment |
|---|---|---|
| 2025 | $7,514 +4.7% | $540,700 +3% |
| 2024 | $7,178 +6.2% | $525,200 +7.4% |
| 2023 | $6,756 +2.4% | $488,900 +12.6% |
| 2022 | $6,600 | $434,000 |
| 2021 | $6,600 +7.1% | $434,000 +6.8% |
| 2020 | $6,162 | $406,400 +3.5% |
| 2019 | $6,162 +2.7% | $392,600 +4% |
| 2018 | $6,002 +1.1% | $377,500 +8.1% |
| 2017 | $5,934 +18.8% | $349,100 |
| 2016 | $4,994 | -- |
| 2015 | $4,994 | -- |
| 2014 | $4,994 +5.5% | -- |
| 2013 | $4,734 -2.8% | -- |
| 2012 | $4,872 +7% | -- |
| 2011 | $4,554 -2.7% | -- |
| 2010 | $4,678 -3% | -- |
| 2009 | $4,822 -0.2% | -- |
| 2008 | $4,830 +0.4% | -- |
| 2007 | $4,810 +2.9% | -- |
| 2006 | $4,674 +1% | -- |
| 2005 | $4,626 +5.9% | -- |
| 2003 | $4,369 +2.5% | -- |
| 2002 | $4,261 +1449.5% | -- |
| 2001 | $275 -11.3% | -- |
| 2000 | $310 | -- |
Find assessor info on the county website
Neighborhood: 56377
Nearby homes
- $632,5005 bd4 ba4k sqft621 17th St N, Sartell, MN 56377Off Market
- $498,5004 bd3 ba3k sqft613 17th St N, Sartell, MN 56377Sold

- $302,1004 bd2 ba2k sqft616 18th St N, Sartell, MN 56377Off Market
- $319,8004 bd2 ba2.3k sqft612 18th St N, Sartell, MN 56377Off Market
- $350,2004 bd2 ba2.2k sqft700 18th St N, Sartell, MN 56377Off Market
- $594,6004 bd5 ba4.4k sqft616 17th St N, Sartell, MN 56377Off Market
- $581,5005 bd3 ba4.2k sqft625 17th St N, Sartell, MN 56377Off Market
- $609,0004 bd3 ba1.1k sqft609 17th St N, Sartell, MN 56377Off Market
Nearby schools
GreatSchools rating
- NAOak Ridge Elementary SchoolGrades: PK-KDistance: 1.1 mi
- 9/10Sartell Middle SchoolGrades: 6-8Distance: 1.1 mi
- 9/10Sartell Senior High SchoolGrades: 9-12Distance: 1.1 mi
Get a cash offer in 3 minutes
Find out how much your home could sell for in as little as 3 minutes with a no-obligation cash offer.
Estimated market value
$674,600
Get a cash offer in 3 minutes
Find out how much your home could sell for in as little as 3 minutes with a no-obligation cash offer.
Estimated market value
$674,600
- Minnesota
- Stearns County
- Sartell
- 56377
- 617 17th St N
Nearby cities
Nearby zip codes
Other Sartell Topics
