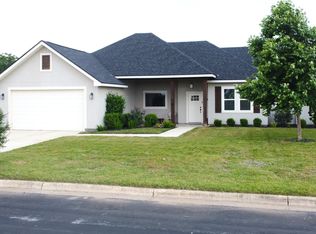
Another beautiful new construction home here in Hondo, Tx! Tastefully designed by K&E Custom Homes and ready for a new owner! This house is approximately 2,067 sqft and features an open floorplan with 3 bed, 2.5 baths and a dedicated office! Secondary bedrooms have a well designed Jack-and-Jill bath, each with walk in closets, and primary bed room features two spacious walk in closets. If that isn't enough to convince you to come take a look, wait until you see the laundry room; built out with secondary fridge space and AMPLE cabinets as well! Last but not least, the huge backyard and covered patio. Full landscape, irrigation and brand new privacy fence around. All you need to do is move in!
New construction
$450,000
617 34th Street, Hondo, TX 78861
3beds
2,067sqft
Single Family Residence
Built in 2026
0.28 Acres Lot
$448,000 Zestimate®
$218/sqft
$-- HOA
What's special
Huge backyardOpen floorplanDedicated officeCovered patioWell designed jack-and-jill bathBrand new privacy fenceWalk in closets
- 64 days |
- 194 |
- 12 |
Zillow last checked:
Listing updated:
Listed by:
Erin Braden TREC #677736 (830) 426-0048,
Harzheim Properties, LLC
Source: LERA MLS,MLS#: 1964390
Loading...
Facts & features
Interior
Bedrooms & bathrooms
- Bedrooms: 3
- Bathrooms: 3
- Full bathrooms: 2
- 1/2 bathrooms: 1
Primary bedroom
- Features: Split, Walk-In Closet(s), Multi-Closets, Ceiling Fan(s), Full Bath
- Area: 224
- Dimensions: 16 x 14
Bedroom 2
- Area: 156
- Dimensions: 12 x 13
Bedroom 3
- Area: 144
- Dimensions: 12 x 12
Primary bathroom
- Features: Tub/Shower Separate, Double Vanity
- Area: 128
- Dimensions: 16 x 8
Dining room
- Area: 144
- Dimensions: 16 x 9
Kitchen
- Area: 176
- Dimensions: 11 x 16
Living room
- Area: 289
- Dimensions: 17 x 17
Office
- Area: 64
- Dimensions: 8 x 8
Heating
- Central, Electric
Cooling
- Central Air
Appliances
- Included: Range, Disposal, Dishwasher, Electric Water Heater, Plumb for Water Softener
- Laundry: Washer Hookup, Dryer Connection
Features
- One Living Area, Ceiling Fan(s), Solid Counter Tops
- Flooring: Ceramic Tile, Vinyl
- Windows: Double Pane Windows
- Has basement: No
- Has fireplace: No
- Fireplace features: Not Applicable
Interior area
- Total interior livable area: 2,067 sqft
Property
Parking
- Total spaces: 2
- Parking features: Two Car Garage, Garage Door Opener
- Garage spaces: 2
Features
- Levels: One
- Stories: 1
- Patio & porch: Covered
- Exterior features: Sprinkler System
- Pool features: None
- Fencing: Privacy
Lot
- Size: 0.28 Acres
- Features: Level, Curbs
Details
- Parcel number: 8472
Construction
Type & style
- Home type: SingleFamily
- Architectural style: Traditional
- Property subtype: Single Family Residence
Materials
- 4 Sides Masonry, Stone, Stucco
- Foundation: Slab
- Roof: Heavy Composition
Condition
- New Construction
- New construction: Yes
- Year built: 2026
Details
- Builder name: K&E Custom Homes LLC
Utilities & green energy
- Electric: City of Hond
- Sewer: City of Hond
- Water: City of Hond
- Utilities for property: City Garbage service
Community & HOA
Community
- Features: None
- Security: Smoke Detector(s)
- Subdivision: N/A
Location
- Region: Hondo
Financial & listing details
- Price per square foot: $218/sqft
- Annual tax amount: $9,000
- Price range: $450K - $450K
- Date on market: 5/6/2026
- Cumulative days on market: 65 days
- Listing terms: Conventional,FHA,VA Loan,Cash
- Road surface type: Paved
Estimated market value
$448,000
$426,000 - $470,000
$2,478/mo
Price history
| Date | Event | Price |
|---|---|---|
| 5/6/2026 | Listed for sale | $450,000+1.1%$218/sqft |
Source:  LERA MLS #1964390 Report a problem LERA MLS #1964390 Report a problem | ||
| 4/28/2026 | Listing removed | $445,000$215/sqft |
Source: LERA MLS #1938136 Report a problem | ||
| 2/1/2026 | Listed for sale | $445,000$215/sqft |
Source: LERA MLS #1938136 Report a problem | ||
Public tax history
Tax history is unavailable.
Monthly payment
Est. payment$--/mo
Payment breakdown
Explore the cost of this home by adjusting the details. Changes won't be saved.All calculations are estimates and provided by Zillow, Inc. for informational purposes only. Actual amounts may vary.
HOA fees may include property taxes on listings classified as Co-Ops. Contact the listing agent and/or owner for fee details.
Mortgage interest rates are dependent on a number of factors, including credit score, down payment, and repayment length. Interest rate data provided by Zillow Group Marketplace, Inc. as of 1/1/1970 from various mortgage lenders with which we have lead or other similar arrangements; the Estimated Payment is an average of those rates.
See how much you could borrow to make a competitive offer.
Climate risks
Neighborhood: 78861
Nearby schools
GreatSchools rating
- 4/10Newell E Woolls Intermediate SchoolGrades: 3-5Distance: 0.8 mi
- 5/10McDowell Middle SchoolGrades: 6-8Distance: 0.9 mi
- 4/10Hondo High SchoolGrades: 9-12Distance: 0.5 mi
Schools provided by the listing agent
- Elementary: Hondo
- Middle: Hondo
- High: Hondo
- District: Hondo I.S.D.
Source: LERA MLS. This data may not be complete. We recommend contacting the local school district to confirm school assignments for this home.

A local agent can set up tours, give advice and negotiate with sellers.

- Texas
- Medina County
- Hondo
- 78861
- 617 34th Street
Nearby cities
Nearby zip codes
Other Hondo Topics
