Skip main navigation
Closed
  • $555,000

    617-4 W 650 S, Hebron, IN 46341

    4beds
    2,395sqft
    Single Family Residence
    Built in 1997
    6.02 Acres Lot
    $593,300 Zestimate®
    $232/sqft
    $2,900 Estimated rent

    Home value

    $593,300

    Estimated sales range

    Not available

    $2,900/mo

    Zestimate® history
    Loading
    Loading...

    Owner options

    List your home for rent

    $2,900/mo

    Rent Zestimate®

    Find your next renter with Zillow Rental Manager. Plus, with online applications, you can quickly screen prospective tenants – for free.

    Learn more

    $2,900/mo

    Rent Zestimate®

    Refinance and save

    $3,368/mo

    Est. payment

    Refinancing to a lower rate could help reduce your monthly payments and save thousands over the life of the loan.

    See today's rates

    $3,368/mo

    Est. payment

    Explore your selling options

    Work with a Zillow partner agent

    Leverage their expertise and Zillow's premium Showcase listings to get your home seen by more buyers.

    Get started

    List with your own agent

    Get your home in front of millions of buyers by listing it on Zillow.

    Learn how to do it

    Sell it yourself

    Take full control of how buyers see your home on Zillow by listing For Sale by Owner (FSBO).

    List your home

    What's special

    Spacious oak staircaseLarge master bedroomLarge master bathSeparate dining roomOak crown moldingHis and her sinksLarge tray ceiling
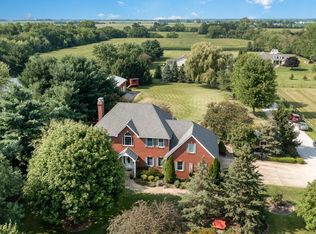
    Fresh new exterior paint on the ENTIRE home as of June 8th! A gorgeous 2 story country forever home welcomes you! With just over 6 acres to roam, this is a horse lovers dream. This open concept home invites you in to adore the oak hardwood flooring throughout the entire first floor that highlight the gorgeous oak crown molding. An open foyer leads your eyes up to the spacious oak staircase overlooking the large tray ceiling. With a full unfinished basement and 9 ft ceilings, there is plenty of space for your imagination to flourish! A large master bedroom comes with a large master bath to match with his and her sinks. Feel like a celebrity and enjoy warm bubbles in a jacuzzi tub for two. A separate dining room gives privacy to the large kitchen. With so many large cabinets, there is plenty of space for storage. Enjoy the country life and entertain friends on the extra large back deck! If you're an animal lover, you'll appreciate the 40x37 barn with 2 horse stalls. The barn also features running water and electric for your furry friends to enjoy the luxury life.

    Zillow last checked:

    Listing updated:

    Listed by:

    Travis Clary,

    New Chapter Real Estate 219-227-8454

    Bought with:

    Nicholas Scalise, RB14050644

    Listing Leaders

    Source: NIRA as distributed by MLS GRID,MLS#: 801815MLS Logo

    Facts & features

    Interior

    Bedrooms & bathrooms
    • Bedrooms: 4
    • Bathrooms: 3
    • Full bathrooms: 2
    • 1/2 bathrooms: 1
    Primary bedroom
    • Area: 219.6
    • Dimensions: 18.0 x 12.2
    Bedroom 2
    • Area: 118.32
    • Dimensions: 11.6 x 10.2
    Bedroom 3
    • Area: 152.28
    • Dimensions: 14.1 x 10.8
    Bedroom 4
    • Area: 148.68
    • Dimensions: 11.8 x 12.6
    Bonus room
    • Area: 201.48
    • Dimensions: 14.6 x 13.8
    Living room
    • Area: 177.1
    • Dimensions: 16.1 x 11.0
    Heating
    • Fireplace(s), Forced Air
    Appliances
    • Included: Dishwasher, Range Hood, Water Softener Owned, Washer, Stainless Steel Appliance(s), Free-Standing Refrigerator, Free-Standing Gas Range, Dryer
    • Laundry: Lower Level
    Features
    • Ceiling Fan(s), Open Floorplan, Laminate Counters, High Ceilings, Crown Molding, Chandelier
    • Windows: Blinds, Window Treatments
    • Basement: Unfinished
    • Number of fireplaces: 2
    • Fireplace features: Living Room, Wood Burning
    Interior area
    • Total structure area: 2,395
    • Total interior livable area: 2,395 sqft
    • Finished area above ground: 2,395

    Property

    Parking
    • Total spaces: 2
    • Parking features: Concrete, Garage Door Opener, Driveway
    • Garage spaces: 2
    • Has uncovered spaces: Yes
    Features
    • Levels: Two
    • Patio & porch: Deck
    • Exterior features: Rain Gutters
    • Pool features: Above Ground, Outdoor Pool
    • Has spa: Yes
    • Spa features: Bath
    • Has view: Yes
    • View description: Rural
    Lot
    • Size: 6.02 Acres
    • Features: Back Yard, Landscaped, Farm, Front Yard, Corner Lot
    Details
    • Parcel number: 641402276007000001
    • Horses can be raised: Yes

    Construction

    Type & style
    • Home type: SingleFamily
    • Property subtype: Single Family Residence
    Condition
    • New construction: No
    • Year built: 1997

    Utilities & green energy

    • Electric: 200+ Amp Service
    • Sewer: Septic Tank
    • Water: Well
    • Utilities for property: Electricity Connected, Natural Gas Connected

    Community & neighborhood

    Community
    • Community features: None
    Location
    • Region: Hebron
    • Subdivision: Boone Minor Sub

    Other

    Other facts
    • Listing agreement: Exclusive Right To Sell
    • Listing terms: Cash,VA Loan,FHA,Conventional
    • Road surface type: Chip And Seal

    Price history

    DateEventPrice
    2/28/2025Sold$555,000-2.4%$232/sqft
    Source: NIRA as distributed by MLS GRID #801815 Report a problem
    1/21/2025Contingent$568,500$237/sqft
    Source: NIRA as distributed by MLS GRID #801815 Report a problem
    8/2/2024Price change$568,500-0.2%$237/sqft
    Source: NIRA as distributed by MLS GRID #801815 Report a problem
    6/13/2024Price change$569,500-0.1%$238/sqft
    Source: NIRA as distributed by MLS GRID #801815 Report a problem
    4/25/2024Price change$569,995-0.9%$238/sqft
    Source: NIRA as distributed by MLS GRID #801815 Report a problem
    4/8/2024Listed for sale$575,000+58.2%$240/sqft
    Source: NIRA as distributed by MLS GRID #801815 Report a problem
    5/23/2007Sold$363,500+21.2%$152/sqft
    Source: NIRA as distributed by MLS GRID #181413 Report a problem
    6/15/2004Sold$300,000$125/sqft
    Source: NIRA as distributed by MLS GRID #103301 Report a problem

    Public tax history

    YearProperty taxesTax assessment
    2025$5,309 +1%$496,300 +3.9%
    2024$5,257 -9.8%$477,700 +2.9%
    2023$5,828 +17.3%$464,100 +0.4%
    2022$4,967 +6.8%$462,100 +22.6%
    2021$4,651 +5.9%$377,000 +8.4%
    2020$4,392 +1.7%$347,700 +3.6%
    2019$4,319 -37.1%$335,600 +10%
    2018$6,861 -1.2%$305,000 -2.3%
    2017$6,945 +198.5%$312,300 +3.8%
    2016$2,327 -44%$300,800 +3.3%
    2014$4,154 +7.6%$291,100 -1.4%
    2013$3,860 +1.4%$295,200 -0.9%
    2012$3,806 -13%$297,900 -12.4%
    2011$4,375 +3.4%$340,200 +2.8%
    2010$4,230 +1.2%$331,000
    2009$4,181 $331,000

    Find assessor info on the county website

    Neighborhood: 46341

    Nearby schools

    GreatSchools rating
    Get a cash offer in 3 minutes
    Find out how much your home could sell for in as little as 3 minutes with a no-obligation cash offer.
    Estimated market value
    $593,300
    Get a cash offer in 3 minutes
    Find out how much your home could sell for in as little as 3 minutes with a no-obligation cash offer.
    Estimated market value
    $593,300