Skip main navigation
Active
  • $289,900

    617 6th Ave NW, Demotte, IN 46310

    2beds
    1,336sqft
    : 
    $1,745/mo
    Get pre-qualified
    Single Family Residence
    Built in 1997
    0.88 Acres Lot
    $281,500 Zestimate®
    $217/sqft
    $-- HOA

    What's special

    Charming brick exteriorMain floor laundry roomInviting sunroomTwo generously sized bedroomsFantastic outdoor living spaceTwo convenient bathsSpacious lot
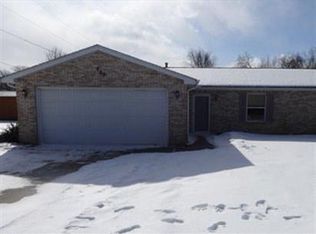
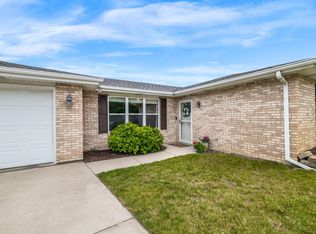
    Welcome to this Beautiful Brick Ranch home featuring 2 Bedrooms and 1.5 baths, nestled on nearly an Acre of Beautifully landscaped grounds. Step inside to a spacious Open-concept Living, Dining, and Kitchen area, creating the perfect setting for Everyday Living and Entertaining. The Farmhouse-style Kitchen offers an Abundance of Cabinetry and Plenty of space for Cooking, Baking, and Creating warm memories at home. (All Kitchen Appliances stay). Just off the Kitchen, Sliding Glass Doors Lead to a Beautiful Screened-in Sunroom--perfect for enjoying your Morning Coffee, relaxing in the Evening, or taking in the Peaceful Surroundings. A main floor laundry room adds to the home's convenience and easy one-level living. Down the hall, you'll find two Generously sized Bedrooms and two Convenient Baths. Step outside to enjoy the Expansive Backyard, complete with a Gazebo that provides the perfect space for Entertaining family and friends, Summer barbecues, or simply enjoying the beautiful surroundings. A Storage shed offers additional space for all your outdoor and personal storage needs. This wonderful home has an attached 2-car Garage, providing added convenience for those cold winter months. With its Charming Brick exterior, spacious lot, inviting sunroom, and fantastic outdoor living space, this home offers comfort, character, and plenty of room to enjoy all that home has to offer!
    12 hours
    |
    154
    |
    13
    |

    Zillow last checked:

    Listing updated:

    Listed by:

    Jasmina Tinoko,

    New Chapter Real Estate 219-227-8454,

    Erik Tinoko,

    New Chapter Real Estate

    Source: NIRA as distributed by MLS GRID,MLS#: 843681MLS Logo

      Facts & features

      Interior

      Bedrooms & bathrooms
      • Bedrooms: 2
      • Bathrooms: 2
      • Full bathrooms: 1
      • 1/2 bathrooms: 1
      Rooms
      • Room types: Bedroom 2, Primary Bedroom, Living Room, Laundry, Kitchen, Dining Room
      Primary bedroom
      • Level: Main
      • Area: 168
      • Dimensions: 14.0 x 12.0
      Bedroom 2
      • Level: Main
      • Area: 144
      • Dimensions: 12.0 x 12.0
      Dining room
      • Level: Main
      • Area: 0
      • Dimensions: 0.0 x 0.0
      Kitchen
      • Level: Main
      • Area: 192
      • Dimensions: 16.0 x 12.0
      Laundry
      • Level: Main
      • Area: 134.56
      • Dimensions: 11.6 x 11.6
      Living room
      • Level: Main
      • Area: 244.37
      • Dimensions: 21.25 x 11.5
      Sunroom
      • Level: Main
      • Area: 100
      • Dimensions: 20.0 x 5.0
      Heating
      • Forced Air, Natural Gas
      Appliances
      • Included: Dryer, Washer, Stainless Steel Appliance(s), Refrigerator, Range, Microwave, Dishwasher
      • Laundry: Gas Dryer Hookup, Washer Hookup, Sink, Main Level, Laundry Room
      Features
      • Ceiling Fan(s), Country Kitchen, Open Floorplan, Eat-in Kitchen
      • Windows: Blinds
      • Has basement: No
      • Has fireplace: No
      Interior area
      • Total structure area: 1,336
      • Total interior livable area: 1,336 sqft
      • Finished area above ground: 1,336

      Property

      Parking
      • Total spaces: 2
      • Parking features: Garage Door Opener, On Street, Garage Faces Front, Driveway, Concrete, Off Street
      • Garage spaces: 2
      • Has uncovered spaces: Yes
      Features
      • Levels: One
      • Patio & porch: Enclosed, Screened, Rear Porch
      • Exterior features: Rain Gutters, Storage
      • Pool features: None
      • Has view: Yes
      • View description: Trees/Woods
      Lot
      • Size: 0.88 Acres
      • Features: Back Yard, Rectangular Lot, Landscaped, Front Yard, Few Trees
      Details
      • Parcel number: 371522000009013025
      • Special conditions: None

      Construction

      Type & style
      • Home type: SingleFamily
      • Property subtype: Single Family Residence
      Condition
      • New construction: No
      • Year built: 1997

      Utilities & green energy

      • Sewer: Public Sewer
      • Water: Public
      • Utilities for property: Electricity Connected, Water Connected, Sewer Connected, Natural Gas Connected

      Community & HOA

      Community
      • Security: Carbon Monoxide Detector(s), Security System, Smoke Detector(s)
      • Subdivision: Prospect Hill Add 5
      HOA
      • Has HOA: No
      Location
      • Region: Demotte

      Financial & listing details

      • Price per square foot: $217/sqft
      • Tax assessed value: $237,200
      • Annual tax amount: $1,314
      • Date on market: 8/9/2026
      • Listing agreement: Exclusive Right To Sell
      • Listing terms: Cash,VA Loan,FHA,Conventional

        Estimated market value

        $281,500

        $267,000 - $296,000

        $1,773/mo

        Price history

        DateEventPrice
        8/9/2026Listed for sale$289,900+26%$217/sqft
        Source: NIRA as distributed by MLS GRID #843681 Report a problem
        4/21/2022Sold$230,000+47.4%$172/sqft
        Source: NIRA as distributed by MLS GRID #509295 Report a problem
        12/9/2021Sold$156,000+64.2%$117/sqft
        Source: Public Record Report a problem
        6/10/2002Sold$95,000$71/sqft
        Source: NIRA as distributed by MLS GRID #59706 Report a problem

        Public tax history

        YearProperty taxesTax assessment
        2025$1,464 +15.4%$237,200 +6.3%
        2024$1,269 +19.7%$223,100 +5%
        2023$1,060 -52.2%$212,500 +25.1%
        2022$2,217 +183.9%$169,800 +12.4%
        2021$781 +7.4%$151,100 +4.9%
        2020$727 +15.6%$144,100 +5.1%
        2019$629 +0.9%$137,100 +7.2%
        2017$624 +14.8%$127,900 -0.6%
        2016$543 +3.4%$128,700 -0.5%
        2014$525 +7.5%$129,400 +0.9%
        2013$489 +6.5%$128,300 +0.2%
        2012$459 -7.4%$128,100 -0.7%
        2011$495 +12.8%$129,000
        2010$439 +4.6%$129,000
        2009$420 $129,000 +10.5%
        2006-- $116,700 +16.8%
        2005-- $99,900
        Find assessor info on the county website

        Monthly payment

        Est. payment

        Payment breakdown

        Explore the cost of this home by adjusting the details. Changes won't be saved.
        All calculations are estimates and provided by Zillow, Inc. for informational purposes only. Actual amounts may vary.
        HOA fees may include property taxes on listings classified as Co-Ops. Contact the listing agent and/or owner for fee details.
        Mortgage interest rates are dependent on a number of factors, including credit score, down payment, and repayment length. Interest rate data provided by Zillow Group Marketplace, Inc. as of 1/1/1970 from various mortgage lenders with which we have lead or other similar arrangements; the Estimated Payment is an average of those rates.
        See how much you could borrow to make a competitive offer.

        Climate risks

        Neighborhood: 46310

        Getting around

        29 / 100
        Car-Dependent
        33 / 100
        Somewhat Bikeable

        Nearby schools

        GreatSchools rating

        A local agent can set up tours, give advice and negotiate with sellers.

        A local lender can help you make sure your offer is ready when you are.

        Browse local experts

        Similar homes