Skip main navigation
For sale
  • Listed by: Ascent Real Estate • Penny Nathan • Contact: 619-985-7369
    $1,997,000

    617 8th St, Coronado, CA 92118

    1beds
    708sqft
    : 
    Loading
    Get pre-qualified
    Single Family Residence
    Built in 1913
    2,434 Square Feet Lot
    $1,926,400 Zestimate®
    $2,821/sqft
    $-- HOA

    What's special

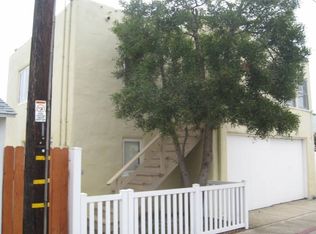
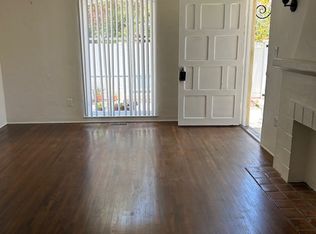
    Excellent location. What makes this special is the adorable cottage curb appeal, the charm and character of the dwelling along with alley access and the existing detached structure that was once upon a time a garage and now provides an outdoor room for your imagination to define. Current configuration and use of the lot provide an enclosed brick patio offering a wonderful space for outdoor relaxation and entertainment. Enclosed front porch gives way to an open living space -dining area. A galley style kitchen flows to the enclosed rear porch which allows for indoor laundry and utility space. Direct access from the alley has parallel space for parking with access to the rear yard and into the house. Super convenient. The location is near all of the many Coronado amenities while being off the busy path. Abundant light and air flow, with added outdoor, alfresco dining space, detached bonus room, proximity to the beach and village. This is a terrific opportunity to create something more or live as-is and enjoy making terrific new memories.
    54 days
    |
    1,175
    |
    43
    |

    Zillow last checked:

    Listing updated:

    Listed by:

    Penny Nathan DRE #01275714 pnathan@ascentpropertymanagement.com,

    Ascent Real Estate,

    Julie Bourne DRE #01441103 619-729-4301,

    Ascent Property Management

    Source: CRMLS,MLS#: NDP2604737MLS LogoOriginating MLS: California Regional MLS (North San Diego County & Pacific Southwest AORs)

    Loading...

      Facts & features

      Interior

      Bedrooms & bathrooms
      • Bedrooms: 1
      • Bathrooms: 1
      • Full bathrooms: 1
      Rooms
      • Room types: Bonus Room, Entry/Foyer, Kitchen, Living Room, Other, Utility Room
      Kitchen
      • Features: Galley Kitchen
      Cooling
      • None
      Appliances
      • Laundry: See Remarks
      Features
      • Galley Kitchen, Utility Room
      • Has fireplace: Yes
      • Fireplace features: See Remarks
      • Common walls with other units/homes: No Common Walls
      Interior area
      • Total interior livable area: 708 sqft

      Property

      Parking
      • Total spaces: 1
      • Uncovered spaces: 1
      Features
      • Levels: One
      • Stories: 1
      • Entry location: curb
      • Pool features: None
      • Has view: Yes
      • View description: None
      Lot
      • Size: 2,434 Square Feet
      • Dimensions: 53' x 46'
      • Features: Back Yard, Front Yard, Level, Zero Lot Line
      Details
      • Parcel number: 5370621700
      • Zoning: R3-Restricted Multiple
      • Special conditions: Probate Listing

      Construction

      Type & style
      • Home type: SingleFamily
      • Property subtype: Single Family Residence
      Condition
      • Year built: 1913

      Utilities & green energy

      • Sewer: Public Sewer

      Community & HOA

      Community
      • Features: Biking, Curbs, Dog Park, Golf, Park, Street Lights, Sidewalks
      Location
      • Region: Coronado

      Financial & listing details

      • Price per square foot: $2,821/sqft
      • Tax assessed value: $46,376
      • Annual tax amount: $1,134
      • Date on market: 5/15/2026
      • Cumulative days on market: 54 days
      • Listing terms: Cash,Conventional,VA Loan

        Estimated market value

        $1,926,400

        $1.83M - $2.02M

        $4,358/mo

        Price history

        DateEventPrice
        5/15/2026Listed for sale$1,997,000+64.4%$2,821/sqft
        Source: CRMLS #NDP2604737 Report a problem
        4/1/2016Sold$1,215,000$1,716/sqft
        Source: Agent Provided Report a problem

        Public tax history

        YearProperty taxesTax assessment
        2025$1,134 +1.2%$46,376 +2%
        2024$1,121 +0.9%$45,468 +2%
        2023$1,112 +0.9%$44,578 +2%
        2022$1,102 +0.6%$43,705 +2%
        2021$1,095 +1.2%$42,849 +1%
        2020$1,082 +146.8%$42,411 +2%
        2019$438 -59.1%$41,580 +2%
        2018$1,072 +4.8%$40,765 +2%
        2017$1,023 +5.7%$39,967 +2%
        2016$968 +5.1%$39,184 +1.5%
        2015$921 +6.5%$38,597 +2%
        2014$865 $37,842 +0.5%
        2013-- $37,672 +2%
        2012-- $36,934 +2%
        2011-- $36,210 +0.8%
        2010-- $35,940 -0.2%
        2009-- $36,026 +2%
        2008-- $35,320 +2%
        2007-- $34,628 +2%
        2006-- $33,950 +2%
        2005-- $33,286 +2%
        2004-- $32,634 +1.9%
        2003-- $32,037 +2%
        2002-- $31,409 +2%
        2001-- $30,794

        Find assessor info on the county website

        Monthly payment

        Est. payment

        Payment breakdown

        Explore the cost of this home by adjusting the details. Changes won't be saved.
        All calculations are estimates and provided by Zillow, Inc. for informational purposes only. Actual amounts may vary.
        HOA fees may include property taxes on listings classified as Co-Ops. Contact the listing agent and/or owner for fee details.
        Mortgage interest rates are dependent on a number of factors, including credit score, down payment, and repayment length. Interest rate data provided by Zillow Group Marketplace, Inc. as of 1/1/1970 from various mortgage lenders with which we have lead or other similar arrangements; the Estimated Payment is an average of those rates.
        See how much you could borrow to make a competitive offer.

        Climate risks

        Neighborhood: 92118

        Getting around

        81 / 100
        Very Walkable
        30 / 100
        Some Transit
        73 / 100
        Very Bikeable

        Nearby schools

        GreatSchools rating

        A local agent can set up tours, give advice and negotiate with sellers.

        Browse local experts

        Similar homes

        Skip to the end of the carouselSkip to the beginning of the carousel
            • Local buyer's agents are ready to help