Welcome to this exquisite one-story custom built home by architect Willis Shoemaker. Nestled in the prestigious Charparral Park subdivision, this stunning residence offers the epitome of luxury living. Step inside and be greeted by a spacious living room, seamlessly flowing into the gourmet kitchen adorned with a stylish island, quartz countertops, and a charming dining area. The kitchen opens up to the great room, boasting vaulted ceilings and elegant built-ins, creating the perfect space for relaxation and entertainment. With 4 generously sized bedrooms, including a lavish primary suite featuring a spa-like ensuite with a soaking tub, double sinks, and a walk-in closet, this home offers ample space for everyone. Additionally, an office/study with built-ins and storage adds versatility to the floor plan. The front bedroom is equipped with a convenient Murphy bed and built-in bookshelves. Step outside and revel in the breathtaking El Paso sunsets from the lush backyard.
Sold
Price Unknown
617 Alta Cumbre Pl, El Paso, TX 79912
4beds
2,226sqft
Single Family Residence
Built in 1985
7,840 Square Feet Lot
$383,500 Zestimate®
$--/sqft
$2,035 Estimated rent
Home value
$383,500
$364,000 - $403,000
$2,035/mo
Zestimate® history
Owner options
List your home for rent
$2,035/mo
Rent Zestimate®
Find your next renter with Zillow Rental Manager. Plus, with online applications, you can quickly screen prospective tenants – for free.
$2,035/mo
Rent Zestimate®
Refinance and save
Refinancing to a lower rate could help reduce your monthly payments and save thousands over the life of the loan.
Explore your selling options
Work with a Zillow partner agent
Leverage their expertise and Zillow's premium Showcase listings to get your home seen by more buyers.
Get startedList with your own agent
Get your home in front of millions of buyers by listing it on Zillow.
Learn how to do itSell it yourself
Take full control of how buyers see your home on Zillow by listing For Sale by Owner (FSBO).
List your homeWhat's special
Quartz countertopsElegant built-insSpa-like ensuiteStylish islandLavish primary suiteDouble sinksWalk-in closet
Zillow last checked:
Listing updated:
Listed by:
Jennifer Woo 0530172 915-539-6132,
Sandy Messer And Associates
Bought with:
Debbi Hester, 0565963
ERA Sellers & Buyers Real Esta
Source: GEPAR,MLS#: 890085
Facts & features
Interior
Bedrooms & bathrooms
- Bedrooms: 4
- Bathrooms: 3
- Full bathrooms: 2
- 1/2 bathrooms: 1
Heating
- Central
Cooling
- Refrigerated
Appliances
- Included: Dishwasher, Double Oven, Electric Cooktop, Refrigerator
Features
- Double Vanity, Built-in Features, 2+ Living Areas, Ceiling Fan(s), Country Kitchen, Kitchen Island, Walk-In Closet(s), See Remarks
- Flooring: Tile, Carpet
- Windows: No Treatments
- Has fireplace: No
Interior area
- Total structure area: 2,226
- Total interior livable area: 2,226 sqft
Property
Features
- Patio & porch: Covered
- Exterior features: Back Yard Access
Lot
- Size: 7,840 Square Feet
- Features: Standard Lot
Details
- Parcel number: C34099909500700
- Zoning: A1
- Special conditions: None
Construction
Type & style
- Home type: SingleFamily
- Architectural style: 1 Story
- Property subtype: Single Family Residence
Materials
- Stucco
- Roof: Flat
Condition
- Year built: 1985
Utilities & green energy
- Water: City
Community & HOA
Community
- Subdivision: Chaparral Park
HOA
- Has HOA: No
Location
- Region: El Paso
Financial & listing details
- Tax assessed value: $317,254
- Annual tax amount: $4,128
- Date on market: 10/15/2023
- Cumulative days on market: 138 days
- Listing terms: Cash,Conventional,FHA,VA Loan
Price history
| Date | Event | Price |
|---|---|---|
| 3/28/2024 | Sold | -- |
Source:  GEPAR #890085 Report a problem GEPAR #890085 Report a problem | ||
| 3/5/2024 | Pending sale | $399,000$179/sqft |
Source: GEPAR #890085 Report a problem | ||
| 2/28/2024 | Contingent | $399,000$179/sqft |
Source: GEPAR #890085 Report a problem | ||
| 12/14/2023 | Price change | $399,000-0.3%$179/sqft |
Source: GEPAR #890085 Report a problem | ||
| 10/15/2023 | Listed for sale | $400,000$180/sqft |
Source: GEPAR #890085 Report a problem | ||
Public tax history
| Year | Property taxes | Tax assessment |
|---|---|---|
| 2025 | -- | $317,254 +35.4% |
| 2024 | $3,508 +1.7% | $234,376 +10% |
| 2023 | $3,450 -23.1% | $213,069 +10% |
| 2022 | $4,484 -3.7% | $193,699 +1.1% |
| 2021 | $4,655 +5.3% | $191,642 +10% |
| 2020 | $4,422 +1.3% | $174,220 |
| 2019 | $4,366 +2.7% | $174,220 |
| 2018 | $4,251 -3.5% | $174,220 -3.6% |
| 2017 | $4,404 -6.8% | $180,800 |
| 2016 | $4,723 +1.4% | $180,800 |
| 2015 | $4,659 | $180,800 +0.9% |
| 2014 | $4,659 | $179,139 |
| 2013 | -- | $179,139 |
| 2012 | -- | $179,139 |
| 2011 | -- | $179,139 |
| 2010 | -- | $179,139 -0.8% |
| 2009 | -- | $180,579 |
| 2008 | -- | -- |
| 2007 | -- | -- |
| 2006 | -- | -- |
| 2005 | -- | -- |
| 2004 | -- | -- |
| 2003 | -- | -- |
| 2002 | -- | -- |
| 2001 | -- | -- |
| 2000 | -- | -- |
Find assessor info on the county website
Neighborhood: Northwest
Nearby homes
- $331,5004 bd1 ba2.3k sqft621 Alta Cumbre Pl, El Paso, TX 79912Off Market
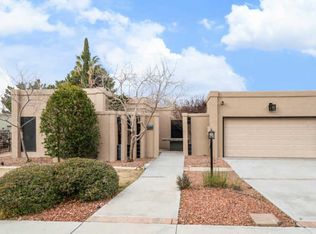
- $--3 bd2 ba2.2k sqft613 Alta Cumbre Pl, El Paso, TX 79912Sold
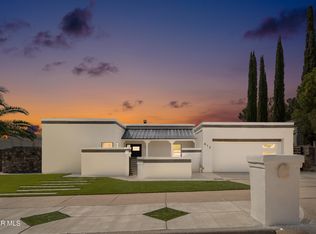
- $310,4003 bd2 ba2k sqft616 Espina Dulce Pl, El Paso, TX 79912Off Market
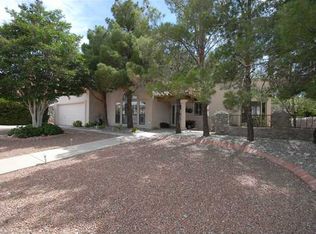
- $325,9003 bd3 ba1.8k sqft612 Espina Dulce Pl, El Paso, TX 79912Off Market
- $339,100-- bd2 ba2.1k sqft620 Espina Dulce Pl, El Paso, TX 79912Off Market
- $382,6004 bd2 ba2.1k sqft609 Alta Cumbre Pl, El Paso, TX 79912Off Market
- $331,4003 bd2 ba2.1k sqft625 Alta Cumbre Pl, El Paso, TX 79912Off Market
- $376,4004 bd3 ba2.5k sqft616 Alta Cumbre Pl, El Paso, TX 79912Off Market
Nearby schools
GreatSchools rating
- 9/10Polk Elementary SchoolGrades: PK-5Distance: 0.5 mi
- 8/10Hornedo Middle SchoolGrades: 6-8Distance: 1.6 mi
- 6/10Franklin High SchoolGrades: 9-12Distance: 1.5 mi
Schools provided by the listing agent
- Elementary: Polk
- Middle: Hornedo
- High: Franklin
Source: GEPAR. This data may not be complete. We recommend contacting the local school district to confirm school assignments for this home.
Sell for more on Zillow
Get a Zillow Showcase℠ listing at no additional cost and you could sell for .
$383,500
2% more
+$7,670
With Zillow Showcase(estimated)
$391,170
- Texas
- El Paso County
- El Paso
- 79912
- Northwest
- 617 Alta Cumbre Pl
Nearby cities
Nearby neighborhoods
Nearby zip codes
Other El Paso Topics
