This immaculate 2,431 sq ft home offers beautiful finishes, thoughtful updates, and an ideal layout designed for both everyday living and entertaining. Plantation shutters throughout the home, wood tile flooring on the entire bottom floor, and abundant natural light create a warm and inviting atmosphere from the moment you walk in. The open-concept living, kitchen, and dining area provide the perfect space for gathering with family and friends. The kitchen features granite countertops, ample cabinetry, and a spacious pantry that makes everyday cooking and hosting effortless. The private primary suite offers a peaceful retreat with a large walk-in closet and ensuite bath featuring dual sinks, raised vanities, and an oversized shower with bench. Upstairs, the home truly shines with a large loft area and a separate game room complete with a bar and a bathroom — an ideal space for entertaining, movie nights, hosting guests, or an additional bedroom. Step outside to a backyard designed for relaxation and entertaining, featuring a covered patio, with an extended concrete pad, and an additional separate patio. With a greenbelt behind the property and an extra tall fence, you’ll enjoy added privacy and peaceful outdoor living, along with a bricked walkway running along the side of the home. Additional updates include a roof replaced in 2024, full gutters, decked attic above garage, decorative lighting, additional ceiling fans. Residents also enjoy HOA amenities including a community pool, walking paths, fishing ponds, and 2 playgrounds. Move-in ready and meticulously cared for, this home is ready for its next owners to enjoy.
Sold
Price Unknown
617 Antswood Dr, Fort Worth, TX 76108
4beds
2,431sqft
Single Family Residence
Built in 2021
7,840 Square Feet Lot
$400,200 Zestimate®
$--/sqft
$2,643 Estimated rent
Home value
$400,200
$376,000 - $428,000
$2,643/mo
Zestimate® history
Owner options
List your home for rent
$2,643/mo
Rent Zestimate®
Find your next renter with Zillow Rental Manager. Plus, with online applications, you can quickly screen prospective tenants – for free.
$2,643/mo
Rent Zestimate®
Refinance and save
$790/mo
Est. payment
Refinancing to a lower rate could help reduce your monthly payments and save thousands over the life of the loan.
$790/mo
Est. payment
Explore your selling options
Work with a Zillow partner agent
Leverage their expertise and Zillow's premium Showcase listings to get your home seen by more buyers.
Get startedList with your own agent
Get your home in front of millions of buyers by listing it on Zillow.
Learn how to do itSell it yourself
Take full control of how buyers see your home on Zillow by listing For Sale by Owner (FSBO).
List your homeWhat's special
Additional separate patioExtra tall fenceDecked attic above garageAbundant natural lightLarge loft areaBeautiful finishesAdditional ceiling fans
Zillow last checked:
Listing updated:
Listed by:
Jessica Perales 0712021 817-791-4098,
United Real Estate DFW 817-360-8499
Bought with:
Chevy Goff
Briggs Freeman Sotheby's Int'l
Source: NTREIS,MLS#: 21203335
Facts & features
Interior
Bedrooms & bathrooms
- Bedrooms: 4
- Bathrooms: 3
- Full bathrooms: 2
- 1/2 bathrooms: 1
Primary bedroom
- Features: Ceiling Fan(s), Walk-In Closet(s)
- Level: First
- Dimensions: 13 x 14
Bedroom
- Level: First
- Dimensions: 13 x 11
Bedroom
- Level: First
- Dimensions: 12 x 10
Bedroom
- Level: First
- Dimensions: 12 x 10
Primary bathroom
- Level: First
- Dimensions: 11 x 11
Dining room
- Level: First
- Dimensions: 17 x 9
Other
- Level: Second
- Dimensions: 6 x 8
Half bath
- Level: First
- Dimensions: 5 x 8
Kitchen
- Features: Built-in Features, Eat-in Kitchen, Granite Counters, Kitchen Island, Pantry
- Level: First
- Dimensions: 14 x 11
Living room
- Level: First
- Dimensions: 17 x 14
Living room
- Level: Second
- Dimensions: 13 x 13
Loft
- Level: Second
- Dimensions: 20 x 10
Office
- Level: First
- Dimensions: 12 x 14
Utility room
- Level: First
- Dimensions: 6 x 5
Heating
- Central
Cooling
- Central Air, Ceiling Fan(s), Electric
Appliances
- Included: Dishwasher, Disposal, Microwave
- Laundry: Laundry in Utility Room
Features
- Built-in Features, Decorative/Designer Lighting Fixtures, Eat-in Kitchen, Granite Counters, High Speed Internet, Kitchen Island, Open Floorplan, Pantry, Vaulted Ceiling(s), Walk-In Closet(s)
- Flooring: Carpet, Tile
- Windows: Shutters
- Has basement: No
- Has fireplace: No
Interior area
- Total interior livable area: 2,431 sqft
Property
Parking
- Total spaces: 2
- Parking features: Door-Single, Garage Faces Front, Garage, Kitchen Level
- Attached garage spaces: 2
Features
- Levels: Two
- Stories: 2
- Patio & porch: Awning(s), Rear Porch, Covered
- Exterior features: Awning(s), Rain Gutters
- Pool features: None
- Fencing: Wood
Lot
- Size: 7,840 Square Feet
- Features: Backs to Greenbelt/Park, Greenbelt, Interior Lot, Landscaped, Subdivision, Sprinkler System, Few Trees
Details
- Parcel number: 42622326
Construction
Type & style
- Home type: SingleFamily
- Architectural style: Traditional,Detached
- Property subtype: Single Family Residence
Materials
- Brick
- Foundation: Slab
- Roof: Composition
Condition
- Year built: 2021
Utilities & green energy
- Sewer: Public Sewer
- Water: Public
- Utilities for property: Electricity Connected, Sewer Available, Water Available
Community & HOA
Community
- Features: Curbs, Sidewalks
- Subdivision: Live Oak Crk
HOA
- Has HOA: Yes
- Services included: All Facilities, Association Management, Maintenance Grounds
- HOA fee: $790 annually
- HOA name: Live Oak Creek Owners Association
- HOA phone: 972-359-1548
Location
- Region: Fort Worth
Financial & listing details
- Tax assessed value: $384,977
- Annual tax amount: $10,372
- Date on market: 3/26/2026
- Cumulative days on market: 6 days
- Listing terms: Cash,Conventional,FHA,VA Loan
- Exclusions: TV and TV Mounts, Curtains and Curtain Rods, all personal belongings, and potted plants. Washer and Dryer are negotiable.
- Electric utility on property: Yes
Price history
| Date | Event | Price |
|---|---|---|
| 4/28/2026 | Sold | -- |
Source: NTREIS #21203335 Report a problem | ||
| 4/10/2026 | Pending sale | $409,000$168/sqft |
Source: NTREIS #21203335 Report a problem | ||
| 4/2/2026 | Contingent | $409,000$168/sqft |
Source: NTREIS #21203335 Report a problem | ||
| 3/26/2026 | Listed for sale | $409,000$168/sqft |
Source: NTREIS #21203335 Report a problem | ||
Public tax history
| Year | Property taxes | Tax assessment |
|---|---|---|
| 2025 | $6,251 -16% | $384,977 |
| 2024 | $7,445 +4% | $384,977 -6% |
| 2023 | $7,161 -17% | $409,603 +29.3% |
| 2022 | $8,633 +557.5% | $316,821 +654.3% |
| 2021 | $1,313 | $42,000 |
Find assessor info on the county website
Neighborhood: 76108
Nearby homes
- $342,100-- bd-- ba1.7k sqft613 Antswood Dr, Fort Worth, TX 76108Off Market
- $336,900-- bd-- ba1.7k sqft621 Antswood Dr, Fort Worth, TX 76108Off Market
- $357,200-- bd-- ba2k sqft609 Antswood Dr, Fort Worth, TX 76108Off Market
- $375,6003 bd2 ba2k sqft609 Antswood Dr, Fort Worth, TX 76108Off Market
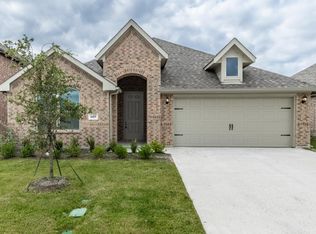
- $380,900-- bd-- ba2.4k sqft625 Antswood Dr, Fort Worth, TX 76108Off Market
- $1-- bd-- ba-- sqft501 Antswood Dr, Fort Worth, TX 76108Off Market
- $397,800-- bd-- ba2.7k sqft605 Antswood Dr, Fort Worth, TX 76108Off Market
- $349,400-- bd-- ba1.9k sqft629 Antswood Dr, Fort Worth, TX 76108Off Market
Nearby schools
GreatSchools rating
- NATannahill Intermediate SchoolGrades: 5-6Distance: 1.9 mi
- 5/10Brewer Middle SchoolGrades: 6-8Distance: 4.8 mi
- 3/10Brewer High SchoolGrades: 9-12Distance: 2.6 mi
Schools provided by the listing agent
- Elementary: Bluehaze
- Middle: Brewer
- High: Brewer
- District: White Settlement ISD
Source: NTREIS. This data may not be complete. We recommend contacting the local school district to confirm school assignments for this home.
Get a cash offer in 3 minutes
Find out how much your home could sell for in as little as 3 minutes with a no-obligation cash offer.
Estimated market value
$400,200
Get a cash offer in 3 minutes
Find out how much your home could sell for in as little as 3 minutes with a no-obligation cash offer.
Estimated market value
$400,200
- Texas
- Tarrant County
- Fort Worth
- 76108
- 617 Antswood Dr
Nearby cities
Nearby neighborhoods
Nearby zip codes
Other Fort Worth Topics
