Skip main navigation
Off market
  • $301,700

    617 Apache Trl, Danville, KY 40422

    4beds
    2,364sqft
    Single Family Residence
    Built in 1962
    0.34 Acres Lot
    $301,700 Zestimate®
    $128/sqft
    $2,118 Estimated rent

    Home value

    $301,700

    $287,000 - $317,000

    $2,118/mo

    Zestimate® history
    Loading
    Loading...

    Owner options

    List your home for rent

    $2,118/mo

    Rent Zestimate®

    Find your next renter with Zillow Rental Manager. Plus, with online applications, you can quickly screen prospective tenants – for free.

    Learn more

    $2,118/mo

    Rent Zestimate®

    Refinance and save

    $1,851/mo

    Est. payment

    Refinancing to a lower rate could help reduce your monthly payments and save thousands over the life of the loan.

    See today's rates

    $1,851/mo

    Est. payment

    Explore your selling options

    Work with a Zillow partner agent

    Leverage their expertise and Zillow's premium Showcase listings to get your home seen by more buyers.

    Get started

    List with your own agent

    Get your home in front of millions of buyers by listing it on Zillow.

    Learn how to do it

    Sell it yourself

    Take full control of how buyers see your home on Zillow by listing For Sale by Owner (FSBO).

    List your home

    What's special

    Gorgeous landscapeExcellent floor planRaised bedsGranite topsFormal dining roomWelcoming foyerTile floors

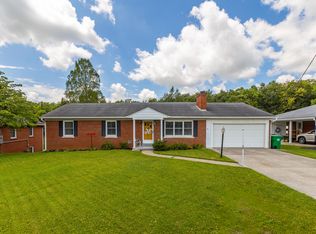
    This 4BR/2BA carpet-free ranch home has been meticulously maintained and features a separate entrance for a zero step in-law suite perfect for multi-generational living or work from home office space. Beautifully updated wood and tile floors flow throughout the excellent floor plan that boasts a welcoming foyer, formal dining room, living room w/fireplace & renovated kitchen w/white cabinets, granite tops, island, stainless appliances! The in-law quarters has a separate entrance to a den, bedroom and full bath w/zero step tile shower. The perfectly manicured lawn features gorgeous landscape, raised beds for gardening, partially fenced for privacy, two storage areas for your extras and an updated composite deck. Must see this better than new updated home.

    This property is off market, which means it's not currently listed for sale or rent on Zillow. This may be different from what's available on other websites or public sources.

    Zillow last checked:

    Listing updated:

    Listed by:

    Robin S Jones 859-661-2010,

    Keller Williams Legacy Group

    Bought with:

    Mindi Carrier, 267872

    Central Kentucky Realty & Associates, LLC

    Source: Imagine MLS,MLS#: 23008128MLS Logo

    Facts & features

    Interior

    Bedrooms & bathrooms
    • Bedrooms: 4
    • Bathrooms: 2
    • Full bathrooms: 2
    Primary bedroom
    • Level: First
    Bedroom 1
    • Level: First
    Bedroom 2
    • Level: First
    Bedroom 3
    • Level: First
    Bathroom 1
    • Description: Full Bath
    • Level: First
    Bathroom 2
    • Description: Full Bath
    • Level: First
    Den
    • Level: First
    Dining room
    • Level: First
    Dining room
    • Level: First
    Foyer
    • Level: First
    Foyer
    • Level: First
    Kitchen
    • Level: First
    Living room
    • Level: First
    Living room
    • Level: First
    Utility room
    • Level: First
    Heating
    • Forced Air, Natural Gas, Other, Dual Fuel
    Cooling
    • Electric
    Appliances
    • Included: Double Oven, Dishwasher, Microwave, Refrigerator, Cooktop, Vented Exhaust Fan
    • Laundry: Electric Dryer Hookup, Main Level, Washer Hookup
    Features
    • Breakfast Bar, Entrance Foyer, Eat-in Kitchen, In-Law Floorplan, Master Downstairs, Walk-In Closet(s), Ceiling Fan(s)
    • Flooring: Hardwood, Tile
    • Doors: Storm Door(s)
    • Windows: Insulated Windows, Blinds, Screens
    • Basement: Crawl Space,Sump Pump
    • Has fireplace: Yes
    • Fireplace features: Gas Log, Great Room
    Interior area
    • Total structure area: 2,364
    • Total interior livable area: 2,364 sqft
    • Finished area above ground: 2,364
    • Finished area below ground: 0

    Property

    Parking
    • Total spaces: 2
    • Parking features: Attached Carport, Driveway
    • Carport spaces: 2
    • Has uncovered spaces: Yes
    Accessibility
    • Accessibility features: Accessible Bedroom, Accessible Central Living Area, Accessible Full Bath
    Features
    • Levels: One
    • Patio & porch: Deck, Porch
    • Fencing: Partial,Wood
    • Has view: Yes
    • View description: Neighborhood
    Lot
    • Size: 0.34 Acres
    Details
    • Additional structures: Shed(s)
    • Parcel number: D05006022

    Construction

    Type & style
    • Home type: SingleFamily
    • Architectural style: Ranch
    • Property subtype: Single Family Residence
    Materials
    • Brick Veneer
    • Foundation: Block
    • Roof: Dimensional Style,Shingle
    Condition
    • New construction: No
    • Year built: 1962

    Utilities & green energy

    • Sewer: Public Sewer
    • Water: Public
    • Utilities for property: Electricity Connected, Natural Gas Connected, Sewer Connected, Water Connected

    Community & HOA

    Community
    • Subdivision: Indian Hills
    Location
    • Region: Danville

    Financial & listing details

    • Price per square foot: $128/sqft
    • Tax assessed value: $260,000
    • Annual tax amount: $1,053
    • Date on market: 5/6/2023

    Price history

    DateEventPrice
    7/7/2023Sold$269,500$114/sqft
    Source: Imagine MLS #23008128 Report a problem
    5/7/2023Contingent$269,500$114/sqft
    Source: Imagine MLS #23008128 Report a problem
    5/6/2023Listed for sale$269,500$114/sqft
    Source: Imagine MLS #23008128 Report a problem

    Public tax history

    YearProperty taxesTax assessment
    2024$1,053 +61.2%$260,000 +48.6%
    2023$654 +49%$175,000 +40%
    2022$439 -1%$125,000
    2021$443 -0.7%$125,000
    2020$446 +0.5%$125,000
    2019$444 -14.3%$125,000 +8.7%
    2015$518 $115,000
    2012$518 +8.4%$115,000
    2011$477 $115,000 +7.5%
    2010-- $107,000
    Find assessor info on the county website

    Neighborhood: 40422

    Nearby schools

    GreatSchools rating
    Schools provided by the listing agent
    • Elementary: Boyle Co
    • Middle: Boyle Co
    • High: Boyle Co

    Source: Imagine MLS. This data may not be complete. We recommend contacting the local school district to confirm school assignments for this home.

    Get pre-qualified for a loan
    At Zillow Home Loans, we can pre-qualify you in as little as 5 minutes with no impact to your credit score.

    An equal housing lender. NMLS #10287.

    Sell for more on Zillow
    Get a Zillow Showcase℠ listing at no additional cost and you could sell for .
    $301,700
    2% more
    +$6,034
    With Zillow Showcase(estimated)
    $307,734