Skip main navigation
Closed
  • $370,000

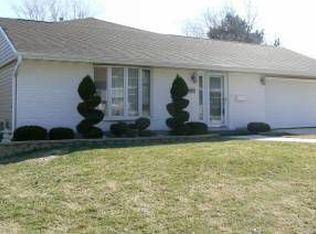
    617 Arnold Ave, Streamwood, IL 60107

    4beds
    1,615sqft
    Single Family Residence
    Built in 1975
    9,583.2 Square Feet Lot
    $382,800 Zestimate®
    $229/sqft
    $2,947 Estimated rent

    Home value

    $382,800

    $345,000 - $425,000

    $2,947/mo

    Zestimate® history
    Loading
    Loading...

    Owner options

    List your home for rent

    $2,947/mo

    Rent Zestimate®

    Find your next renter with Zillow Rental Manager. Plus, with online applications, you can quickly screen prospective tenants – for free.

    Learn more

    $2,947/mo

    Rent Zestimate®

    Refinance and save

    $2,609/mo

    Est. payment

    Refinancing to a lower rate could help reduce your monthly payments and save thousands over the life of the loan.

    See today's rates

    $2,609/mo

    Est. payment

    Explore your selling options

    Work with a Zillow partner agent

    Leverage their expertise and Zillow's premium Showcase listings to get your home seen by more buyers.

    Get started

    List with your own agent

    Get your home in front of millions of buyers by listing it on Zillow.

    Learn how to do it

    Sell it yourself

    Take full control of how buyers see your home on Zillow by listing For Sale by Owner (FSBO).

    List your home

    What's special

    Gorgeous electric fireplaceTons of natural lightNewer ss appliancesMultiple outdoor living spacesCrisp white cabinetsGranite countersWood laminate floors
    Beautifully updated 4-Bed/2-Bth raised ranch in Streamwood! You don't want to miss this one. The moment you step into the main level you're greeted by a spacious and open living room, dining room and kitchen with tons of natural light pouring in and wood laminate floors that flow throughout the main level. The living room features a gorgeous electric fireplace. The kitchen is newly updated and has a large island with breakfast bar, granite counters, crisp white cabinets and all newer SS appliances. The dining area has sliders that lead out to your back deck, just one of your outdoor living spaces. The main level also has 3 comfortably sized bedrooms and a full bath with a standalone shower. On the lower level, you'll find the family room, the 4th bedroom, another full bath and the laundry area. Outside, enjoy multiple outdoor living spaces with your deck and a newly finished patio. The backyard is large and fully fenced and includes a shed. You truly can't beat this home or it's location - close to schools, parks, groceries, shopping and so much more! Schedule your tour today, this one won't last long!

    Zillow last checked:

    Listing updated:

    Listing courtesy of:

    Jim Talerico (224)699-5002,

    Redfin Corporation

    Bought with:

    Carl Lee

    Redfin Corporation

    Source: MRED as distributed by MLS GRID,MLS#: 12480060MLS Logo

    Facts & features

    Interior

    Bedrooms & bathrooms
    • Bedrooms: 4
    • Bathrooms: 2
    • Full bathrooms: 2
    Primary bedroom
    • Features: Flooring (Wood Laminate)
    • Level: Main
    • Area: 156 Square Feet
    • Dimensions: 13X12
    Bedroom 2
    • Features: Flooring (Wood Laminate)
    • Level: Main
    • Area: 140 Square Feet
    • Dimensions: 14X10
    Bedroom 3
    • Features: Flooring (Wood Laminate)
    • Level: Main
    • Area: 90 Square Feet
    • Dimensions: 10X9
    Bedroom 4
    • Features: Flooring (Carpet)
    • Level: Lower
    • Area: 96 Square Feet
    • Dimensions: 12X8
    Dining room
    • Features: Flooring (Wood Laminate)
    • Level: Main
    • Area: 132 Square Feet
    • Dimensions: 12X11
    Family room
    • Features: Flooring (Carpet)
    • Level: Lower
    • Area: 192 Square Feet
    • Dimensions: 16X12
    Kitchen
    • Features: Kitchen (Eating Area-Breakfast Bar, Island, Pantry-Closet, Granite Counters, Updated Kitchen), Flooring (Wood Laminate)
    • Level: Main
    • Area: 144 Square Feet
    • Dimensions: 12X12
    Laundry
    • Features: Flooring (Porcelain Tile)
    • Level: Lower
    • Area: 42 Square Feet
    • Dimensions: 7X6
    Living room
    • Features: Flooring (Wood Laminate)
    • Level: Main
    • Area: 182 Square Feet
    • Dimensions: 14X13
    Heating
    • Natural Gas, Forced Air
    Cooling
    • Central Air
    Appliances
    • Included: Range, Microwave, Dishwasher, Refrigerator, Washer, Dryer, Disposal, Stainless Steel Appliance(s)
    • Laundry: Gas Dryer Hookup, Electric Dryer Hookup, In Unit
    Features
    • Open Floorplan
    • Flooring: Laminate, Carpet
    • Doors: Mirrored Closet Door(s), Sliding Doors, Storm Door(s), Lever Style Door Handles, 6 Panel Door(s)
    • Windows: Aluminum Frames, Blinds, Drapes, Screens
    • Basement: Finished,Daylight
    • Attic: Unfinished
    • Number of fireplaces: 1
    • Fireplace features: Electric, Living Room
    Interior area
    • Total structure area: 1,615
    • Total interior livable area: 1,615 sqft

    Property

    Parking
    • Total spaces: 2.5
    • Parking features: Concrete, Garage Door Opener, Yes, Garage Owned, Attached, Garage
    • Attached garage spaces: 2.5
    • Has uncovered spaces: Yes
    Accessibility
    • Accessibility features: No Disability Access
    Features
    • Levels: Bi-Level
    • Patio & porch: Deck, Patio
    • Fencing: Fenced
    Lot
    • Size: 9,583 sqft
    • Dimensions: 82x119
    Details
    • Additional structures: Shed(s)
    • Parcel number: 06264110100000
    • Special conditions: None
    • Other equipment: Ceiling Fan(s), Sump Pump

    Construction

    Type & style
    • Home type: SingleFamily
    • Architectural style: Bi-Level
    • Property subtype: Single Family Residence
    Materials
    • Vinyl Siding, Brick
    • Foundation: Concrete Perimeter
    • Roof: Asphalt
    Condition
    • New construction: No
    • Year built: 1975
    • Major remodel year: 2018

    Utilities & green energy

    • Electric: Circuit Breakers
    • Sewer: Public Sewer
    • Water: Lake Michigan, Public

    Community & neighborhood

    Security
    • Security features: Carbon Monoxide Detector(s)
    Community
    • Community features: Park, Curbs, Sidewalks, Street Lights, Street Paved
    Location
    • Region: Streamwood
    • Subdivision: Woodland Heights

    HOA & financial

    HOA
    • Services included: None

    Other

    Other facts
    • Listing terms: Conventional
    • Ownership: Fee Simple

    Price history

    DateEventPrice
    11/10/2025Sold$370,000$229/sqft
    Source: MRED as distributed by MLS GRID #12480060 Report a problem
    10/9/2025Contingent$370,000$229/sqft
    Source: MRED as distributed by MLS GRID #12480060 Report a problem
    10/3/2025Listed for sale$370,000$229/sqft
    Source: MRED as distributed by MLS GRID #12480060 Report a problem
    9/29/2025Contingent$370,000$229/sqft
    Source: MRED as distributed by MLS GRID #12480060 Report a problem
    9/25/2025Listed for sale$370,000+2.8%$229/sqft
    Source: MRED as distributed by MLS GRID #12480060 Report a problem
    9/1/2025Contingent$360,000$223/sqft
    Source: MRED as distributed by MLS GRID #12454700 Report a problem
    8/28/2025Listed for sale$360,000+57.2%$223/sqft
    Source: MRED as distributed by MLS GRID #12454700 Report a problem
    6/15/2018Sold$229,000-3.3%$142/sqft
    Source: MRED as distributed by MLS GRID #09900511 Report a problem
    5/8/2018Listed for sale$236,900$147/sqft
    Source: Results Realty Illinois Inc #09900511 Report a problem
    5/8/2018Pending sale$236,900$147/sqft
    Source: Results Realty Illinois Inc #09900511 Report a problem
    4/26/2018Price change$236,900-1.3%$147/sqft
    Source: Results Realty Illinois Inc #09900511 Report a problem
    4/19/2018Price change$239,900-1.6%$149/sqft
    Source: Results Realty Illinois Inc #09900511 Report a problem
    3/31/2018Listed for sale$243,900+59.9%$151/sqft
    Source: Results Realty Illinois Inc #09900511 Report a problem
    2/9/2018Sold$152,500+92.8%$94/sqft
    Source: Public Record Report a problem
    9/27/2017Sold$79,088-45.8%$49/sqft
    Source: Public Record Report a problem
    11/5/2016Listing removed--
    Source: Auction.com Report a problem
    10/6/2016Listed for sale--
    Source: Auction.com Report a problem
    4/15/1998Sold$146,000$90/sqft
    Source: Public Record Report a problem

    Public tax history

    YearProperty taxesTax assessment
    2024-- $25,000
    2023$7,701 +2.7%$25,000
    2022$7,499 +13.9%$25,000 +38.8%
    2021$6,584 +1.7%$18,009
    2020$6,472 +0.1%$18,009 -11%
    2019$6,466 -3.4%$20,235 +6.5%
    2018$6,694 +23.3%$19,007
    2017$5,430 +1.5%$19,007
    2016$5,348 +6.1%$19,007 +12.9%
    2015$5,040 +1.1%$16,832
    2014$4,983 +3.6%$16,832
    2013$4,808 -9.1%$16,832 -15.3%
    2012$5,291 +7%$19,862
    2011$4,946 +2.5%$19,862
    2010$4,827 +14.8%$19,862 -13.5%
    2009$4,205 +12.8%$22,949 -7%
    2008$3,726 +3.7%$24,678
    2007$3,594 +0%$24,678 +25.5%
    2006$3,594 -18.6%$19,660
    2005$4,415 +1.8%$19,660
    2004$4,339 +14.2%$19,660 +19.9%
    2003$3,800 +7%$16,394
    2002$3,552 +8.8%$16,394
    2001$3,264 +1.5%$16,394 +17.9%
    2000$3,217 +0.6%$13,904
    1999$3,198 $13,904

    Find assessor info on the county website

    Neighborhood: 60107

    Nearby schools

    GreatSchools rating
    Schools provided by the listing agent
    • Elementary: Heritage Elementary School
    • Middle: Tefft Middle School
    • High: Streamwood High School
    • District: 46

    Source: MRED as distributed by MLS GRID. This data may not be complete. We recommend contacting the local school district to confirm school assignments for this home.

    Get a cash offer in 3 minutes
    Find out how much your home could sell for in as little as 3 minutes with a no-obligation cash offer.
    Estimated market value
    $382,800
    Get a cash offer in 3 minutes
    Find out how much your home could sell for in as little as 3 minutes with a no-obligation cash offer.
    Estimated market value
    $382,800