Welcome to your dream home! Nestled in the flourishing city of Murphy, TX, this magnificent 5-bedroom, 5-bathroom estate is the epitome of grandeur and comfort. With its expansive layout and luxurious features, you will fall in love the moment you step through the door.
As you enter, you are greeted by soaring vaulted ceilings and a grand curved stairway that exudes elegance. The rich dark wood floors guide you through the spacious two living rooms and two dining areas, perfect for entertaining guests or enjoying cozy family dinners. The floor-to-ceiling stone-accented fireplace adds a touch of rustic charm to the modern design.
Upstairs, you will find a colossal game room, ideal for fun-filled gatherings or a relaxing retreat. Each bedroom offers its own unique character, with tray ceilings and ample space to create your personal haven. With five bathrooms, you will never have to worry about morning rush hours again.
The kitchen truly is the heart of this home, centrally located on the first floor with a view of every room. Cooking will be a delight with the stainless steel appliances, gas cooktop, and miles of cabinet and counter space. Whether you are preparing a gourmet meal or a quick snack, this kitchen has it all.
Step outside and be amazed by the sprawling backyard, providing plenty of room for play, relaxation, or a future pool. The possibilities are endless!
All of this comes with the added bonus of a low HOA fee, making it an incredible value in a city that is rapidly growing. Murphy is bursting with new dining, entertainment, and shopping options, ensuring you have everything you need right at your doorstep.
Don't miss the opportunity to make this spectacular house your new home. Schedule a tour today and experience the charm and elegance of this extraordinary property for yourself!
Sold
Price Unknown
617 Avalanche Dr, Murphy, TX 75094
5beds
4,355sqft
Single Family Residence
Built in 2009
0.27 Acres Lot
$706,100 Zestimate®
$--/sqft
$3,969 Estimated rent
Home value
$706,100
$664,000 - $756,000
$3,969/mo
Zestimate® history
Owner options
List your home for rent
$3,969/mo
Rent Zestimate®
Find your next renter with Zillow Rental Manager. Plus, with online applications, you can quickly screen prospective tenants – for free.
$3,969/mo
Rent Zestimate®
Refinance and save
$500/mo
Est. payment
Refinancing to a lower rate could help reduce your monthly payments and save thousands over the life of the loan.
$500/mo
Est. payment
Explore your selling options
Work with a Zillow partner agent
Leverage their expertise and Zillow's premium Showcase listings to get your home seen by more buyers.
Get startedList with your own agent
Get your home in front of millions of buyers by listing it on Zillow.
Learn how to do itSell it yourself
Take full control of how buyers see your home on Zillow by listing For Sale by Owner (FSBO).
List your homeWhat's special
Floor-to-ceiling stone-accented fireplaceSprawling backyardStainless steel appliancesRich dark wood floorsTwo dining areasColossal game roomSoaring vaulted ceilings
Zillow last checked:
Listing updated:
Listed by:
Linda Awad 0705415 708-691-9875,
Compass RE Texas, LLC 469-210-8288,
Sanad Awad 0823406 469-986-5272,
Compass RE Texas, LLC
Bought with:
Linda Awad
Compass RE Texas, LLC
Source: NTREIS,MLS#: 20844723
Facts & features
Interior
Bedrooms & bathrooms
- Bedrooms: 5
- Bathrooms: 5
- Full bathrooms: 4
- 1/2 bathrooms: 1
Primary bedroom
- Level: First
- Dimensions: 18 x 22
Bedroom
- Level: Second
- Dimensions: 15 x 11
Bedroom
- Level: Second
- Dimensions: 12 x 14
Bedroom
- Level: Second
- Dimensions: 15 x 18
Bedroom
- Level: Second
- Dimensions: 10 x 15
Primary bathroom
- Level: First
Dining room
- Level: First
- Dimensions: 10 x 15
Family room
- Level: First
- Dimensions: 15 x 21
Game room
- Level: Second
- Dimensions: 27 x 25
Other
- Level: First
- Dimensions: 17 x 11
Kitchen
- Level: First
- Dimensions: 15 x 13
Laundry
- Level: First
- Dimensions: 13 x 5
Living room
- Level: First
- Dimensions: 11 x 17
Heating
- Central, Electric
Cooling
- Central Air, Ceiling Fan(s), Electric, ENERGY STAR Qualified Equipment, Multi Units, Zoned
Appliances
- Included: Dishwasher, Gas Cooktop, Disposal, Microwave
Features
- Built-in Features, Decorative/Designer Lighting Fixtures, Eat-in Kitchen, Granite Counters, High Speed Internet, Kitchen Island, Open Floorplan, Pantry, Cable TV, Walk-In Closet(s)
- Flooring: Carpet, Ceramic Tile, Wood
- Windows: Window Coverings
- Has basement: No
- Number of fireplaces: 1
- Fireplace features: Living Room, Metal
Interior area
- Total interior livable area: 4,355 sqft
Property
Parking
- Total spaces: 3
- Parking features: Driveway, Garage, Garage Faces Side
- Attached garage spaces: 3
- Has uncovered spaces: Yes
Features
- Levels: Two
- Stories: 2
- Pool features: None
- Fencing: Back Yard
Lot
- Size: 0.27 Acres
- Features: Irregular Lot, Landscaped
Details
- Parcel number: R910400C01901
Construction
Type & style
- Home type: SingleFamily
- Architectural style: Traditional,Detached
- Property subtype: Single Family Residence
Materials
- Brick, Other
- Foundation: Slab
Condition
- Year built: 2009
Utilities & green energy
- Sewer: Public Sewer
- Water: Public
- Utilities for property: Natural Gas Available, Sewer Available, Separate Meters, Underground Utilities, Water Available, Cable Available
Community & HOA
Community
- Features: Sidewalks
- Subdivision: Gables At North Hill Ph 3
HOA
- Has HOA: Yes
- Services included: Association Management
- HOA fee: $500 annually
- HOA name: Gables at North Hill
- HOA phone: 972-359-1548
Location
- Region: Murphy
Financial & listing details
- Tax assessed value: $663,814
- Annual tax amount: $12,589
- Date on market: 2/14/2025
- Cumulative days on market: 63 days
- Listing terms: Cash,Conventional,FHA,VA Loan
Price history
| Date | Event | Price |
|---|---|---|
| 5/9/2025 | Sold | -- |
Source: NTREIS #20844723 Report a problem | ||
| 4/24/2025 | Pending sale | $749,990$172/sqft |
Source: NTREIS #20844723 Report a problem | ||
| 4/22/2025 | Contingent | $749,990$172/sqft |
Source: NTREIS #20844723 Report a problem | ||
| 3/4/2025 | Price change | $749,990-2%$172/sqft |
Source: NTREIS #20844723 Report a problem | ||
| 2/14/2025 | Listed for sale | $765,000$176/sqft |
Source: NTREIS #20844723 Report a problem | ||
| 11/11/2024 | Listing removed | $765,000$176/sqft |
Source: NTREIS #20702562 Report a problem | ||
| 9/30/2024 | Listed for sale | $765,000$176/sqft |
Source: NTREIS #20702562 Report a problem | ||
| 9/22/2024 | Listing removed | $765,000$176/sqft |
Source: NTREIS #20702562 Report a problem | ||
| 9/19/2024 | Listed for sale | $765,000-1.9%$176/sqft |
Source: NTREIS #20702562 Report a problem | ||
| 8/14/2024 | Listing removed | -- |
Source: NTREIS #20536815 Report a problem | ||
| 6/3/2024 | Price change | $780,000-2.4%$179/sqft |
Source: NTREIS #20536815 Report a problem | ||
| 4/4/2024 | Price change | $799,000-3.2%$183/sqft |
Source: NTREIS #20536815 Report a problem | ||
| 2/16/2024 | Listed for sale | $825,000+10%$189/sqft |
Source: NTREIS #20536815 Report a problem | ||
| 6/1/2023 | Listing removed | -- |
Source: Owner Report a problem | ||
| 3/3/2023 | Listed for sale | $750,000+150.2%$172/sqft |
Source: Owner Report a problem | ||
| 2/5/2010 | Listing removed | $299,750$69/sqft |
Source: First Texas Homes #us1936703 Report a problem | ||
| 1/15/2010 | Listed for sale | $299,750$69/sqft |
Source: First Texas Homes #us1936703 Report a problem | ||
Public tax history
| Year | Property taxes | Tax assessment |
|---|---|---|
| 2025 | $9,567 +4% | $644,831 +10% |
| 2024 | $9,201 -26.9% | $586,210 -13.8% |
| 2023 | $12,589 +31.9% | $680,092 +40.4% |
| 2022 | $9,546 +2.6% | $484,471 +10% |
| 2021 | $9,301 +1.3% | $440,428 +4.1% |
| 2020 | $9,178 +4.6% | $423,000 +5.2% |
| 2019 | $8,779 -5.3% | $401,928 -1.1% |
| 2018 | $9,269 +4.2% | $406,357 +2.9% |
| 2017 | $8,898 | $395,000 +2.6% |
| 2016 | $8,898 +16.2% | $385,000 +8.5% |
| 2015 | $7,655 | $355,000 +9.6% |
| 2014 | $7,655 | $324,000 +12.5% |
| 2013 | -- | $287,897 +3.6% |
| 2012 | -- | $277,903 |
| 2011 | -- | $277,903 +41.9% |
| 2010 | -- | $195,835 +476% |
| 2009 | -- | $34,000 -10.5% |
| 2008 | -- | $38,000 +6.6% |
| 2007 | -- | $35,640 |
Find assessor info on the county website
Neighborhood: The Ranch
Nearby homes
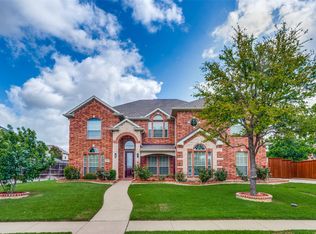
- $--5 bd4 ba3.9k sqft621 Avalanche Dr, Murphy, TX 75094Sold
- $535,5004 bd3 ba3.4k sqft613 Avalanche Dr, Murphy, TX 75094Off Market
- $--6 bd4 ba4.2k sqft618 Lone Ridge Way, Murphy, TX 75094Sold
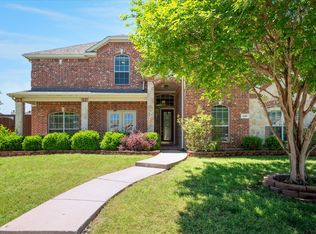
- $627,2006 bd3 ba4.2k sqft622 Lone Ridge Way, Murphy, TX 75094Off Market
- $494,9004 bd3 ba2.7k sqft614 Lone Ridge Way, Murphy, TX 75094Off Market
- $554,0004 bd3 ba3.4k sqft618 Avalanche Dr, Murphy, TX 75094Off Market
- $555,8004 bd3 ba3.4k sqft625 Avalanche Dr, Murphy, TX 75094Off Market
- $554,8004 bd2 ba3k sqft622 Avalanche Dr, Murphy, TX 75094Off Market
Nearby schools
GreatSchools rating
- 10/10Tibbals Elementary SchoolGrades: PK-4Distance: 0.7 mi
- 9/10Raymond B Cooper J High SchoolGrades: 7-8Distance: 2.6 mi
- 9/10Wylie High SchoolGrades: 9-12Distance: 2.3 mi
Schools provided by the listing agent
- Elementary: Tibbals
- High: Wylie
- District: Wylie ISD
Source: NTREIS. This data may not be complete. We recommend contacting the local school district to confirm school assignments for this home.
Get a cash offer in 3 minutes
Find out how much your home could sell for in as little as 3 minutes with a no-obligation cash offer.
Estimated market value
$706,100
Get a cash offer in 3 minutes
Find out how much your home could sell for in as little as 3 minutes with a no-obligation cash offer.
Estimated market value
$706,100
- Texas
- Collin County
- Murphy
- 75094
- The Ranch
- 617 Avalanche Dr
Nearby cities
Nearby neighborhoods
Nearby zip codes
Other Murphy Topics
