Welcome to Cherry, a gem in the heart of Charlotte. Amazing craftsman style custom home with open floor plan only minutes away from uptown and walking distance to the farmers market, Trader Joe's, dining and the Metropolitan! Rocking chair front porch welcomes you into this meticulously maintained home. Chefs kitchen features large island, gas range with hood, tons of cabinet space, wine fridge and walk in pantry. Office on main level can be used as a guest bedroom. Living room opens to the incredible sunroom with farmhouse doors perfect for entertaining guests or drinking your morning coffee. 3rd floor bonus room with full bath is perfect for a quiet office, bedroom or playroom. The custom moldings, built ins, trim and architectural details throughout this home are sure to impress! Oversized 1 car garage and large shed for all your storage needs. Welcome Home!
Closed
$1,035,000
617 Baldwin Ave, Charlotte, NC 28204
5beds
3,314sqft
Single Family Residence
Built in 2013
0.11 Acres Lot
$1,093,400 Zestimate®
$312/sqft
$4,375 Estimated rent
Home value
$1,093,400
$1.04M - $1.15M
$4,375/mo
Zestimate® history
Owner options
List your home for rent
$4,375/mo
Rent Zestimate®
Find your next renter with Zillow Rental Manager. Plus, with online applications, you can quickly screen prospective tenants – for free.
$4,375/mo
Rent Zestimate®
Refinance and save
$6,160/mo
Est. payment
Refinancing to a lower rate could help reduce your monthly payments and save thousands over the life of the loan.
$6,160/mo
Est. payment
Explore your selling options
Work with a Zillow partner agent
Leverage their expertise and Zillow's premium Showcase listings to get your home seen by more buyers.
Get startedList with your own agent
Get your home in front of millions of buyers by listing it on Zillow.
Learn how to do itSell it yourself
Take full control of how buyers see your home on Zillow by listing For Sale by Owner (FSBO).
List your homeWhat's special
Farmhouse doorsRocking chair front porchTons of cabinet spaceIncredible sunroomBuilt insCustom moldingsWalk in pantry
Zillow last checked:
Listing updated:
Listed by:
Lilliah Moseley lilliah.moseley@redfin.com,
Redfin Corporation
Bought with:
Teresa Becker
Keller Williams South Park
Source: Canopy MLS as distributed by MLS GRID,MLS#: 4033209
Facts & features
Interior
Bedrooms & bathrooms
- Bedrooms: 5
- Bathrooms: 4
- Full bathrooms: 4
- Main level bedrooms: 1
Primary bedroom
- Level: Upper
- Area: 214.62 Square Feet
- Dimensions: 15' 4" X 14' 0"
Primary bedroom
- Level: Upper
Bedroom s
- Level: Upper
- Area: 122.71 Square Feet
- Dimensions: 11' 6" X 10' 8"
Bedroom s
- Level: Upper
- Area: 163.38 Square Feet
- Dimensions: 11' 8" X 14' 0"
Bedroom s
- Level: Upper
Bedroom s
- Level: Upper
Bonus room
- Level: Third
- Area: 330.82 Square Feet
- Dimensions: 15' 4" X 21' 7"
Bonus room
- Level: Third
Breakfast
- Level: Main
- Area: 76.09 Square Feet
- Dimensions: 9' 11" X 7' 8"
Breakfast
- Level: Main
Dining room
- Level: Main
- Area: 163.38 Square Feet
- Dimensions: 11' 8" X 14' 0"
Dining room
- Level: Main
Kitchen
- Level: Main
- Area: 200.27 Square Feet
- Dimensions: 12' 7" X 15' 11"
Kitchen
- Level: Main
Living room
- Level: Main
- Area: 280.65 Square Feet
- Dimensions: 15' 2" X 18' 6"
Living room
- Level: Main
Study
- Level: Main
- Area: 108.3 Square Feet
- Dimensions: 10' 0" X 10' 10"
Study
- Level: Main
Sunroom
- Level: Main
- Area: 317.19 Square Feet
- Dimensions: 24' 3" X 13' 1"
Sunroom
- Level: Main
Heating
- Natural Gas
Cooling
- Central Air, Electric
Appliances
- Included: Bar Fridge, Dishwasher, Disposal, Double Oven, Electric Oven, Electric Range, Electric Water Heater, Refrigerator, Self Cleaning Oven, Tankless Water Heater
- Laundry: Inside, Upper Level
Features
- Has basement: No
Interior area
- Total structure area: 2,795
- Total interior livable area: 3,314 sqft
- Finished area above ground: 3,314
- Finished area below ground: 0
Property
Parking
- Parking features: Attached Garage, Garage on Main Level
- Has attached garage: Yes
Features
- Levels: Three Or More
- Stories: 3
Lot
- Size: 0.11 Acres
Details
- Parcel number: 12524414
- Zoning: R-6
- Special conditions: Standard
Construction
Type & style
- Home type: SingleFamily
- Property subtype: Single Family Residence
Materials
- Wood
- Foundation: Slab
Condition
- New construction: No
- Year built: 2013
Utilities & green energy
- Sewer: Public Sewer
- Water: Public
Community & HOA
Community
- Features: Playground
- Subdivision: Cherry
Location
- Region: Charlotte
Financial & listing details
- Price per square foot: $312/sqft
- Tax assessed value: $654,500
- Annual tax amount: $6,727
- Date on market: 5/24/2023
- Cumulative days on market: 34 days
- Listing terms: Cash,Conventional
- Exclusions: TV Mount in Livingroom
- Road surface type: Concrete
Price history
| Date | Event | Price |
|---|---|---|
| 7/31/2023 | Sold | $1,035,000-2.4%$312/sqft |
Source:  Canopy MLS as distributed by MLS GRID #4033209 Report a problem Canopy MLS as distributed by MLS GRID #4033209 Report a problem | ||
| 6/27/2023 | Pending sale | $1,060,000$320/sqft |
Source: Canopy MLS as distributed by MLS GRID #CAR4033209 Report a problem | ||
| 6/23/2023 | Price change | $1,060,000-3.6%$320/sqft |
Source: Canopy MLS as distributed by MLS GRID #CAR4033209 Report a problem | ||
| 5/24/2023 | Listed for sale | $1,100,000+64.2%$332/sqft |
Source: Canopy MLS as distributed by MLS GRID #CAR4033209 Report a problem | ||
| 5/14/2023 | Listing removed | -- |
Source: Zillow Rentals Report a problem | ||
| 4/27/2023 | Listed for rent | $4,950+25.3%$1/sqft |
Source: Zillow Rentals Report a problem | ||
| 2/24/2021 | Listing removed | -- |
Source: Owner Report a problem | ||
| 11/9/2020 | Listing removed | $3,950$1/sqft |
Source: Owner Report a problem | ||
| 11/5/2020 | Listed for rent | $3,950$1/sqft |
Source: Owner Report a problem | ||
| 9/21/2018 | Sold | $670,000-0.7%$202/sqft |
Source: Canopy MLS as distributed by MLS GRID #3426084 Report a problem | ||
| 9/2/2018 | Pending sale | $674,900$204/sqft |
Source: Coldwell Banker Residential Brokerage - South End / Dilworth #3426084 Report a problem | ||
| 8/29/2018 | Listed for sale | $674,900+5.5%$204/sqft |
Source: Coldwell Banker Residential Brokerage - South End / Dilworth #3426084 Report a problem | ||
| 12/12/2017 | Sold | $640,000-2.3%$193/sqft |
Source: Canopy MLS as distributed by MLS GRID #3328412 Report a problem | ||
| 12/12/2017 | Listed for sale | $655,000$198/sqft |
Source: Berkshire Hathaway HomeServices Carolinas Realty #3328412 Report a problem | ||
| 11/8/2017 | Pending sale | $655,000$198/sqft |
Source: Berkshire Hathaway HomeServices Carolinas Realty #3328412 Report a problem | ||
| 10/19/2017 | Listed for sale | $655,000+23.6%$198/sqft |
Source: Berkshire Hathaway HomeServices Carolinas Realty #3328412 Report a problem | ||
| 9/29/2014 | Sold | $530,000-3.6%$160/sqft |
Source: Public Record Report a problem | ||
| 9/5/2014 | Pending sale | $550,000$166/sqft |
Source: Savvy + Co Real Estate (Savvy and Company Real Estate) #3013587 Report a problem | ||
| 6/14/2014 | Listed for sale | $550,000+596.2%$166/sqft |
Source: Savvy + Co Real Estate (Savvy and Company Real Estate) #3013587 Report a problem | ||
| 4/3/2013 | Sold | $79,000-10.2%$24/sqft |
Source: Public Record Report a problem | ||
| 12/25/2012 | Listing removed | $88,000$27/sqft |
Source: Owner Report a problem | ||
| 10/26/2012 | Listed for sale | $88,000-0.8%$27/sqft |
Source: Owner Report a problem | ||
| 6/6/2012 | Listing removed | $88,700$27/sqft |
Source: Helen Adams Realty #2069317 Report a problem | ||
| 5/6/2012 | Price change | $88,700-8.6%$27/sqft |
Source: Helen Adams Realty #2069317 Report a problem | ||
| 3/2/2012 | Listed for sale | $97,000+11.5%$29/sqft |
Source: Helen Adams Realty #2069317 Report a problem | ||
| 3/10/2011 | Listing removed | $87,000$26/sqft |
Source: 5 Points Realty #985469 Report a problem | ||
| 12/17/2010 | Listed for sale | $87,000+180.6%$26/sqft |
Source: 5 Points Realty #985469 Report a problem | ||
| 2/17/2006 | Sold | $31,000+327.6%$9/sqft |
Source: Public Record Report a problem | ||
| 1/18/2005 | Sold | $7,250$2/sqft |
Source: Public Record Report a problem | ||
Public tax history
| Year | Property taxes | Tax assessment |
|---|---|---|
| 2025 | $6,727 +1.6% | $854,500 |
| 2024 | $6,624 +3.4% | $854,500 |
| 2023 | $6,407 -0.5% | $854,500 +30.6% |
| 2022 | $6,441 +0.2% | $654,500 |
| 2021 | $6,430 +0.2% | $654,500 +0% |
| 2020 | $6,420 +0.2% | $654,200 |
| 2019 | $6,405 | $654,200 +76.4% |
| 2018 | -- | $370,800 |
| 2017 | $4,853 | $370,800 |
| 2016 | $4,853 | $370,800 +162.4% |
| 2015 | $4,853 +158.6% | $141,300 |
| 2014 | $1,877 | -- |
| 2013 | -- | $80,000 |
| 2012 | -- | $80,000 |
| 2011 | -- | $80,000 +185.7% |
| 2010 | -- | $28,000 |
| 2009 | -- | $28,000 |
| 2008 | -- | $28,000 |
| 2007 | -- | $28,000 |
| 2006 | -- | $28,000 |
| 2005 | -- | $28,000 |
| 2004 | -- | $28,000 |
| 2003 | -- | $28,000 +833.3% |
| 2002 | -- | $3,000 |
| 2001 | -- | $3,000 |
| 2000 | -- | $3,000 |
Find assessor info on the county website
Neighborhood: Cherry
Nearby homes
- $361,2003 bd1 ba1k sqft621 Baldwin Ave, Charlotte, NC 28204Off Market
- $776,6004,791 Square Feet615 Baldwin Ave, Charlotte, NC 28204Off Market
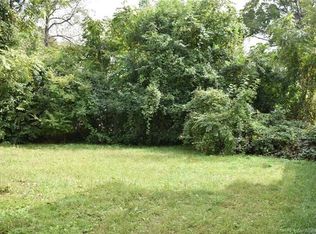
- $590,1004 bd3 ba2.3k sqft625 Baldwin Ave, Charlotte, NC 28204Off Market
- $1,040,1004 bd4 ba2.9k sqft616 Waco St, Charlotte, NC 28204Off Market

- $423,6003 bd1 ba1.7k sqft609 Baldwin Ave, Charlotte, NC 28204Off Market
- $343,6002 bd1 ba767 sqft612 Waco St, Charlotte, NC 28204Off Market
- $845,7003 bd3 ba2.2k sqft620 Waco St, Charlotte, NC 28204Off Market
- $514,0003 bd2 ba2.5k sqft629 Baldwin Ave, Charlotte, NC 28204Off Market
Nearby schools
GreatSchools rating
- 9/10Eastover ElementaryGrades: K-5Distance: 1.1 mi
- 4/10Sedgefield MiddleGrades: 6-8Distance: 1.5 mi
- 7/10Myers Park HighGrades: 9-12Distance: 2.6 mi
Schools provided by the listing agent
- Elementary: Eastover
- Middle: Sedgefield
- High: Myers Park
Source: Canopy MLS as distributed by MLS GRID. This data may not be complete. We recommend contacting the local school district to confirm school assignments for this home.
Get a cash offer in 3 minutes
Find out how much your home could sell for in as little as 3 minutes with a no-obligation cash offer.
Estimated market value
$1,093,400
Get a cash offer in 3 minutes
Find out how much your home could sell for in as little as 3 minutes with a no-obligation cash offer.
Estimated market value
$1,093,400
- North Carolina
- Mecklenburg County
- Charlotte
- 28204
- Cherry
- 617 Baldwin Ave
Nearby cities
Nearby neighborhoods
Nearby zip codes
Other Charlotte Topics
