Skip main navigation
Sold
  • Price Unknown

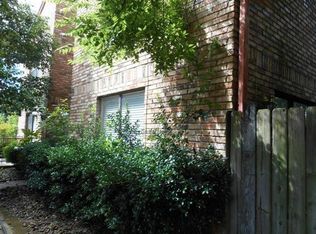
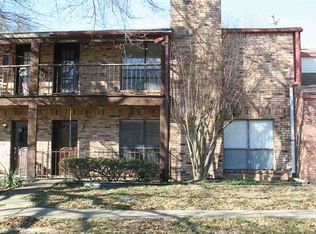
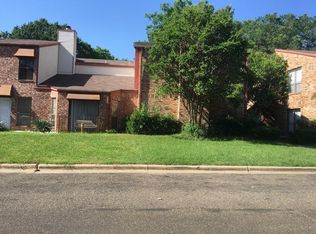
    617 Baylor Dr, Longview, TX 75601

    2beds
    1,828sqft
    Townhouse
    Built in 1982
    2,613 Square Feet Lot
    $186,900 Zestimate®
    $--/sqft
    $2,015 Estimated rent

    Home value

    $186,900

    $170,000 - $206,000

    $2,015/mo

    Zestimate® history
    Loading
    Loading...

    Owner options

    List your home for rent

    $2,015/mo

    Rent Zestimate®

    Find your next renter with Zillow Rental Manager. Plus, with online applications, you can quickly screen prospective tenants – for free.

    Learn more

    $2,015/mo

    Rent Zestimate®

    Refinance and save

    Refinancing to a lower rate could help reduce your monthly payments and save thousands over the life of the loan.

    See today's rates

    Explore your selling options

    Work with a Zillow partner agent

    Leverage their expertise and Zillow's premium Showcase listings to get your home seen by more buyers.

    Get started

    List with your own agent

    Get your home in front of millions of buyers by listing it on Zillow.

    Learn how to do it

    Sell it yourself

    Take full control of how buyers see your home on Zillow by listing For Sale by Owner (FSBO).

    List your home

    What's special

    Tiled fireplace surroundOutdoor seating areaThoughtfully updated living spaceFormal dining areaBuilt-in barGranite countertopsCovered patio
    New Listing in the Heart of Longview! Welcome home to this beautifully renovated 2-bedroom, 2.5-bath townhome just steps from Guthrie Park and minutes to Christus Good Shepherd Hospital. With 1,828 sq ft of thoughtfully updated living space, this home offers both comfort and convenience in a prime location—all for under $200,000! The spacious primary suite easily fits a king-size bed and features a room for sitting/TV area, plus a large walk-in closet. The second bedroom includes its own updated en-suite bathroom and a roomy closet. A half bath downstairs is perfect for guests. The inviting living room features a tiled fireplace surround and large glass doors that open to your outdoor seating area. The updated kitchen boasts granite countertops, a convenient eat-at bar, and a cozy breakfast nook. The formal dining area includes a built-in bar and can even be easily converted into a third bedroom if needed! Out back, enjoy your covered patio—ideal for grilling, relaxing, or indulging your green thumb with container gardening.Don't miss this low-maintenance gem in a convenient location!

    Zillow last checked:

    Listing updated:

    Listed by:

    Lynn Allen 903-353-1664,

    Coldwell Banker Lenhart

    Bought with:

    Ryan P Ferkel

    Julie Woods & Associate RE Firm

    Source: LGVBOARD,MLS#: 20252386MLS Logo

    Facts & features

    Interior

    Bedrooms & bathrooms
    • Bedrooms: 2
    • Bathrooms: 3
    • Full bathrooms: 2
    • 1/2 bathrooms: 1
    Heating
    • Central Electric
    Cooling
    • Central Electric
    Appliances
    • Included: Electric Water Heater
    Features
    • Has fireplace: Yes
    • Fireplace features: Wood Burning
    Interior area
    • Total structure area: 1,828
    • Total interior livable area: 1,828 sqft

    Property

    Parking
    • Total spaces: 2
    • Parking features: Carport, Garage Faces Rear
    • Garage spaces: 2
    • Has carport: Yes
    Features
    • Levels: Two
    • Stories: 2
    • Pool features: None
    • Fencing: Wood
    Lot
    • Size: 2,613 Square Feet
    Details
    • Additional structures: None
    • Parcel number: 45678

    Construction

    Type & style
    • Home type: Townhouse
    • Property subtype: Townhouse
    Materials
    • Foundation: Slab
    Condition
    • Year built: 1982

    Utilities & green energy

    • Sewer: Public Sewer
    • Water: City
    • Utilities for property: Electricity Available

    Community & HOA

    Location
    • Region: Longview

    Financial & listing details

    • Tax assessed value: $179,740
    • Annual tax amount: $663
    • Date on market: 9/19/2025
    • Listing terms: Cash,FHA,Conventional,VA Loan,Must Qualify
    • Exclusions: NONE

    Price history

    DateEventPrice
    6/24/2025Sold--
    Source: LGVBOARD #20252386 Report a problem
    4/10/2025Listed for sale$198,000+50.1%$108/sqft
    Source: LGVBOARD #20252386 Report a problem
    11/25/2024Sold--
    Source: LGVBOARD #20246224 Report a problem
    10/24/2024Price change$131,900-2.2%$72/sqft
    Source: LGVBOARD #20246224 Report a problem
    10/6/2024Listed for sale$134,900+58.9%$74/sqft
    Source: LGVBOARD #20246224 Report a problem
    3/21/2012Listing removed$84,900$46/sqft
    Source: foreclosure.com Report a problem
    2/17/2012Price change$84,900-12.4%$46/sqft
    Source: foreclosure.com Report a problem
    10/21/2011Price change$96,900-4.1%$53/sqft
    Source: foreclosure.com Report a problem
    9/23/2011Price change$101,000-3.7%$55/sqft
    Source: foreclosure.com Report a problem
    8/30/2011Listed for sale$104,900$57/sqft
    Source: foreclosure.com Report a problem
    8/15/2011Sold--
    Source: Public Record Report a problem

    Public tax history

    YearProperty taxesTax assessment
    2025$3,588 +441.1%$179,740 +20.1%
    2024$663 +0%$149,641 +10%
    2023$663 -57.7%$136,037 +10%
    2022$1,565 -7.5%$123,670 +6.6%
    2021$1,692 +0.5%$115,990 +3.9%
    2020$1,684 +0.4%$111,620 +0.5%
    2019$1,678 -0.7%$111,030 +1.8%
    2018$1,691 -0.1%$109,030 -0.9%
    2017$1,692 +0.1%$110,030 +0.9%
    2016$1,691 +0%$109,040 +0.3%
    2015$1,690 $108,680
    2014-- $108,680 -0.8%
    2013-- $109,550 +4.2%
    2012-- $105,130 -0.5%
    2011-- $105,700 +5%
    2010-- $100,650 -0.5%
    2009-- $101,170 +1.4%
    2008-- $99,760 +6.9%
    2007-- $93,290 +7.5%
    2006-- $86,750 +10.3%
    2005-- $78,670 +0.4%
    2004-- $78,340 +3%
    2003-- $76,060 +4%
    2002-- $73,140 +143.1%
    2001-- $30,090
    2000-- $30,090
    Find assessor info on the county website

    Neighborhood: 75601

    Nearby schools

    GreatSchools rating
    Schools provided by the listing agent
    • District: LGV ISD

    Source: LGVBOARD. This data may not be complete. We recommend contacting the local school district to confirm school assignments for this home.